5 Bedroom Detached House For Sale In Bacup
- 5 Beds
- 4 Baths
- Updated: September 4
- 3
About the Property
This outstanding detached family home is set within mature landscaped gardens, with excellent moorland outlooks. This exceptional historic property offers privacy, elegance and spacious family living. Combining timeless character with generous, refined interiors across three spacious floors, there are also a detached triple garage and fantastic grounds. This wonderful home is perfectly suited t
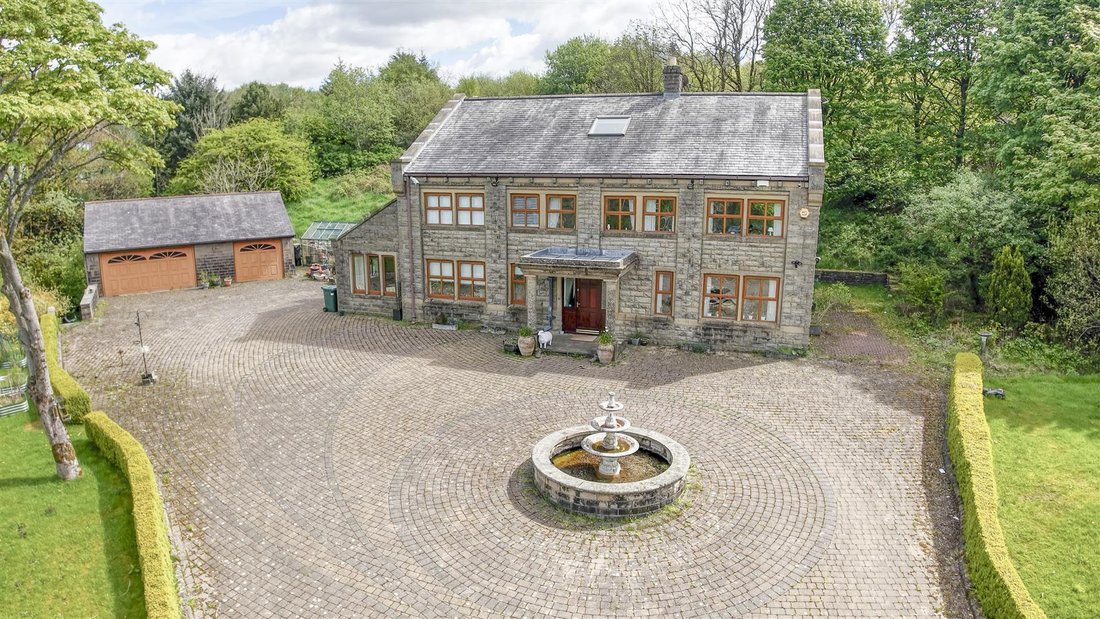
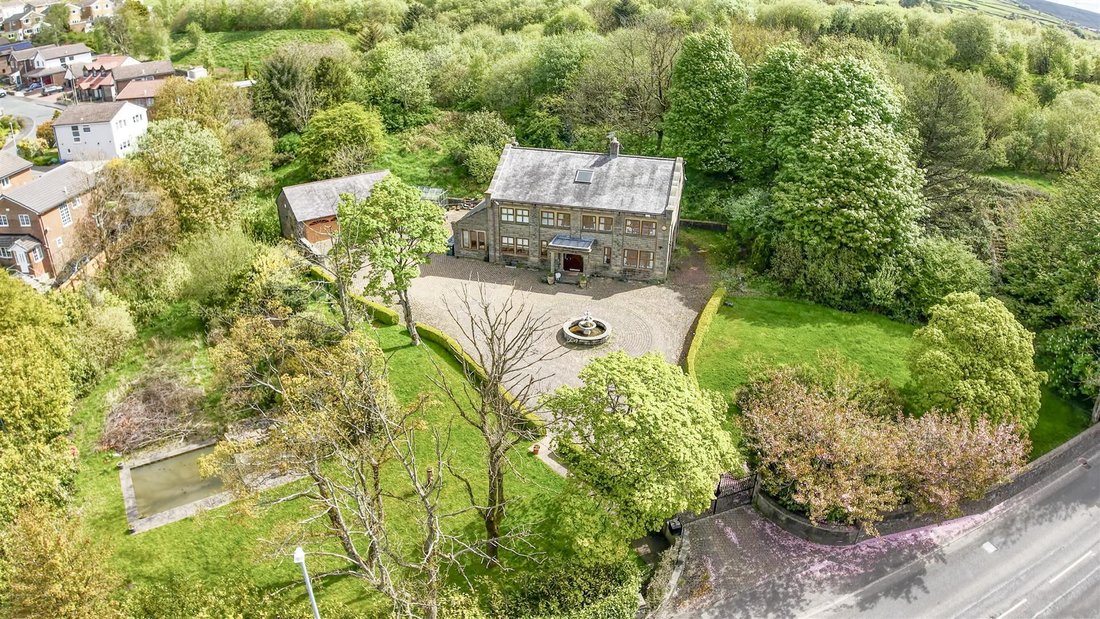
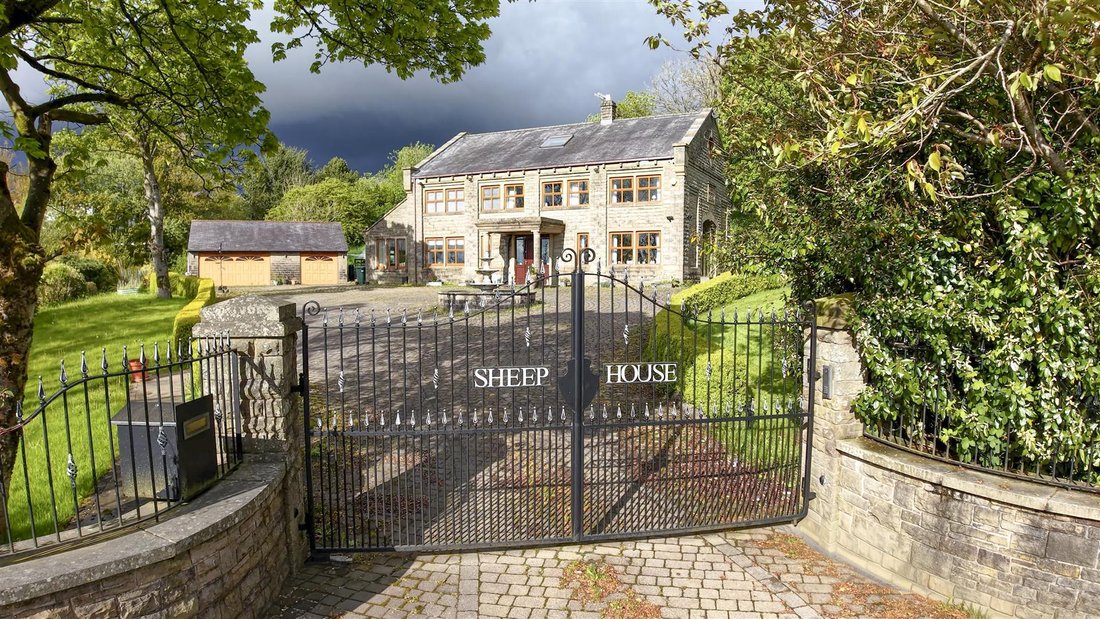
This outstanding detached family home is set within mature landscaped gardens, with excellent moorland outlooks. This exceptional historic property offers privacy, elegance and spacious family living. Combining timeless character with generous, refined interiors across three spacious floors, there are also a detached triple garage and fantastic grounds. This wonderful home is perfectly suited to discerning purchasers seeking lifestyle, space and exclusivity.
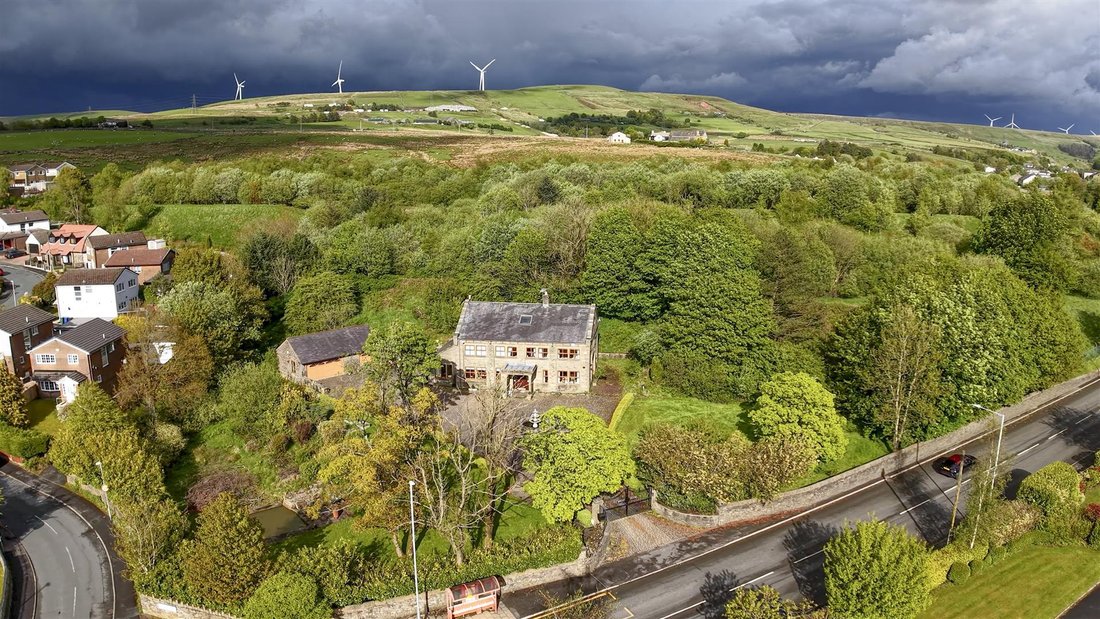
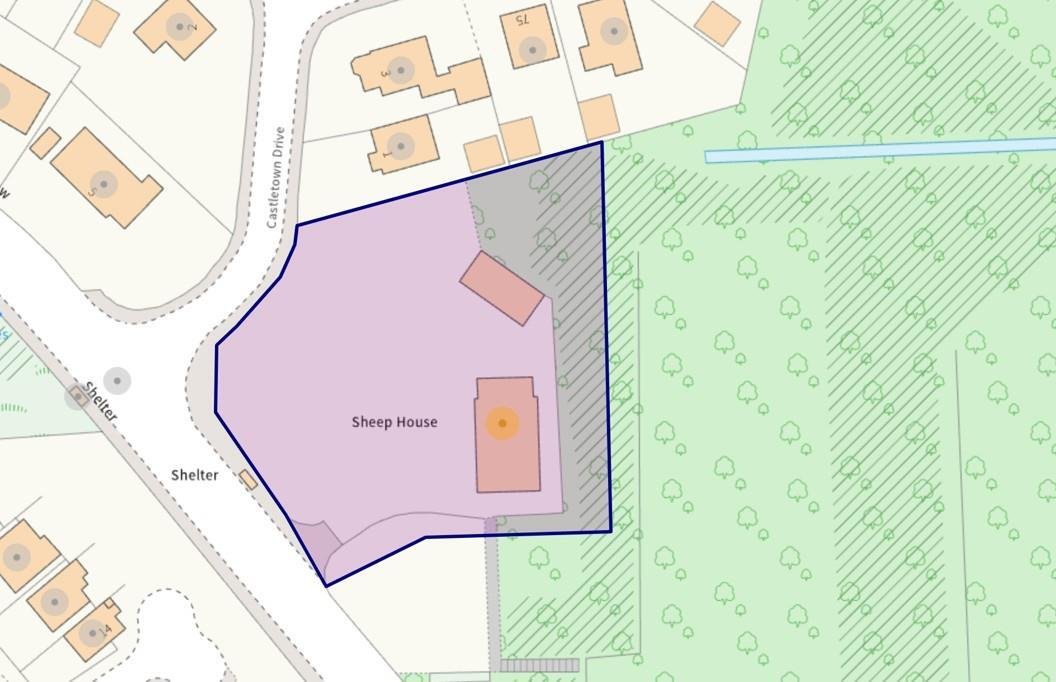
Sheep House, Rochdale Road, Bacup, Rossendale is a 5 bedroom detached family home, occupying a fabulous private position within its electric gated grounds. Commanding great outlooks and moorland views, the property enjoys a lovely position bordering Sheep House Nature Reserve. This exceptional residence has been reimagined, creating an expansive, highly individual family home.
Accessed via remotely controlled electric gates, the property is approached along a block-paved driveway providing extensive parking. The superb grounds are a particular feature, with landscaping and mature planting throughout. A substantial triple garage with electric doors, undercroft storage and a workshop to the lower ground level, complements the estate.
Living accommodation extends across three thoughtfully designed levels. A grand entrance hallway with sweeping staircase creates an impressive first impression, leading to a collection of refined spaces, including multiple reception rooms and a superb dining kitchen ideal for modern family living and entertaining.
This is a home of quality, character and distinction, perfectly suited to discerning purchasers seeking privacy, elegance and lifestyle appeal.
Internally, the property briefly comprises: Ground Floor - Entrance Hallway, Lounge with access to Side Garden, Dining Room, 2nd Lounge, Breakfast Kitchen, Breakfast Area (Morning Room), open to Side Entrance Hall, WC, Utility Room. First floor Galleried Landing off to Master Bedroom, Dressing Area, Dressing Room, En-Suite Bathroom, Bedroom 2, En-Suite Shower Room, Bedroom 3, large Family Bathroom, Second floor Galleried Landing, Bedroom 4, Bedroom 5 and Bathroom. There are also 4x areas of Eaves Storage to the top floor too.
Externally, the property is entered via an Electric Gated Entrance and has an extensive Circular Driveway with feature central fountain. The driveway leads to the property itself and a Detached Garage Building containing 2 areas comprising a Double Garage and Single Garage, plus Under Stairs Storage and a Workshop to the lower ground floor. Approaching the property, there is a Front / Side Garden with Pond & Lawn area. There is also a Rear patio with Embankment Garden (ideal for a rockery) and a further Side Garden, (not owned by the property, with a small licence fee of approximately £250 per annum payable to united utilities).
Sheep House is conveniently located for local town centre amenities, yet close to beautiful open countryside too, this property enjoys good commuter links throughout Rossendale and to Rochdale, Burnley, Todmorden and beyond. From the property itself, there are good primary schools within walking distance and it is within the catchment of good secondary schools, including BRGS Grammar School.
Surrounding moorland is easily accessed for walking and Lee Quarry offers excellent mountain biking facilities nearby too, amongst a range of other sports and leisure facilities throughout the Rossendale Valley as a whole. Motorway connections to M65/M66/M60/M62 links are easily reached and both town centre facilities and a great range of amenities are all readily accessible.
Entrance Hallway - 5.27 x 4.35 (17’3” x 14’3”) -
Lounge - 9.15m x 4.91m (30’0” x 16’1”) -
2nd Lounge - 4.76m x 4.18m (15’7” x 13’9”) -
Dining Room - 3.61m x 4.76m (11’10” x 15’7”) -
Kitchen/Breakfast Room - 4.21m x 5.00m (13’10” x 16’5”) -
Breakfast Room - 2.95m x 3.45m (9’8” x 11’4”) -
Side Entrance - 2.91 x 2.15 (9’6” x 7’0”) -
Inner Hall -
Wc - 1.29 x 1.13 (4’2” x 3’8”) -
Utility Room - 1.67m x 2.72m (5’6” x 8’11”) -
Galleried Landing - 5.32 x 4.14 (17’5” x 13’6”) -
Master Bedroom - 4.50m x 4.93m (14’9” x 16’2”) -
Dressing Area - 4.41m x 1.71m (14’6” x 5’7”) -
Dressing Room - 2.01m x 3.10m (6’7” x 10’2”) -
En-Suite Bathroom - 3.10 x .2.28 (10’2” x .7’5”) -
Bedroom 2 - 4.29m x 4.95m (14’1” x 16’3”) -
En-Suite Shower Room - 1.97 x 1.93 (6’5” x 6’3”) -
Bedroom 3 - 4.76m x 3.37m (15’7” x 11’1”) -
Family Bathroom - 4.55 x 3.55 (14’11” x 11’7”) -
2nd Galleried Landing -
Bedroom 4 - 5.84m x 5.01m (19’2” x 16’5”) -
Bedroom 5 - 5.90m x 4.89m (19’4” x 16’1”) -
Bathroom - 3.57 x 1.67 (11’8” x 5’5”) -
Electric Gated Entrance With Circular Driveway -
Triple Garage - 9.89 x 6.35 (32’5” x 20’9”) -
Lower Ground Workshop - 6.25 x 3.02 (20’6” x 9’10”) -
Front / Side Garden With Pond & Waterfall -
Rear Patio And Embankment Garedn -
Side Patio -
Side Garden - Side garden is not owned by the property, a small licence fee of £250 per annum (approx.) is payable to United Utilities.
Agents Notes - Council Tax: Band ’E’
Tenure: Freehold
Stamp Duty: 0% up to £125,000, 2% of the amount between £125,001 and £250,000, 5% of the amount between £250,001 & £925,000, 10% of the amount between £925,001 & £1,500,000, 12% of the amount above £1,500,000. For some purchases, an additional 3% surcharge may be payable on properties with a sale price of £40,000 and over. Please call us for any clarification on the new Stamp Duty system or to find out what this means for your purchase.
AML: We are required to conduct Anti-Money Laundering checks on all buyers. These will be completed at a cost of £25+vat per named buyer, payable at the point of offer acceptance and being non-refundable.
Disclaimer F&C - Unless stated otherwise, these details may be in a draft format subject to approval by the property’s vendors. Your attention is drawn to the fact that we have been unable to confirm whether certain items included with this property are in full working order. Any prospective purchaser must satisfy themselves as to the condition of any particular item and no employee of Fine & Country has the authority to make any guarantees in any regard. The dimensions stated have been measured electronically and as such may have a margin of error, nor should they be relied upon for the purchase or placement of furnishings, floor coverings etc. Details provided within these property particulars are subject to potential errors, but have been approved by the vendor(s) and in any event, errors and omissions are excepted. These property details do not in any way, constitute any part of an offer or contract, nor should they be relied upon solely or as a statement of fact. In the event of any structural changes or developments to the property, any prospective purchaser should satisfy themselves that all appropriate approvals from Planning, Building Control etc, have been obtained and complied with.
-
Property type
House
Features
Explore the Area
The agent will contact you soon by
Listed by
Book home tour with the agent
Choose a date and whether you'd like a virtual or in-person tour with the agent.

Similar Properties Nearby
New Listings in Bacup
Explore More Homes for Sale
Bacup property types
Bacup popular searches
- Properties with Terrace in Bacup
- Properties with Game Room in Bacup
- Mountain View properties in Bacup
- Properties with Sauna in Bacup
- Properties with Steam Room in Bacup
- Properties with Jacuzzi in Bacup
- Properties with Pool in Bacup
- Properties with Garage in Bacup
- Properties with Balcony in Bacup
- Mansion properties in Bacup
- Properties with Indoor Pool in Bacup
Related Guides & Stories
Trusted by the World's Leading Brokers
The agents behind the world's most exceptional properties list with JamesEdition.
- Listings from Sotheby's, Christie's, BARNES, and Engel & Völkers
- Every listing reviewed before it goes live
- Connect directly with verified listing agents
By continuing you agree to our Terms and Privacy Policy.