Moradia T6 For Sale In Mafra
- 6 Beds
- 6 Baths
- 4,588 Sqft
- Updated: August 19
- 1
About the Property
QUINTA DAS ACÁCIAS
HISTORICAL REFERENCE IN MAFRA
Bandalhoeira, Azueira e Sobral da Abelheira, Mafra, Lisbon
• T11
• Usable Area: 641 m2
• Land Area: 7,794 m2
• Year of Construction: 1713
• Gross Area (CP): 990 m2
Quinta das Acácias, with its Manor House and Chapel, dates back to 1713 and survived the devastation caused by the 1755 earthqua
QUINTA DAS ACÁCIAS
HISTORICAL REFERENCE IN MAFRA
Bandalhoeira, Azueira e Sobral da Abelheira, Mafra, Lisbon
• T11
• Usable Area: 641 m2
• Land Area: 7,794 m2
• Year of Construction: 1713
• Gross Area (CP): 990 m2
Quinta das Acácias, with its Manor House and Chapel, dates back to 1713 and survived the devastation caused by the 1755 earthquake that tragically struck Lisbon and its surrounding area.
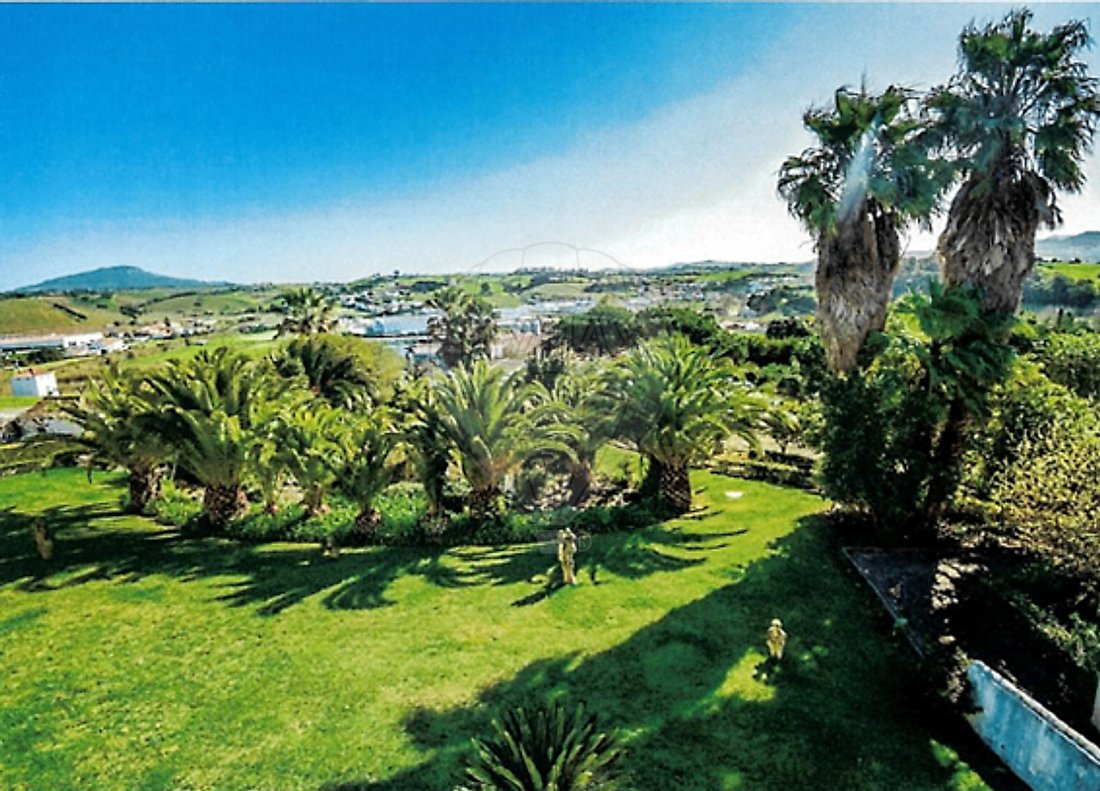
It is situated atop the hill overlooking the Socorro mountain range, offering a stunning view. It was a privileged communication and observation point of the Lines of Torres station, where the Hermitage of Our Lady of Socorro and some buildings that served as the Duke of Wellington’s headquarters during the French invasions still remain. This site is locally known as ”Wellington’s Eagle’s Nest.”
The parish of Azueira was once very prosperous and important politically and economically. Historical evidence includes several estates that belonged to prominent and influential members of society at the time, such as Quinta das Acácias. It was part of the extensive property of a high-ranking military officer nicknamed Brunette Gorjão, whose widow lived there until the mid-20th century without leaving descendants.
The manor house and chapel face Largo Brunette, named in memory of José Brunette Gorjão’s family, grandfather of the estate’s last owner. They retain their original architecture and features, including many original materials and construction elements inside.
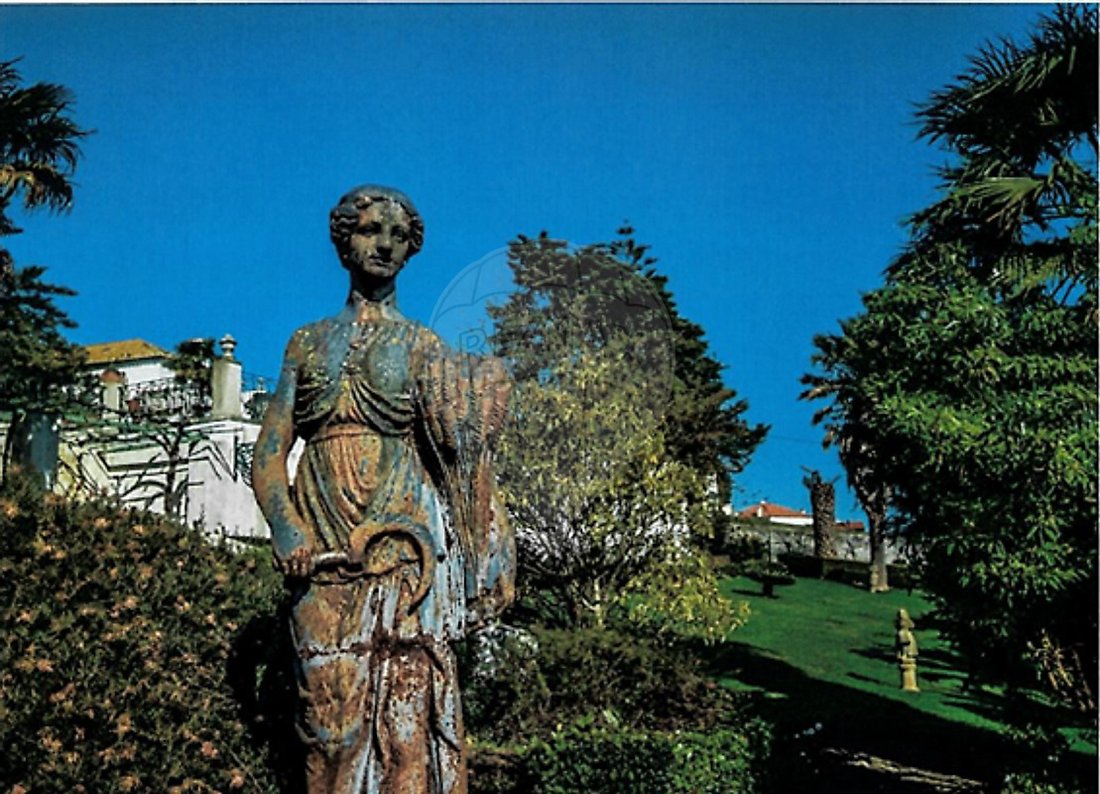
The last owners made some adjustments and restorations, preserving the original design as well as some ceilings, floors, stonework, sculptures, and tiles from the period.
Separate from the Manor House and Chapel, there are leisure and support facilities, such as:
• Rustic housing for caretakers near the estate’s service entrance (old iron gate), located in a strategic spot.
• Stables with ”boxes,” tack room, storage for straw and feed, riding arena with sound system, animal showers, support facilities for handlers and/or riders, and paddock.
• Small sports park with a multipurpose rink for skating, volleyball, basketball, futsal, or tennis.
• Small playground.
• Service vehicle and agricultural equipment boxes.
• Henhouses, two side vegetable gardens, a variety of fruit trees; the area is hidden by hedges and climbing plants.
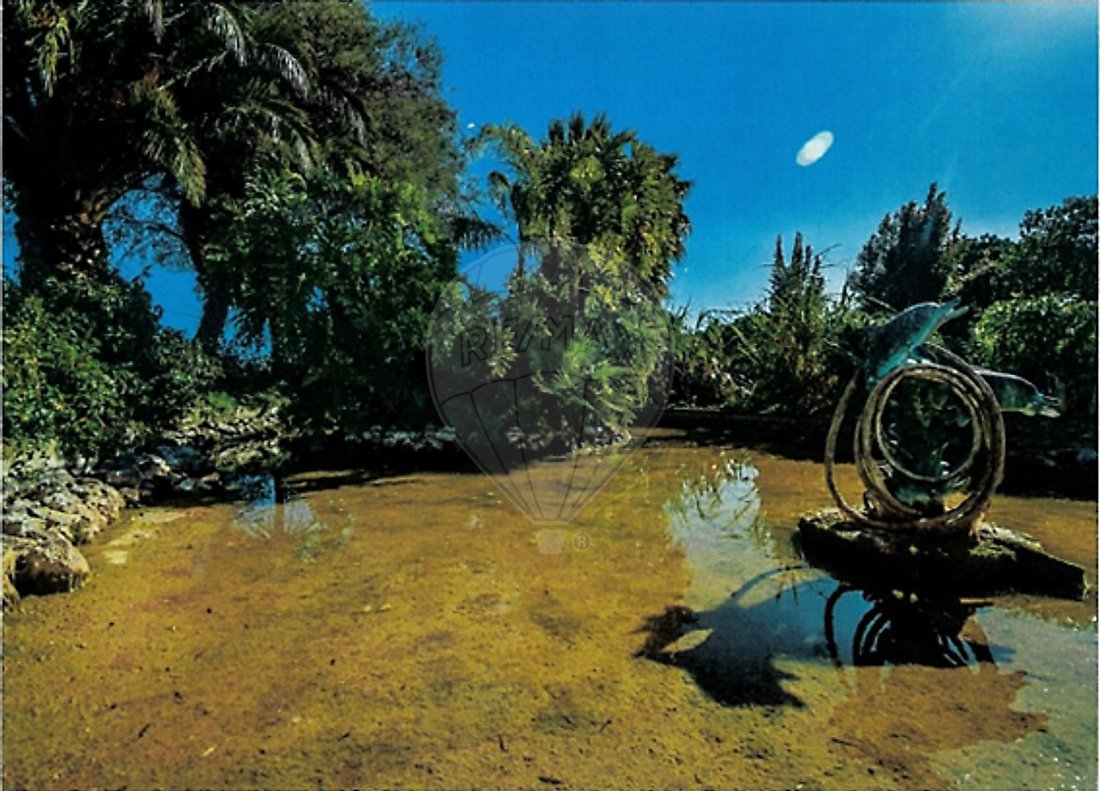
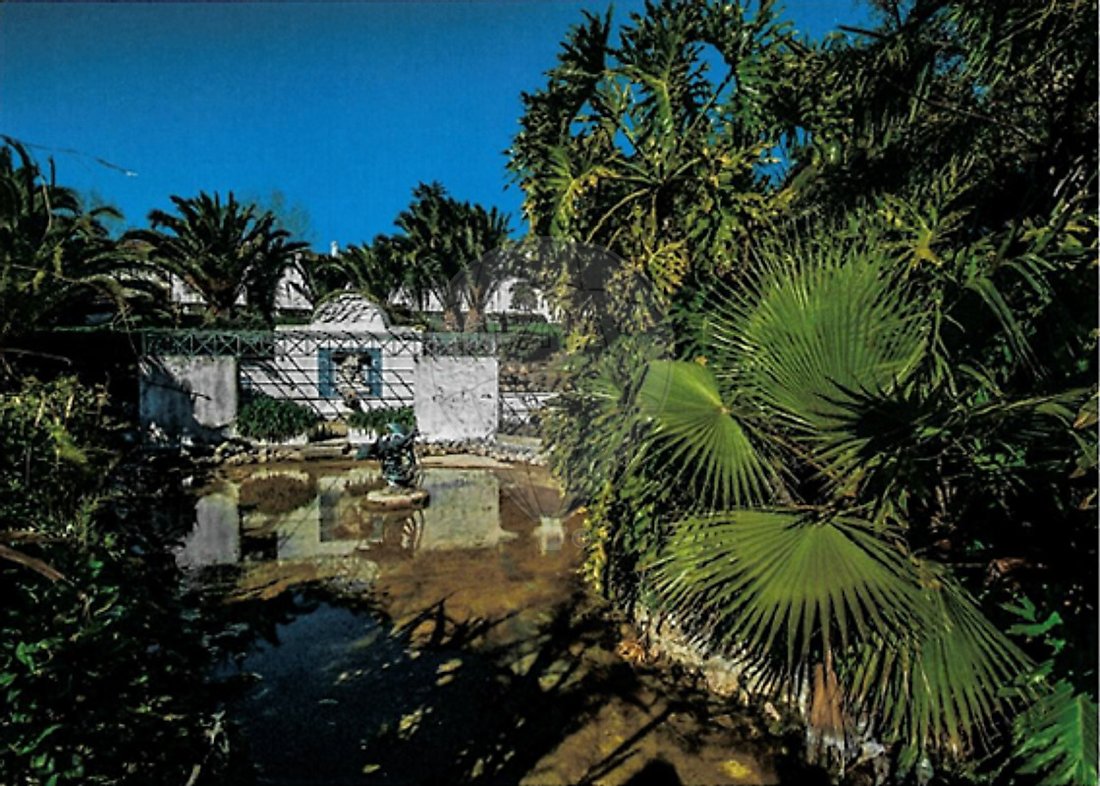
• Pond with an artificial island and vegetation suitable for birds, reptiles, and other exotic animals.
• Unusual well, accessible down to the water level via masonry stairs, engraved with the year of construction (1713).
• Rock-dug spring with an underground retention basin featuring a protected terrace with railings, offering very pleasant visits, especially in summer.
• Fountain with beautiful bronze sculptures of great artistic value, featuring several spouts and jets.
• Swimming pool with a large spout, marble non-slip surrounding floor, and balconies overlooking breathtaking landscapes.
• Large areas of the estate are landscaped with lawns and lush vegetation.
• Notably, between the main and service gates stands the old olive press and warehouse, an imposing complex now serving as a large social hall for games or parties. It features a large fireplace-smokehouse with stone benches inside, allowing many people to gather in cozy winter evenings and burn large logs that last for days, as well as curing homemade sausages or hams. This complex also includes a support kitchen, two mezzanine bedrooms, pantries, wine cellars, two bathrooms, and internal access to the main garage, which fits nine cars.
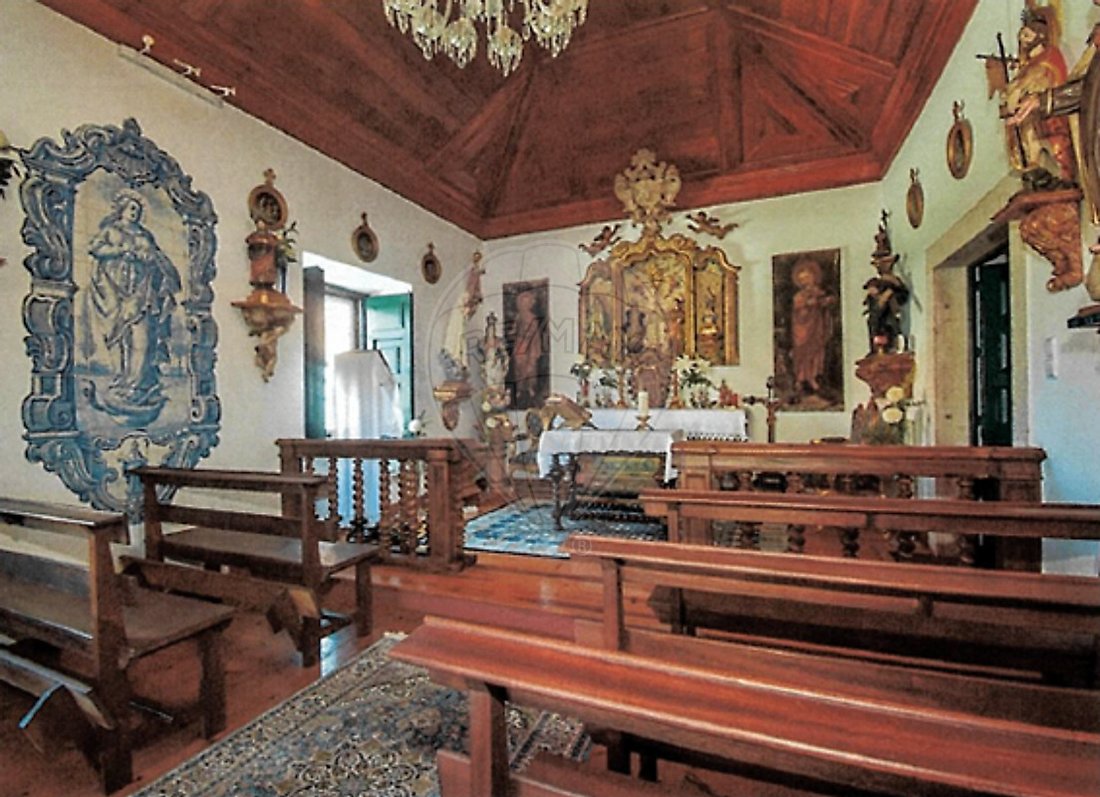
The description of the Manor House and Chapel is saved for last in this journey through the past because, as the newest built area, it deserves special attention for its historical importance. It is currently the village’s landmark, and its chapel is a place of worship and devotion, especially when it frequently hosts Our Lady of Fatima Pilgrim and, every seventeen years, Our Lady of Nazaré, whose festival is a devoted celebration for the people of the Oeste region and many devotees from across the country who attend this event.
The estate owners open the Chapel to the public on these and other worship occasions. Besides external access, there is a door to a confessional and direct connection to private quarters.
Continuing the visit, there are five suites, three living rooms, a huge dining room, a breakfast room, an office, two regular bedrooms, six bathrooms, a large and characteristic old kitchen fully adapted, pantry, and laundry area. The master suite opens onto a panoramic terrace/solarium, offering views not only of the entire estate but also of the Socorro mountain range and its Hermitage, a battle site right in front of us (stunning scenic views).
It is also notable that thresholds, stairs, lintels, some benches, and other stonework are original stone, as are some floors. Some ceilings and wooden floors are original as well, restored and treated. An interesting detail is that all windows have characteristic stone side benches from the period, also called ”conversadeiras.”
Many tile panels with religious motifs and others used at the time decorate interior and exterior walls, along with stone niches and alabaster, completing the decorative details, presumably also original construction, some with sculptures.
This estate holds much history and is now part of the Union of Parishes of Azueira and Sobral da Abelheira, formerly Azueira, which was the seat of the municipality including the parishes of Freiria, Gradil, Sobral da Abelheira, Enxara de Cavaleiros, Enxara do Bispo, Milharado, Sapataria, and Trucifal until 1855. The municipal offices were located precisely in Bandalhoeira, at the junction with Calçada da Quinta, the road separating them from Quinta das Acácias.
The historical references surrounding this estate, its families, the French invasions, geographic involvement, ethnography, and more are so vast that it is worth exploring them further out of interest or curiosity.
Besides strictly residential use, Quinta das Acácias is an excellent venue for events, especially weddings, which can be held in the chapel, authorized for such use, with facilities for refreshments and accommodation for the bride and groom and/or guests. There are pleasant garden spaces, a large pool, ponds, and fountains, as well as equestrian and sports facilities. It is also a great location for birthday parties, bachelor/bachelorette parties, group meetings, corporate events, and more.
NOTE:
THE HOUSE DOES NOT HAVE A USE LICENSE.
THE DEED MUST BE EXECUTED UNDER THE SIMPLEX REGIME.
-
Property type
House
-
Year built
1977
-
Price/sqft
$544
-
Emissions
E
-
Consumption
E
Features
- Garden
- Pool
- Terrace
- Garage
- Mountain View
- Gate
- High Ceiling
- Parking
- Balcony
Explore the Area
The agent will contact you soon by
Listed by
Book home tour with the agent
Choose a date and whether you'd like a virtual or in-person tour with the agent.
Similar Properties Nearby
New Listings in Sobral da Abelheira



Explore More Homes for Sale
Sobral da Abelheira, Portugal property types
Sobral da Abelheira, Portugal popular searches
Related Guides & Stories
Trusted by the World's Leading Brokers
The agents behind the world's most exceptional properties list with JamesEdition.
- Listings from Sotheby's, Christie's, BARNES, and Engel & Völkers
- Every listing reviewed before it goes live
- Connect directly with verified listing agents
By continuing you agree to our Terms and Privacy Policy.