$3,352,195
7 Bedroom Country Estate With Panoramic Views Over The Arrábida
- 7 Beds
- 6 Baths
- 5,060 Sqft
- 2.48 Ac lot
- Updated: Today
- 1
About the Property
A 7-bedroom estate set on approximately 10,000 sqm of land in the heart of Arrábida Natural Park, surrounded by protected natural landscapes. A setting of rare beauty, where privacy, tranquillity and panoramic views combine with the assurance that the surrounding landscape will be preserved, as new construction is not permitted within this protected area.
Just a few minutes from the villa
Just a few minutes from the villa
A 7-bedroom estate set on approximately 10,000 sqm of land in the heart of Arrábida Natural Park, surrounded by protected natural landscapes. A setting of rare beauty, where privacy, tranquillity and panoramic views combine with the assurance that the surrounding landscape will be preserved, as new construction is not permitted within this protected area.
Just a few minutes from the village of Azeitão, less than 15 minutes from Setúbal and approximately 30 minutes from Lisbon, the estate benefits from a location that combines the privilege of living in the heart of nature with convenient access to services, shops and transport links. Surrounded by one of Portugal’s most renowned wine-producing regions and the distinctive landscape of the Arrábida mountain range, the property stands out for its generous grounds, two independent houses, preserved natural surroundings and the exclusivity of a setting where tranquillity and privacy are particularly valued.
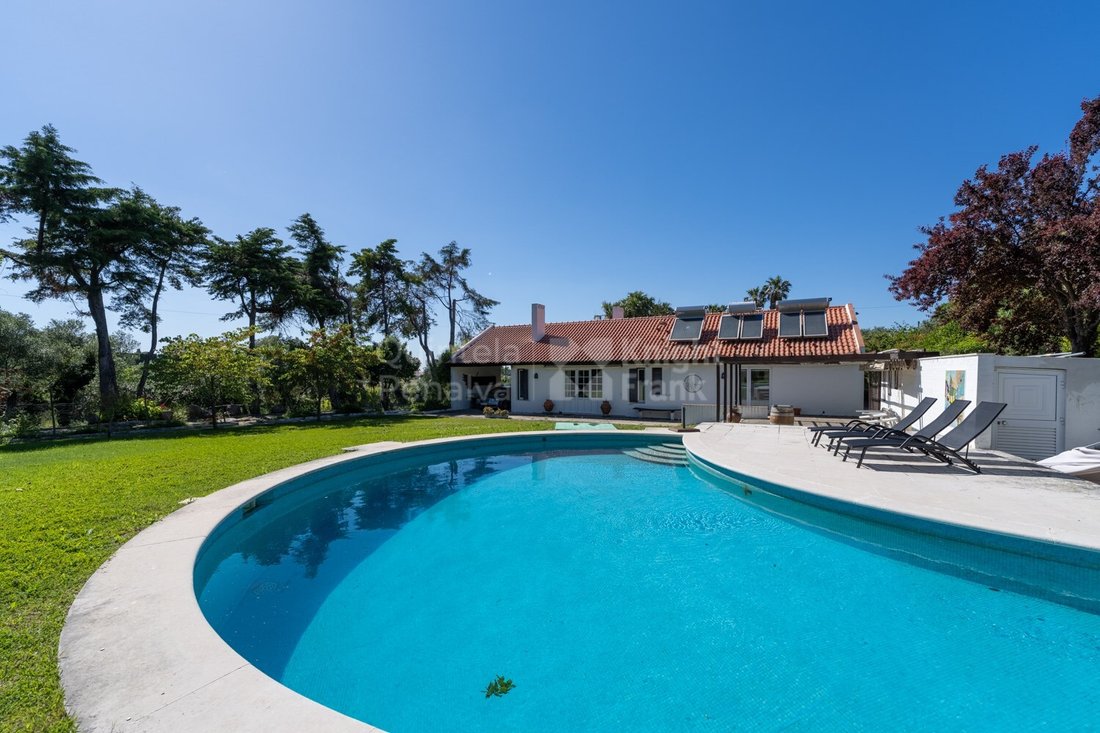
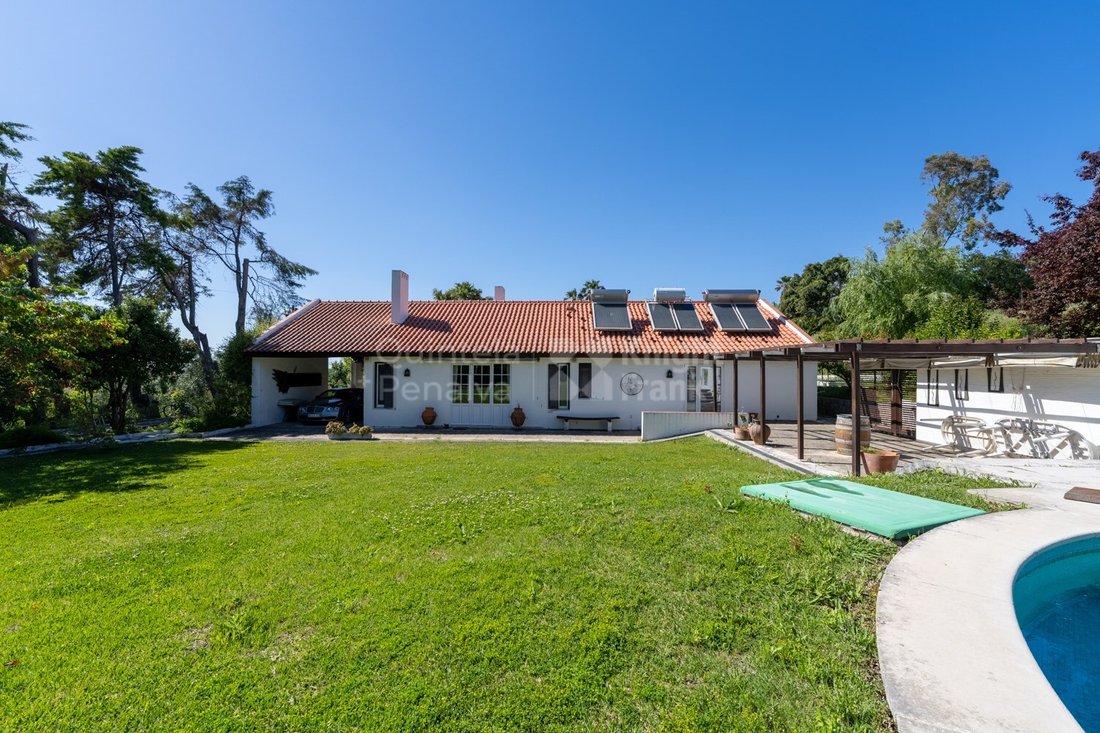
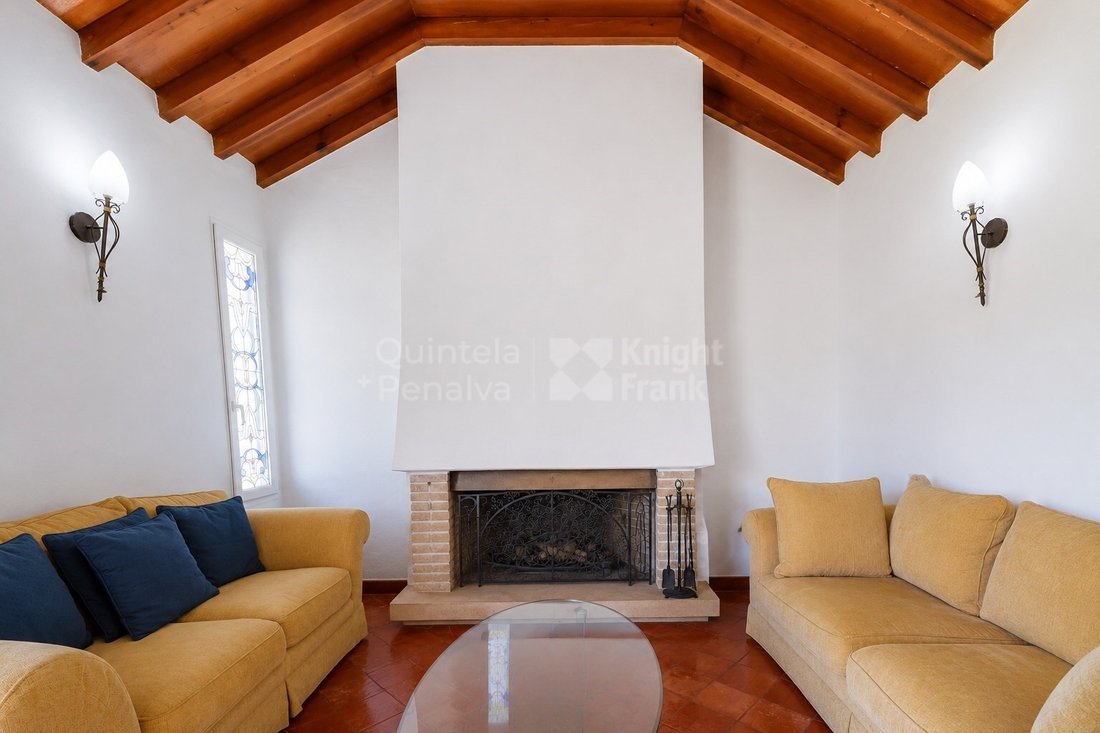
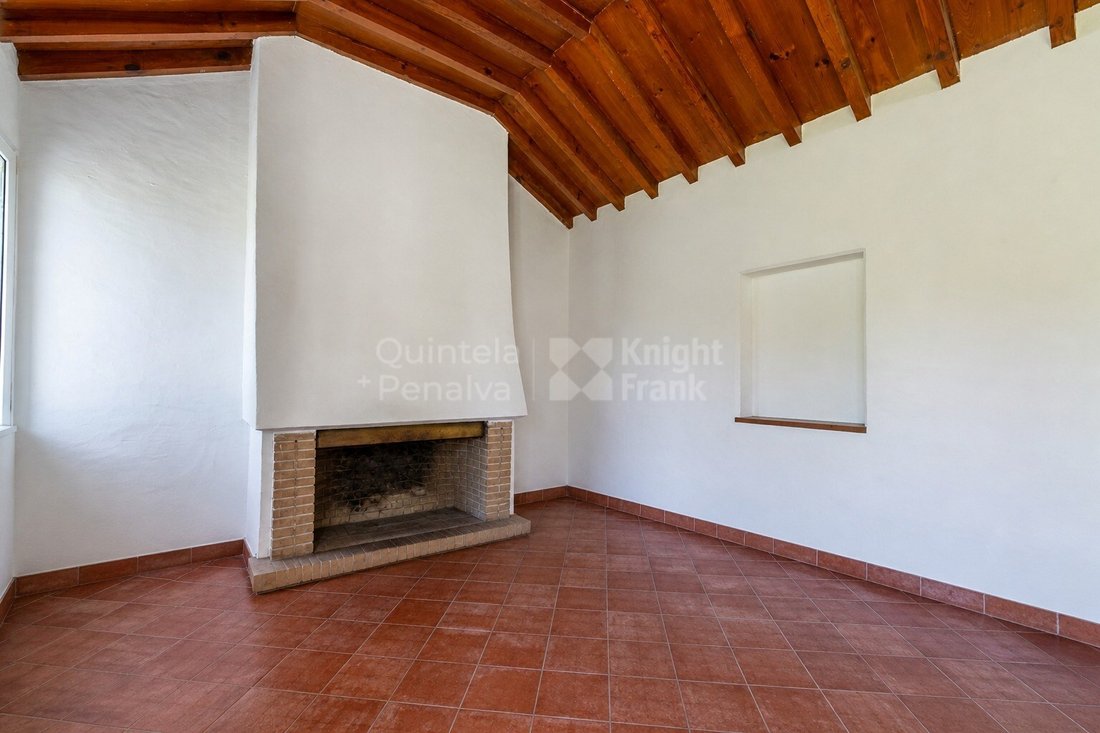
The main residence, measuring approximately 312 sqm, was designed by the renowned architect Conceição e Silva and stands out for its timeless architecture and harmonious integration into the surrounding landscape. The entrance hall leads to a spacious living room with a fireplace and large windows overlooking the swimming pool and gardens. The reception areas also include a study and a dining room with views over the grounds and direct access to the fully equipped kitchen. The private quarters comprise two en-suite bedrooms, three additional bedrooms and two further bathrooms, offering a functional layout with spaces designed for comfort and privacy. The principal suite, featuring a walk-in wardrobe and en-suite bathroom, benefits from direct access to the swimming pool, enhancing the connection between the indoor and outdoor spaces.
The property also includes a second independent residence of approximately 157 sqm, comprising two bedrooms, one bathroom, a fully equipped kitchen, a dining room and a mezzanine. With its own separate entrance, it offers a versatile solution for accommodating family and guests, providing accommodation for staff or creating an independent living space.
Outside, the estate features extensive landscaped gardens, a swimming pool and several areas designed for leisure and entertaining, including a barbecue area with capacity for approximately 40 people. Additional facilities include a gym, sauna and agricultural and gardening support areas, providing excellent conditions for enjoying the property throughout the year.
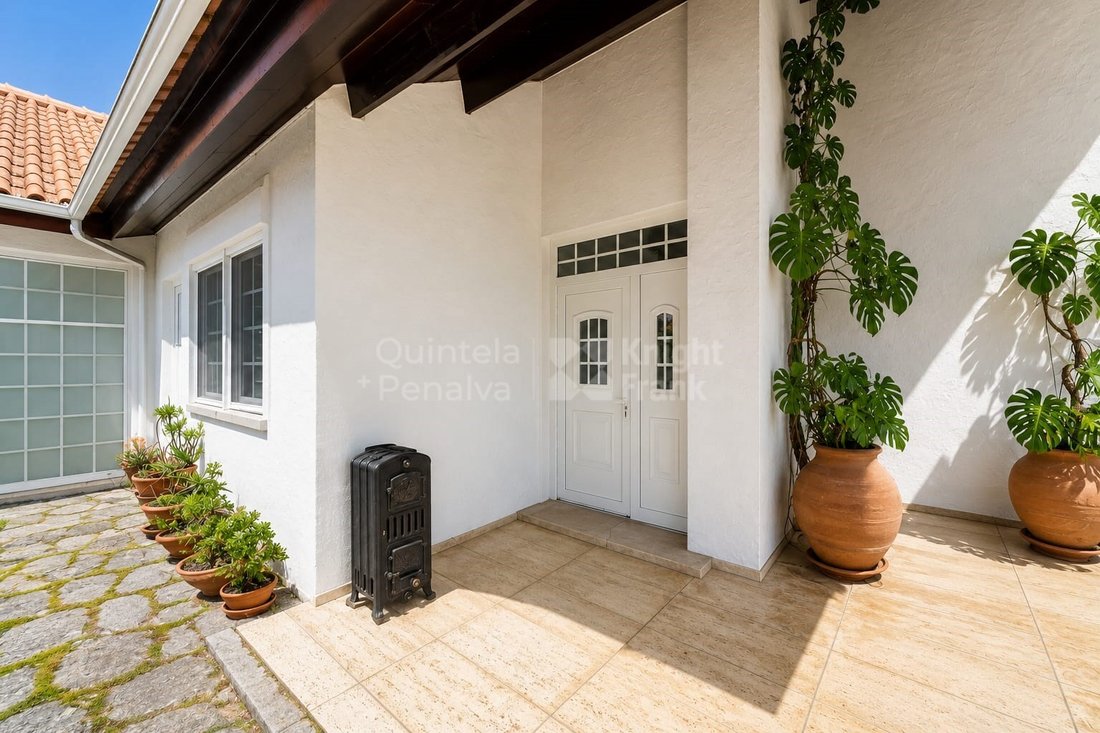
Self-sufficiency and sustainability are further distinctive features. The estate benefits from two boreholes and its own natural spring, a gas storage tank, and solar thermal and photovoltaic energy systems, reducing reliance on public utility networks. The internal access paths, finished in traditional Portuguese cobblestone paving, complement the layout of the outdoor spaces.
This estate combines generous grounds, privacy, distinctive architecture and considerable versatility, while also benefiting from its proximity to the Arrábida beaches and the centre of Azeitão.
Features:
- Land of approximately 10,000 sqm
- Main residence designed by architect Conceição e Silva
- Second independent residence
- Fully equipped kitchens
- Fireplace
- Swimming pool
- Gym
- Sauna
- Winter garden
- Barbecue and entertaining area
- Agricultural and gardening support areas
- Two boreholes and a private natural spring
- Solar thermal and photovoltaic panels
- Gas storage tank
- Internal access paths finished in traditional Portuguese cobblestone paving
- Automatic gates
- Covered parking
- Complete privacy
- Panoramic views
Azeitão, located on the slopes of the Serra da Arrábida, is a region full of charm, renowned for its vineyards, cheeses, and centuries-old traditions. It offers an exceptional quality of life, blending the tranquility of a historic village
Energy Rating: C
#ref:PROP-34525
Just a few minutes from the village of Azeitão, less than 15 minutes from Setúbal and approximately 30 minutes from Lisbon, the estate benefits from a location that combines the privilege of living in the heart of nature with convenient access to services, shops and transport links. Surrounded by one of Portugal’s most renowned wine-producing regions and the distinctive landscape of the Arrábida mountain range, the property stands out for its generous grounds, two independent houses, preserved natural surroundings and the exclusivity of a setting where tranquillity and privacy are particularly valued.
The main residence, measuring approximately 312 sqm, was designed by the renowned architect Conceição e Silva and stands out for its timeless architecture and harmonious integration into the surrounding landscape. The entrance hall leads to a spacious living room with a fireplace and large windows overlooking the swimming pool and gardens. The reception areas also include a study and a dining room with views over the grounds and direct access to the fully equipped kitchen. The private quarters comprise two en-suite bedrooms, three additional bedrooms and two further bathrooms, offering a functional layout with spaces designed for comfort and privacy. The principal suite, featuring a walk-in wardrobe and en-suite bathroom, benefits from direct access to the swimming pool, enhancing the connection between the indoor and outdoor spaces.
The property also includes a second independent residence of approximately 157 sqm, comprising two bedrooms, one bathroom, a fully equipped kitchen, a dining room and a mezzanine. With its own separate entrance, it offers a versatile solution for accommodating family and guests, providing accommodation for staff or creating an independent living space.
Outside, the estate features extensive landscaped gardens, a swimming pool and several areas designed for leisure and entertaining, including a barbecue area with capacity for approximately 40 people. Additional facilities include a gym, sauna and agricultural and gardening support areas, providing excellent conditions for enjoying the property throughout the year.
Self-sufficiency and sustainability are further distinctive features. The estate benefits from two boreholes and its own natural spring, a gas storage tank, and solar thermal and photovoltaic energy systems, reducing reliance on public utility networks. The internal access paths, finished in traditional Portuguese cobblestone paving, complement the layout of the outdoor spaces.
This estate combines generous grounds, privacy, distinctive architecture and considerable versatility, while also benefiting from its proximity to the Arrábida beaches and the centre of Azeitão.
Features:
- Land of approximately 10,000 sqm
- Main residence designed by architect Conceição e Silva
- Second independent residence
- Fully equipped kitchens
- Fireplace
- Swimming pool
- Gym
- Sauna
- Winter garden
- Barbecue and entertaining area
- Agricultural and gardening support areas
- Two boreholes and a private natural spring
- Solar thermal and photovoltaic panels
- Gas storage tank
- Internal access paths finished in traditional Portuguese cobblestone paving
- Automatic gates
- Covered parking
- Complete privacy
- Panoramic views
Azeitão, located on the slopes of the Serra da Arrábida, is a region full of charm, renowned for its vineyards, cheeses, and centuries-old traditions. It offers an exceptional quality of life, blending the tranquility of a historic village
Energy Rating: C
#ref:PROP-34525
-
Property type
Finca
-
Floors
1
-
Price/sqft
$662
-
Emissions
NI
-
Consumption
C
Features
Explore the Area
Azeitao (Sao Lourenco e Sao Simao), Setubal, Portugal
View on Google Maps
Price per sqft
Low
High
View 308 more listings in Azeitao (Sao Lourenco e Sao Simao)
Joined 5 years ago
You have inquired about this property
The agent will contact you soon by
Listed by
322
Listings
2022
Joined
Book home tour with the agent
Choose a date and whether you'd like a virtual or in-person tour with the agent.
Preferred date
Tour type
Last updated
Today
First listed
May 19
Listing reference
PROP-34525-0525878311
Trusted by the World's Leading Brokers
The agents behind the world's most exceptional properties list with JamesEdition.
- Listings from Sotheby's, Christie's, BARNES, and Engel & Völkers
- Every listing reviewed before it goes live
- Connect directly with verified listing agents
By continuing you agree to our Terms and Privacy Policy.