$2,025,581
Meadle, Aylesbury, Hp17
- 5 Beds
- 3 Baths
- Updated: August 8
-
18
Views for last 30 days
About the Property
Stunning family home in Meadle, 2.5 miles from Princes Risborough. High-spec interiors, vaulted reception hall, spacious kitchen/living area, 5 beds, large garden, oak framed garage, EPC C, Council Tax F.
A beautifully crafted family home embodying contemporary lifestyle on the periphery of this picturesque hamlet.
This exceptional family home has been completely reconfigured and
A beautifully crafted family home embodying contemporary lifestyle on the periphery of this picturesque hamlet.
This exceptional family home has been completely reconfigured and
Stunning family home in Meadle, 2.5 miles from Princes Risborough. High-spec interiors, vaulted reception hall, spacious kitchen/living area, 5 beds, large garden, oak framed garage, EPC C, Council Tax F.
A beautifully crafted family home embodying contemporary lifestyle on the periphery of this picturesque hamlet.
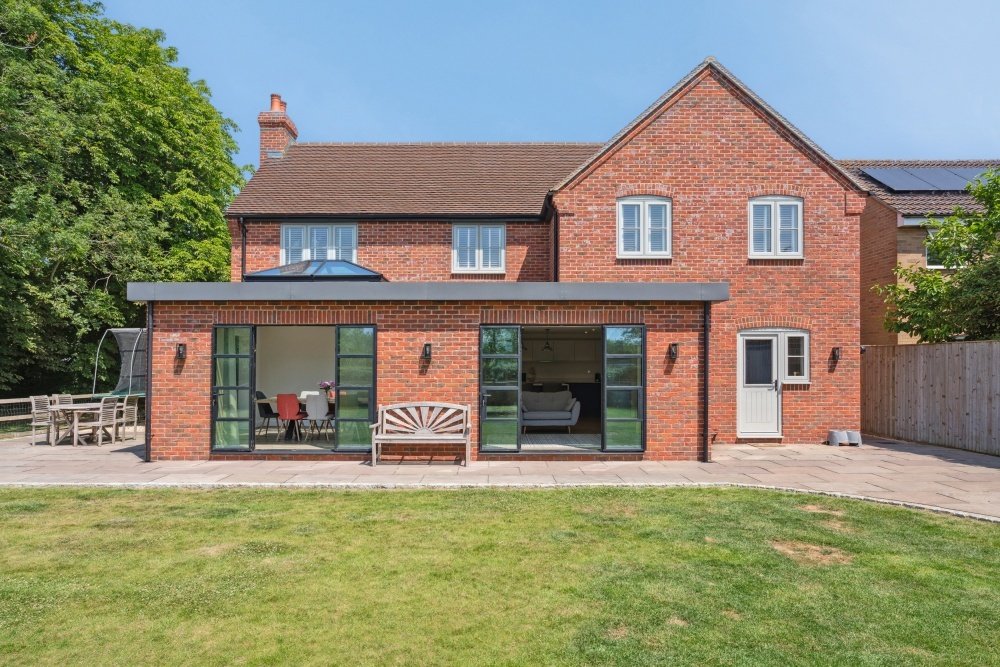
This exceptional family home has been completely reconfigured and refurbished by the present owners creating a wonderful family environment, bathed in light and connecting beautifully with the outside space. The accommodation has been ergonomically designed and has been finished to a well-considered and unusually high specification.
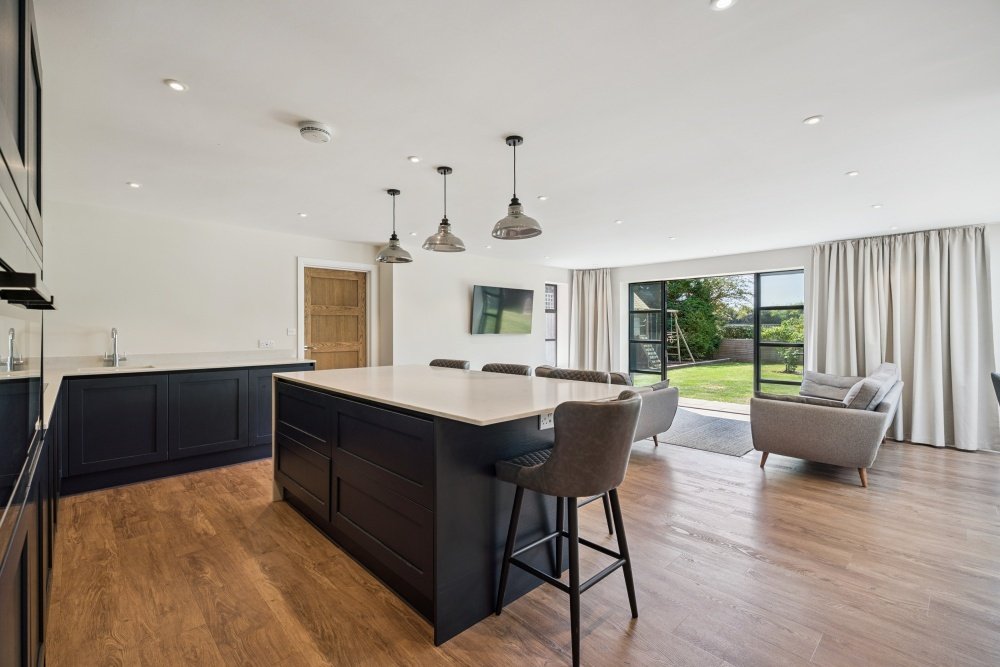
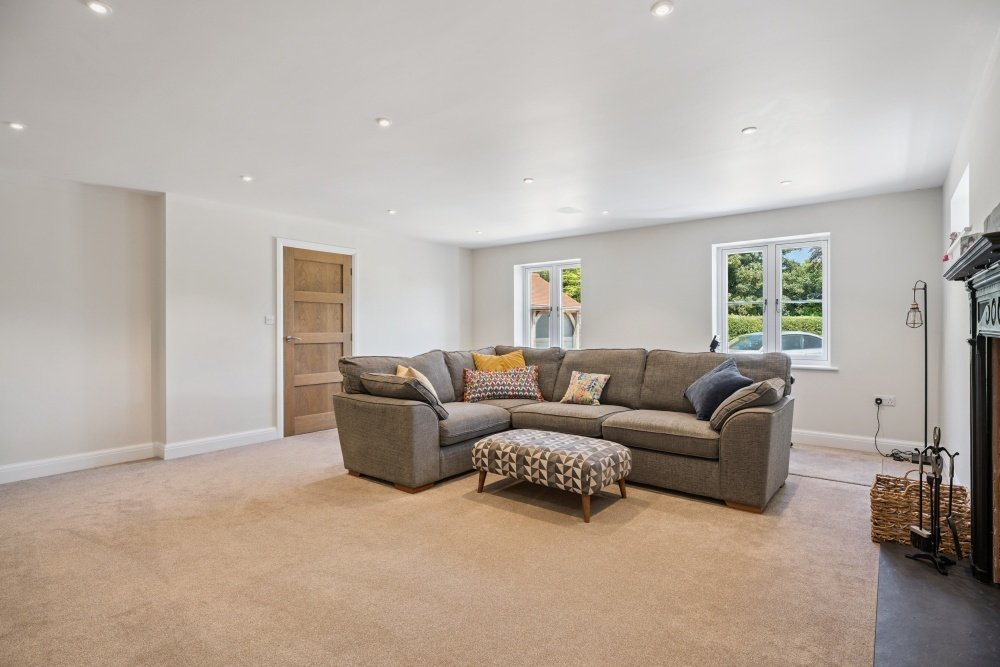
The front door opens into an impressive vaulted reception hall with the stairs up to a galleried landing. The double aspect sitting room has a lovely fireplace as a focal point with a wood burning stove and a generous study on the opposite side of the hall. The kitchen/dining/living space is the real hub of the home with three sets of doors connecting effortlessly with the garden. The kitchen is exceptionally equipped with stylish units, incorporating quartz work surfaces and a full range of integrated appliances. Off the kitchen lies a large utility room a well-proportioned family room.
On the first floor the main bedroom has a dressing/wardrobe area and a full ensuite shower room. The second bedroom also has an ensuite shower room, with the additional three bedrooms being served by the family bathroom.
OUTSIDE
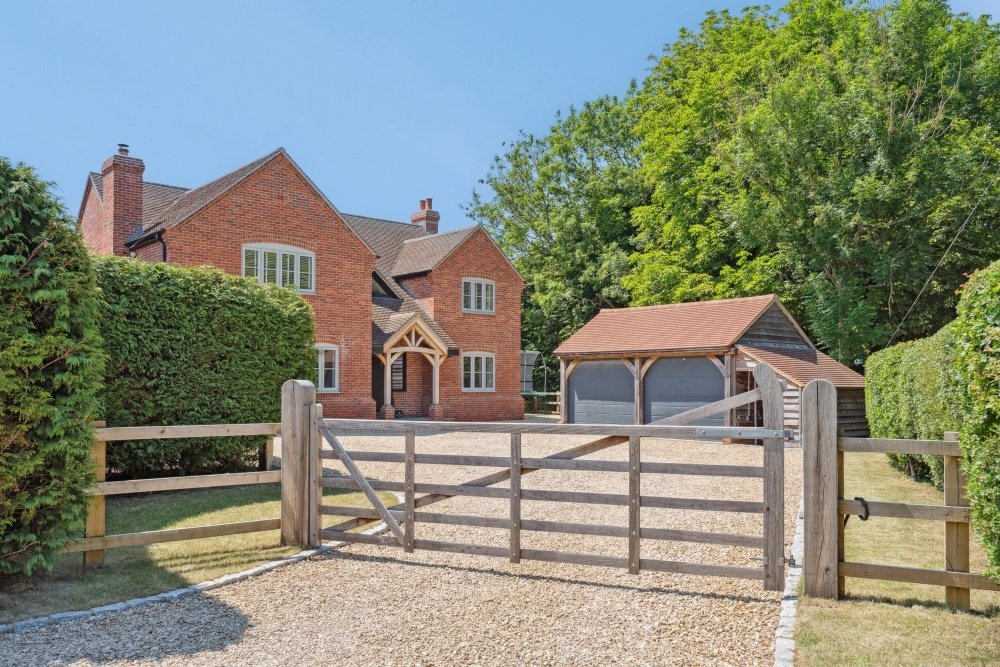
The property is approached via five bar gate leading to a sweeping gravel driveway providing plenty of parking and turning space. The front garden is secure with post and rail fencing and an established hedging. The oak framed double garage has twin electrically operated doors and an adjoining store.
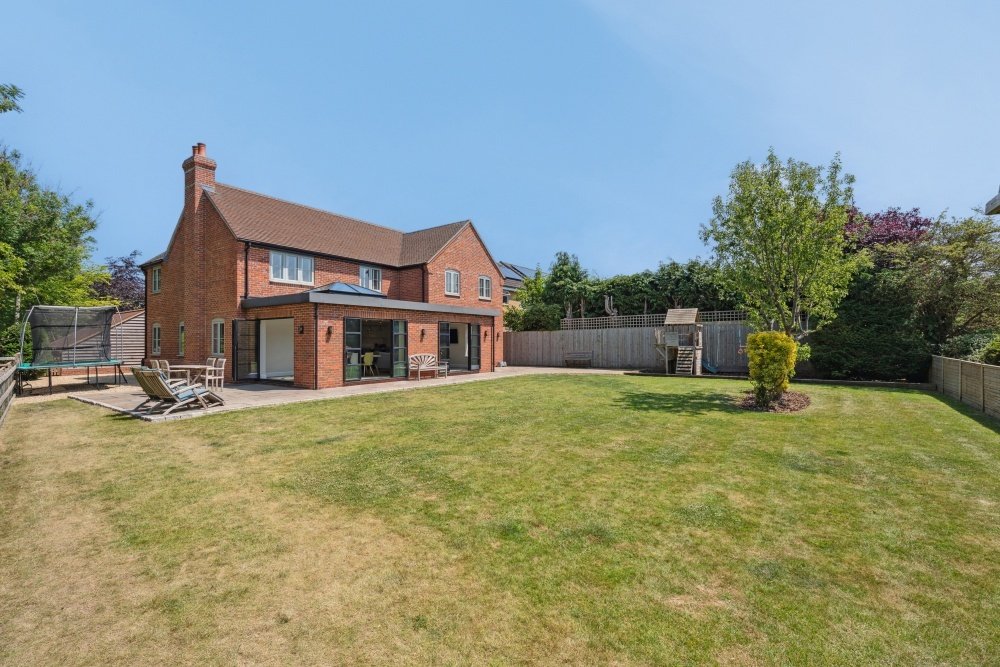
The rear garden is laid predominantly to lawn with a paved terrace across the rear and extending to both sides, together with a children’s play area. The garden overlooks open fields to the rear and faces due south.
EPC RATING C
COUNCIL TAX BAND F
SERVICES Mains water, electricity and drainage. Oil fired central heating.
A beautifully crafted family home embodying contemporary lifestyle on the periphery of this picturesque hamlet.
This exceptional family home has been completely reconfigured and refurbished by the present owners creating a wonderful family environment, bathed in light and connecting beautifully with the outside space. The accommodation has been ergonomically designed and has been finished to a well-considered and unusually high specification.
The front door opens into an impressive vaulted reception hall with the stairs up to a galleried landing. The double aspect sitting room has a lovely fireplace as a focal point with a wood burning stove and a generous study on the opposite side of the hall. The kitchen/dining/living space is the real hub of the home with three sets of doors connecting effortlessly with the garden. The kitchen is exceptionally equipped with stylish units, incorporating quartz work surfaces and a full range of integrated appliances. Off the kitchen lies a large utility room a well-proportioned family room.
On the first floor the main bedroom has a dressing/wardrobe area and a full ensuite shower room. The second bedroom also has an ensuite shower room, with the additional three bedrooms being served by the family bathroom.
OUTSIDE
The property is approached via five bar gate leading to a sweeping gravel driveway providing plenty of parking and turning space. The front garden is secure with post and rail fencing and an established hedging. The oak framed double garage has twin electrically operated doors and an adjoining store.
The rear garden is laid predominantly to lawn with a paved terrace across the rear and extending to both sides, together with a children’s play area. The garden overlooks open fields to the rear and faces due south.
EPC RATING C
COUNCIL TAX BAND F
SERVICES Mains water, electricity and drainage. Oil fired central heating.
-
Property type
House
Features
Explore the Area
Joined 5 months ago
You have inquired about this property
The agent will contact you soon by
Listed by
Tim Russ And Company
View agency profile
66
Listings
2026
Joined
Book home tour with the agent
Choose a date and whether you'd like a virtual or in-person tour with the agent.
Preferred date
Tour type
Tim Russ And Company
View agency profile
Last updated
August 8
First listed
Mar 26
Listing reference
7e25853c-3240-458a-aa64-e75b15c5c3e8
Trusted by the World's Leading Brokers
The agents behind the world's most exceptional properties list with JamesEdition.
- Listings from Sotheby's, Christie's, BARNES, and Engel & Völkers
- Every listing reviewed before it goes live
- Connect directly with verified listing agents
By continuing you agree to our Terms and Privacy Policy.