


$820,000
Single Family Detached Avon
- 4 Beds
- 4 Baths
- 3,370 Sqft
- 23,087 Sqft lot
- Updated: August 5
-
1
Views for last 30 days
- MLS#24192619
About the Property
Set on a peaceful cul-de-sac surrounded by stately homes, this beautifully maintained 4-bedroom, 3.1-bath Colonial offers the perfect blend of comfort, style, and everyday functionality. A new paver walkway welcomes you to the spacious foyer, where gleaming hardwood floors set the tone for the warm and inviting interior. The formal living & dining rooms provide elegant spaces for entertaining,
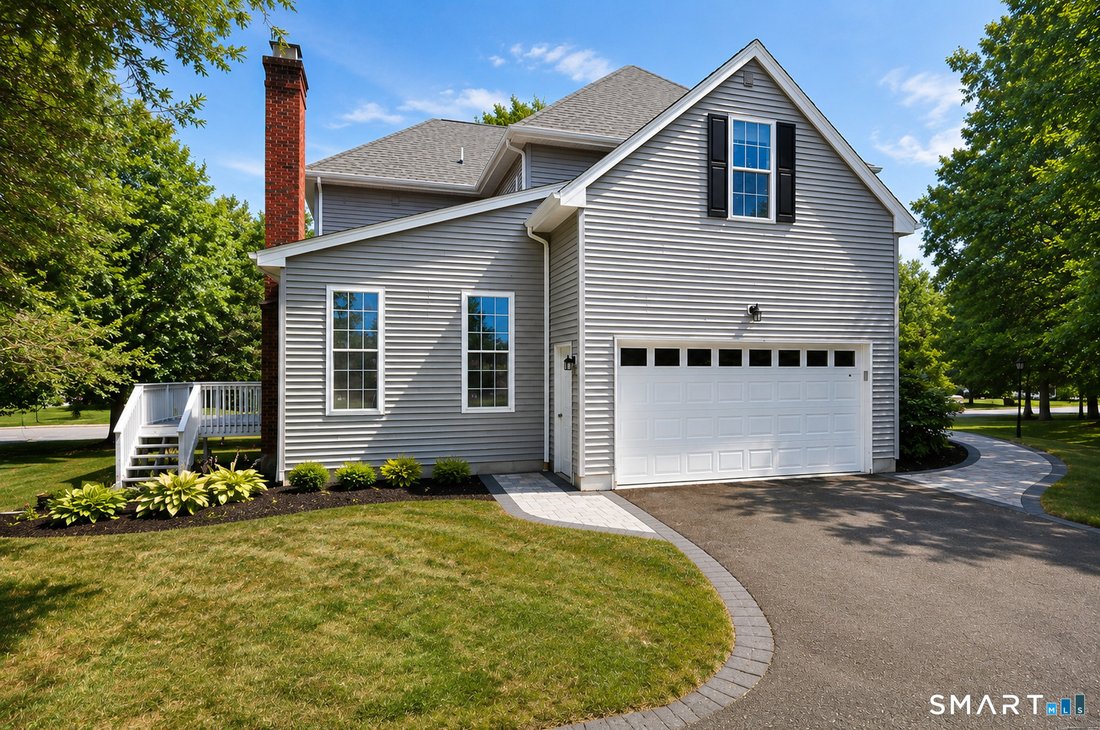
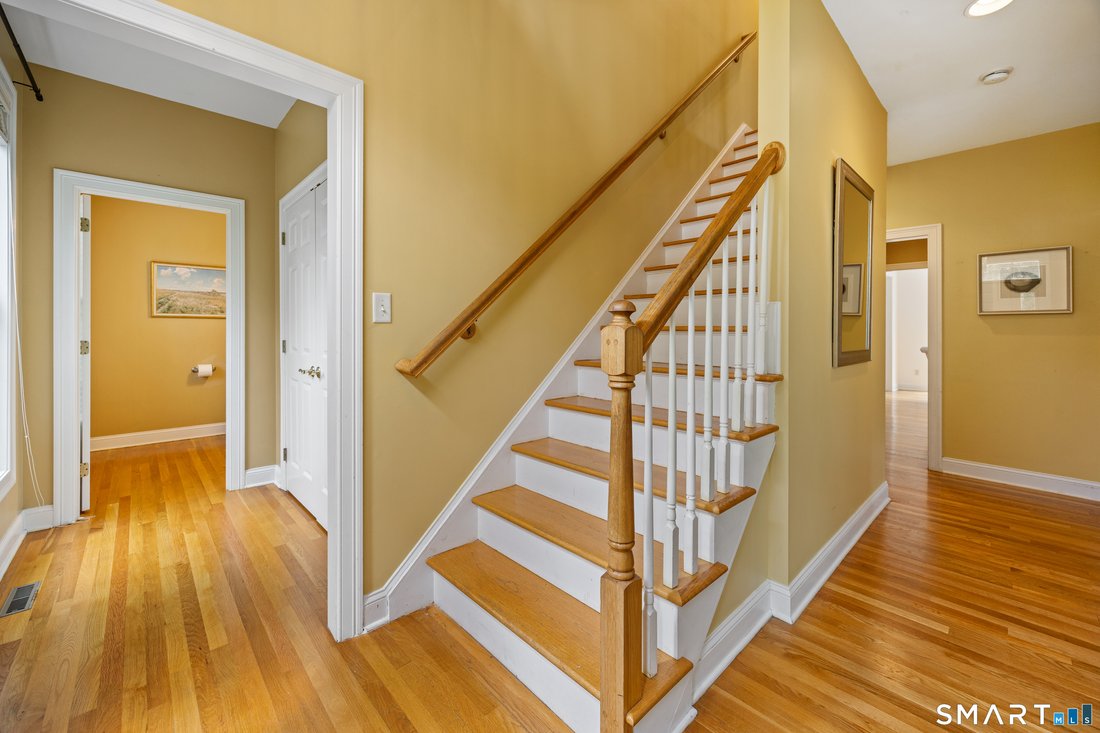
Set on a peaceful cul-de-sac surrounded by stately homes, this beautifully maintained 4-bedroom, 3.1-bath Colonial offers the perfect blend of comfort, style, and everyday functionality. A new paver walkway welcomes you to the spacious foyer, where gleaming hardwood floors set the tone for the warm and inviting interior. The formal living & dining rooms provide elegant spaces for entertaining, while the open-concept kitchen and family room create the ideal setting for everyday living. The dramatic family room features a vaulted ceiling & cozy gas fireplace, and the sun-filled eat-in kitchen offers an island, stainless steel appliances, and sliding doors leading to the rear deck-perfect for morning coffee or dining al fresco. Upstairs, you’ll find 4 generously sized bedrooms, including a spacious primary suite with a tray ceiling, walk-in closet, and private bath featuring dual vanities, a soaking tub & separate shower. The beautifully remodeled main bath (2026) boasts a double-sink vanity & a stunning tiled walk-in shower with a rainfall showerhead & glass enclosure. The fully finished lower level adds an additional 626 sq. ft. of versatile living space with daylight windows and a 3rd full bath-ideal for guests, a home office, fitness room, media room, or hobby space. Recent improvements provide peace of mind, including a new roof (2025), Wi-Fi-enabled garage door & epoxy garage floor (2024), H20 heater (2026) & full-view storm door (2026). Additional amenities include hardwood floors throughout, 2nd floor laundry, new natural gas furnace (2021), central air, sprinkler system, public water and sewer + security system. Enjoy the exceptional Buckingham lifestyle with miles of scenic walking and hiking trails, a community fitness center and clubhouse, direct access to playgrounds and ball fields, and the convenience of a bus stop for Avon’s highly regarded schools right outside your door!
-
Property type
House
-
Year built
2005
-
Price/sqft
$243
Features
- Fireplace
- Garden
- Garage
- Walk In Closet
- Terrace
- Fitness Center / Gym
- Stone Countertops
- Kitchen island
- Bar
Features
Indoor
- Office
- Fireplace
- Kitchen island
- Bar
- Laundry Room
- Basement
- Stone Countertops
- Walk In Closet
- Fitness Center / Gym
Outdoor
- Terrace
- Garage
- Garden
Explore the Area
2 Ellsworth Place, Avon, CT 06001, Connecticut, United States
View on Google Maps
Price per sqft
Low
High
Joined 4 years ago
You have inquired about this property
The agent will contact you soon by
Listed by
1
Listings
2026
Joined
Book home tour with Laurie Murray
Choose a date and whether you'd like a virtual or in-person tour with the agent.
Preferred date
Tour type

KW Legacy Partners CT
29 South Main Street, Ste. B4, 06107, West Hartford, United States
View agency profile
Last updated
August 5
First listed
Jul 31
Agent licence
#RES.0769103
Listing reference
2141964398648772
Listing status
Under contract - continue to show
Similar Properties Nearby
New Listings in Avon


Explore More Homes for Sale
Avon, CT, United States property types
Avon, CT, United States popular searches
- Properties with Pool in Avon, CT, United States
- Golf View properties in Avon, CT, United States
- Properties with Indoor Pool in Avon, CT, United States
- Properties with Cinema in Avon, CT, United States
- Properties with Steam Room in Avon, CT, United States
- Properties with Outdoor Kitchen in Avon, CT, United States
- City View properties in Avon, CT, United States
- Gated Community properties in Avon, CT, United States
Related Guides & Stories
Trusted by the World's Leading Brokers
The agents behind the world's most exceptional properties list with JamesEdition.
- Listings from Sotheby's, Christie's, BARNES, and Engel & Völkers
- Every listing reviewed before it goes live
- Connect directly with verified listing agents
By continuing you agree to our Terms and Privacy Policy.
brokerages we
partnered with
partnered with