$809,900
4 Bedrooms Single Family Detached
- 4 Beds
- 4 Baths
- 5,028 Sqft
- 41,818 Sqft lot
- Updated: August 7
- MLS#24195386
About the Property
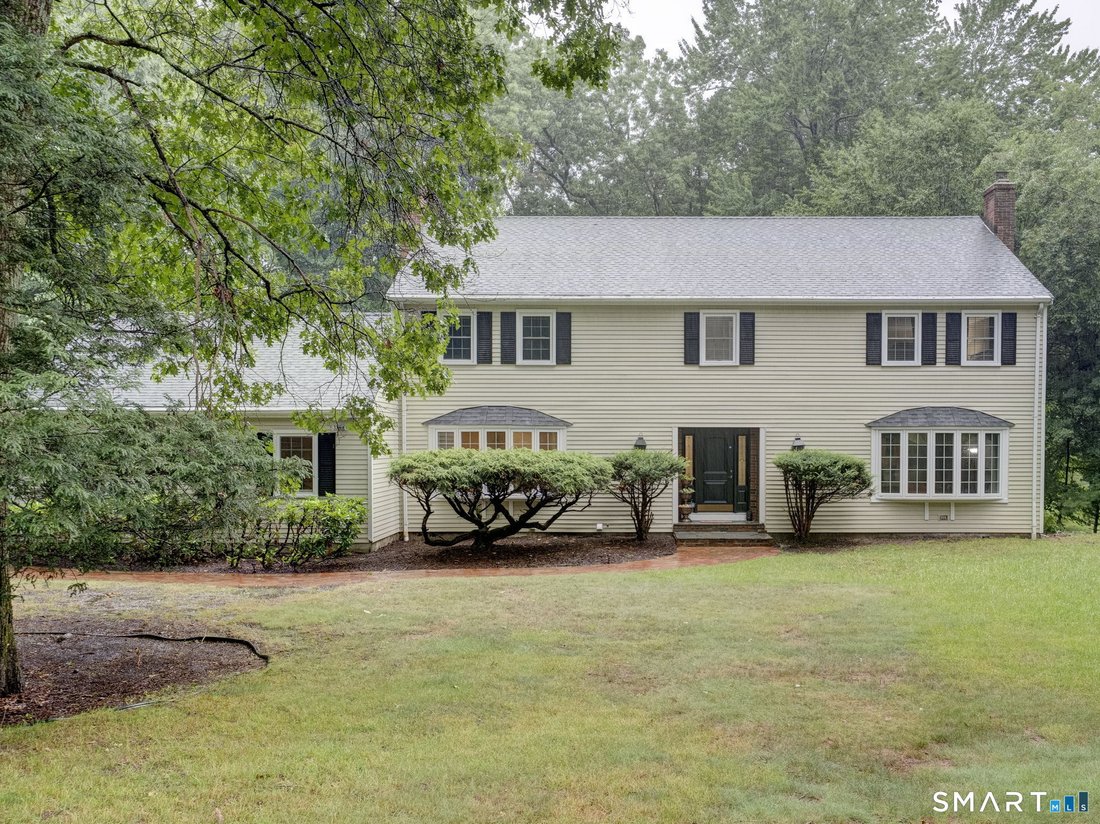
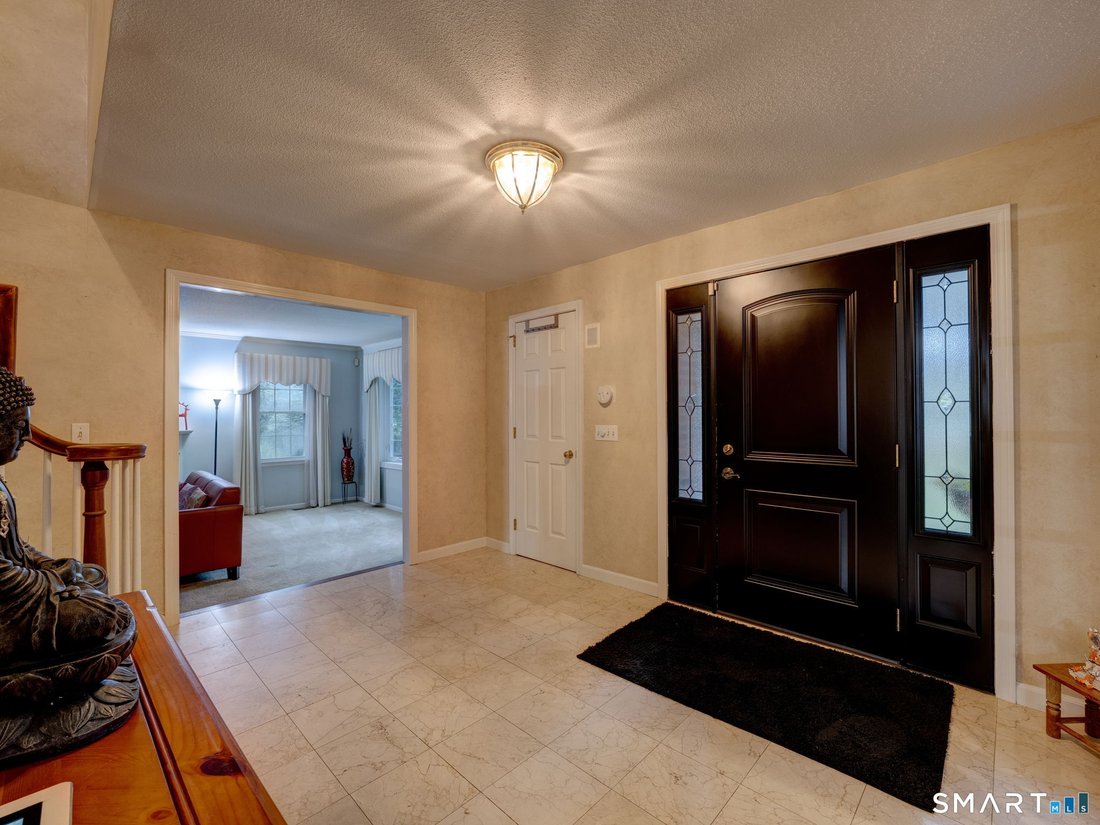
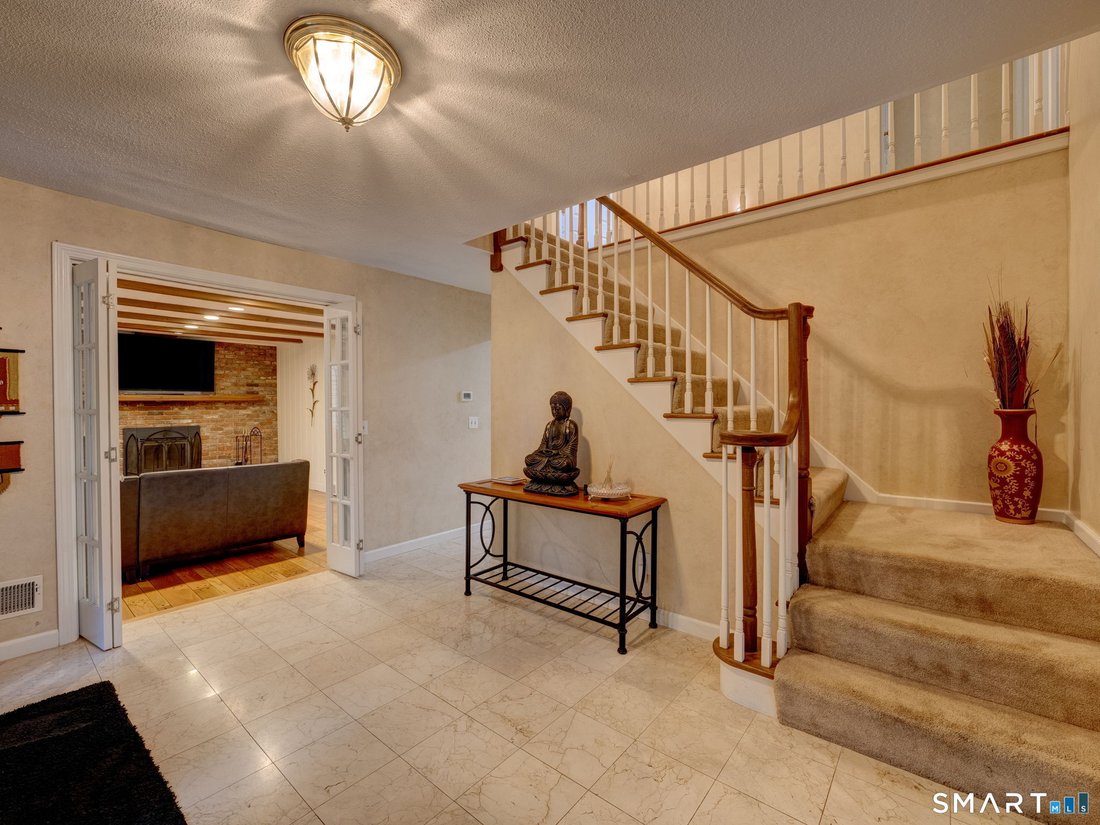
Welcome to this beautifully maintained classic Avon Colonial offering nearly 4,000 square feet above grade, plus an additional 1,000+ square feet in the fully finished walk-out lower level. With generous room sizes throughout and flexible living spaces, this home is ideal for today’s lifestyle, including multi-generational living. Step inside to a welcoming foyer that opens to an inviting floor pl

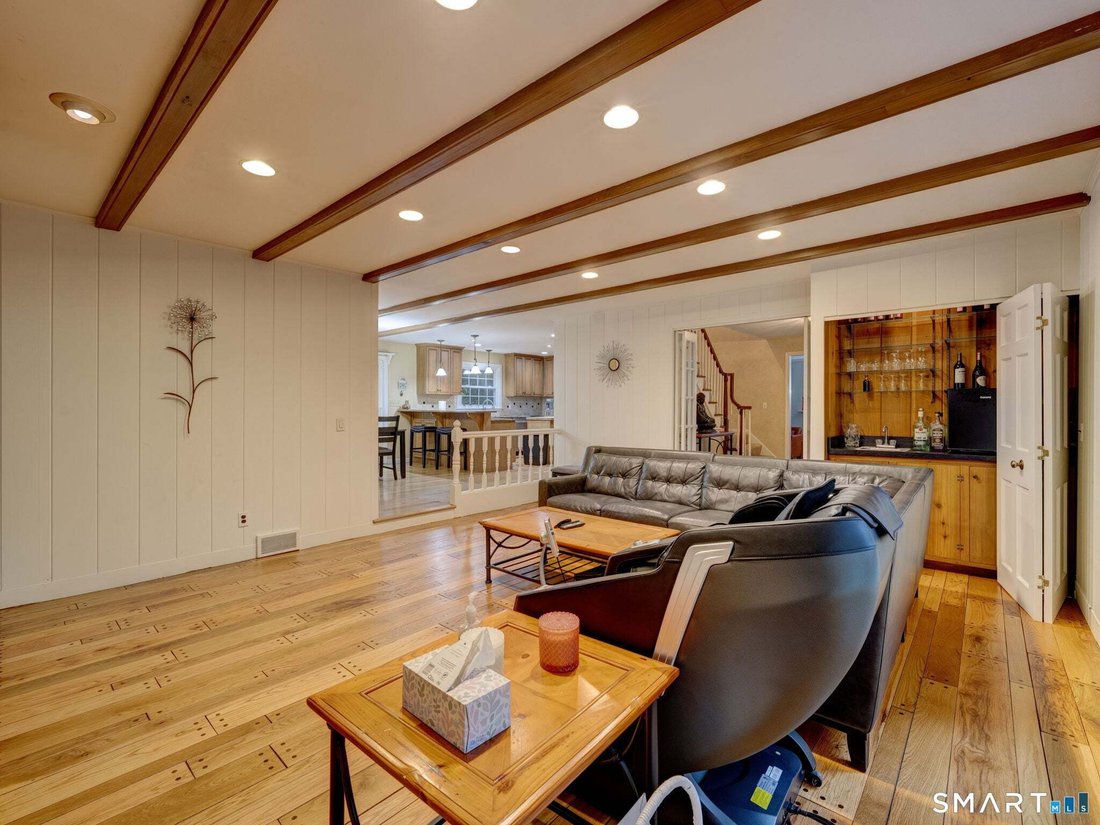
Welcome to this beautifully maintained classic Avon Colonial offering nearly 4,000 square feet above grade, plus an additional 1,000+ square feet in the fully finished walk-out lower level. With generous room sizes throughout and flexible living spaces, this home is ideal for today’s lifestyle, including multi-generational living. Step inside to a welcoming foyer that opens to an inviting floor plan. At the heart of the home is a remodeled kitchen featuring granite countertops, new stainless steel appliances, and a double oven, seamlessly connecting to the bright family room. The family room offers a fireplace, custom built-ins, and a wet bar, creating the perfect setting for entertaining and everyday living. A spacious home office with built-in bookcases provides an ideal work-from-home environment. Formal living and dining rooms add elegance to the main level, with the living room featuring a second fireplace. Upstairs, the expansive owner’s suite serves as a private retreat and features a beautifully remodeled en-suite bathroom. Three additional generously sized bedrooms share a remodeled full bathroom, offering both style and functionality. The convenience of an upper-level laundry room adds to the home’s appeal. The professionally finished walk-out lower level is bright and versatile, complete with a full bathroom and a separate room suitable for a guest bedroom, in-law suite, home gym, or recreation space.
-
Property type
House
-
Year built
1979
-
Price/sqft
$161
Features
- Fireplace
- Garden
- Garage
- Fitness Center / Gym
- Terrace
- Washer Dryer
- Gas Stovetop
- Stone Countertops
- Bar
Features
Indoor
- Office
- Fireplace
- Kitchen island
- Gas Stovetop
- Washer Dryer
- Bar
- Laundry Room
- Basement
- Stone Countertops
- Fitness Center / Gym
Outdoor
- Terrace
- Garage
- Garden
Explore the Area
49 Beverly Drive, Avon, CT 06001, Connecticut, United States
View on Google Maps
Price per sqft
Low
High
Joined 3 months ago
You have inquired about this property
The agent will contact you soon by
Listed by
Better Homes and Gardens Real Estate Executive Real Estate
Connecticut, United States
View agency profile
30
Listings
2026
Joined
Book home tour with the agent
Choose a date and whether you'd like a virtual or in-person tour with the agent.
Preferred date
Tour type
Better Homes and Gardens Real Estate Executive Real Estate
Glastonbury, Connecticut, United States
View agency profile
Last updated
August 7
First listed
Jul 30
Listing reference
ced5dk
Similar Properties Nearby
New Listings in Avon



Explore More Homes for Sale
Avon, CT, United States property types
Avon, CT, United States popular searches
- Properties with Pool in Avon, CT, United States
- Golf View properties in Avon, CT, United States
- Properties with Indoor Pool in Avon, CT, United States
- Properties with Cinema in Avon, CT, United States
- Properties with Steam Room in Avon, CT, United States
- Properties with Outdoor Kitchen in Avon, CT, United States
- City View properties in Avon, CT, United States
- Gated Community properties in Avon, CT, United States
Related Guides & Stories
Trusted by the World's Leading Brokers
The agents behind the world's most exceptional properties list with JamesEdition.
- Listings from Sotheby's, Christie's, BARNES, and Engel & Völkers
- Every listing reviewed before it goes live
- Connect directly with verified listing agents
By continuing you agree to our Terms and Privacy Policy.
brokerages we
partnered with
partnered with