
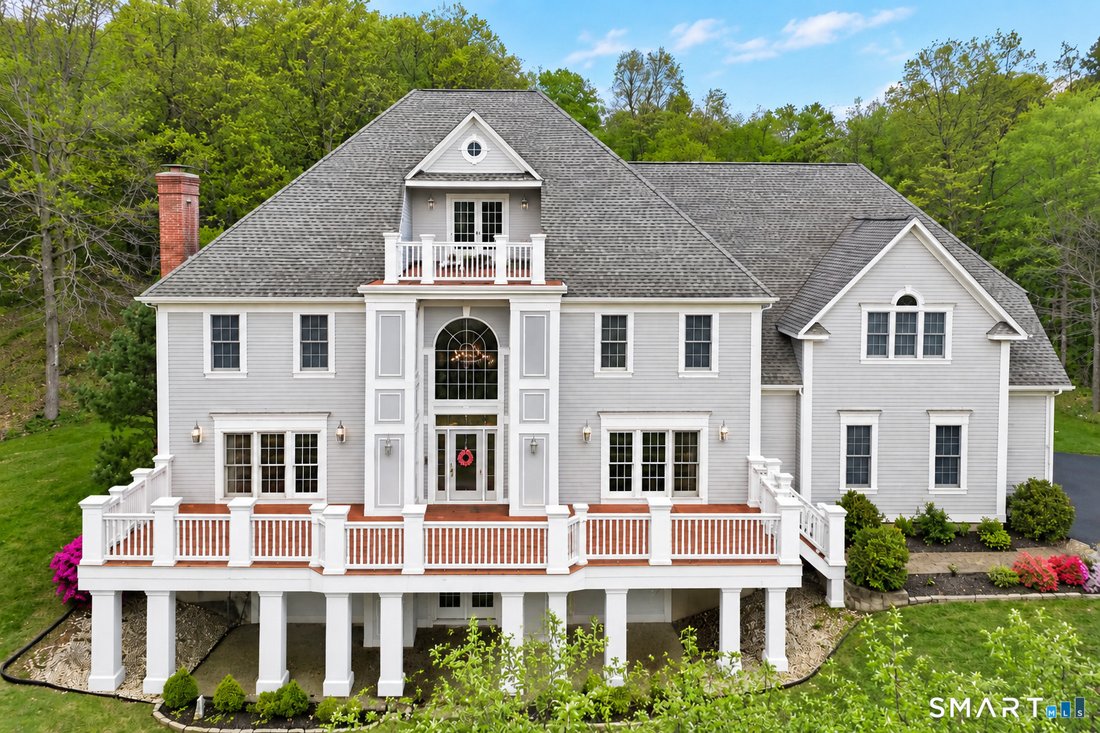


$1,785,000
83 Bayberry Hill Road, Avon, Ct 06001 Mls#:24202918
- 6 Beds
- 8 Baths
- 8,798 Sqft
- 5.99 Ac lot
- Updated: September 17
- MLS#24202918
About the Property
# **Rare Avon Estate | Nearly 6 Acres | Westerly Views | 1,700 SF heated Finished Walk-Out Lower Leve, Exceptional custom-built Colonial privately situated at the end of a cul-de-sac on nearly 6 acres in one of Avon’s most desirable settings. Offering 6 bedrooms, 7 full and 1 half bath, this distinctive residence combines privacy, generous living spaces, quality details, and spectacular westerly v
# **Rare Avon Estate | Nearly 6 Acres | Westerly Views | 1,700 SF heated Finished Walk-Out Lower Leve, Exceptional custom-built Colonial privately situated at the end of a cul-de-sac on nearly 6 acres in one of Avon’s most desirable settings. Offering 6 bedrooms, 7 full and 1 half bath, this distinctive residence combines privacy, generous living spaces, quality details, and spectacular westerly views, while being conveniently located just minutes from premier hospitals, private schools, and the dining, shopping, and amenities of West Hartford. A dramatic stone wall welcomes you to this impressive estate. The marble foyer with crystal chandelier opens to an elegant living room with beautiful inlays with fireplace and French doors leading to the expansive mahogany deck, creating a wonderful setting for entertaining and enjoying spectacular sunsets. The formal dining room also with inlays offers direct access to the deck. The spacious kitchen features newer granite countertops and appliances (2024), breakfast area, and wine bar, opening to the generous family room. A private guest bedroom or office, full bath, and large heated enclosed sunroom provide exceptional flexibility. The second level features a versatile media/playroom and an impressive primary suite with double tray ceiling, oversized walk-in closet, and spa-like bath with jetted tub positioned to enjoy the westerly views, plus a separate shower. Four additional bedrooms each offer walk-in closets and private full baths, providing comfort and privacy for family and guests. A large laundry room with brand-new washer and dryer (2026) completes the level. The partially finished third level offers additional potential for customization and opens to a spectacular rooftop viewing deck with panoramic vistas. Enjoy breathtaking sunsets, seasonal scenery, peaceful evenings, and exceptional stargazing from this elevated retreat. A major highlight is the approximately 1,700 SF fully finished heated walk-out lower level, offering an impressive extension of the home’s living space. This level features a full kitchen, full bath, fireplace, along with direct walk-out access to the grounds. Ideal for multigenerational living, extended-stay guests, entertaining, recreation, home fitness, wellness space, or a private guest retreat. The beautifully established grounds feature mature fruit-bearing trees and plantings, including apple, peach, blueberry red and yellow cherries , and raspberry, adding natural beauty and a touch of country charm to this private estate. Enough land to design your own backyard oasis. Generator ready,heated garage, alarm, central vaccum Additional updates include new indoor and outdoor light fixtures, newer well tanks, newer interlocking wood tiles on the upper deck, newer kitchen appliances and granite countertops (2024), and new washer and dryer (2026), new hot water heater (2024), new AC unit(2026/2024), new smart thermostats , new smart sprinkler control, new whole house humidifier (2025) Top of the line Weil Mclain boiler Agent related
-
Property type
House
-
Year built
2000
-
Price/sqft
$202
Features
- Garden
- Fireplace
- Garage
- Walk In Closet
- Terrace
- Fitness Center / Gym
- Balcony
- Washer Dryer
- Privacy
Features
Lot
- Privacy
Indoor
- High Ceiling
- Office
- Fireplace
- Kitchen island
- Washer Dryer
- Bar
- Laundry Room
- Stone Countertops
- Walk In Closet
- Fitness Center / Gym
Outdoor
- Terrace
- Balcony
- Garage
- Garden
Explore the Area
83 Bayberry Hill Road, Avon, Connecticut, United States
View on Google Maps
Price per sqft
Low
High
Joined 7 years ago
You have inquired about this property
The agent will contact you soon by
Listed by
Berkshire Hathaway HomeServices New England Properties Avon
Connecticut, United States
View agency profile
25
Listings
2019
Joined
Book home tour with the agent
Choose a date and whether you'd like a virtual or in-person tour with the agent.
Preferred date
Tour type
Berkshire Hathaway HomeServices New England Properties Avon
Avon, Connecticut, United States
View agency profile
Last updated
September 17
First listed
Sep 14
Listing reference
SMTLST130189698
Similar Properties Nearby
New Listings in Avon



Explore More Homes for Sale
Avon, CT, United States property types
Avon, CT, United States popular searches
- Properties with Pool in Avon, CT, United States
- Properties with Cinema in Avon, CT, United States
- Properties with Indoor Pool in Avon, CT, United States
- Golf View properties in Avon, CT, United States
- Properties with Outdoor Kitchen in Avon, CT, United States
- Gated Community properties in Avon, CT, United States
Related Guides & Stories
Trusted by the World's Leading Brokers
The agents behind the world's most exceptional properties list with JamesEdition.
- Listings from Sotheby's, Christie's, BARNES, and Engel & Völkers
- Every listing reviewed before it goes live
- Connect directly with verified listing agents
By continuing you agree to our Terms and Privacy Policy.
brokerages we
partnered with
partnered with