$1,599,000
5 Bedrooms Single Family Detached
- 5 Beds
- 7 Baths
- 8,688 Sqft
- 2.85 Ac lot
- Updated: September 17
- MLS#24206485
About the Property
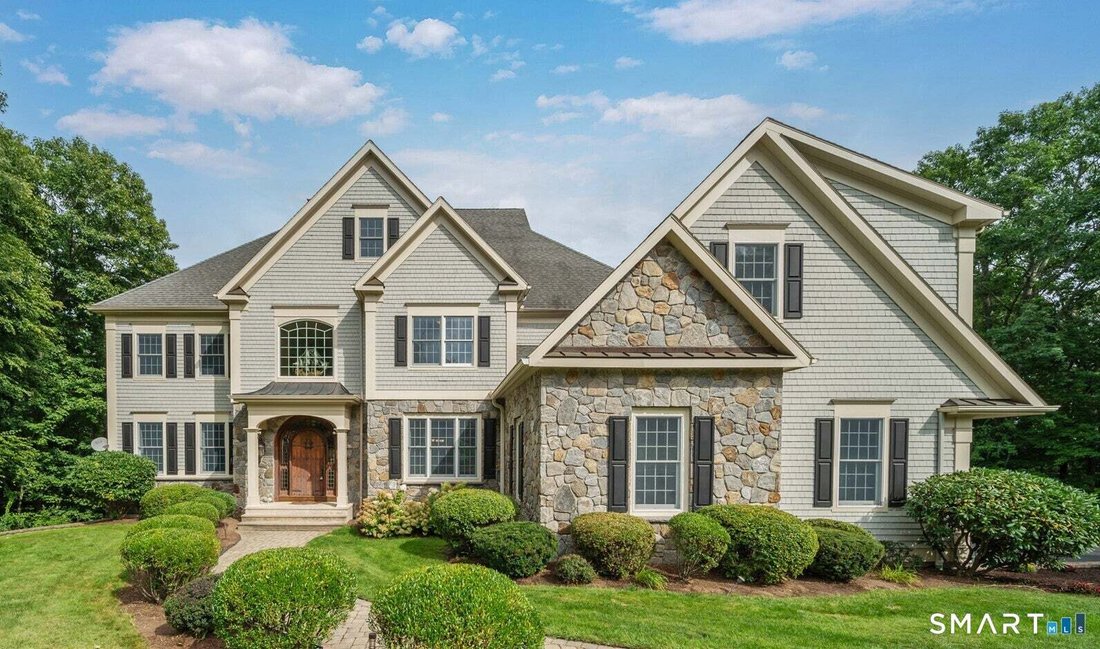
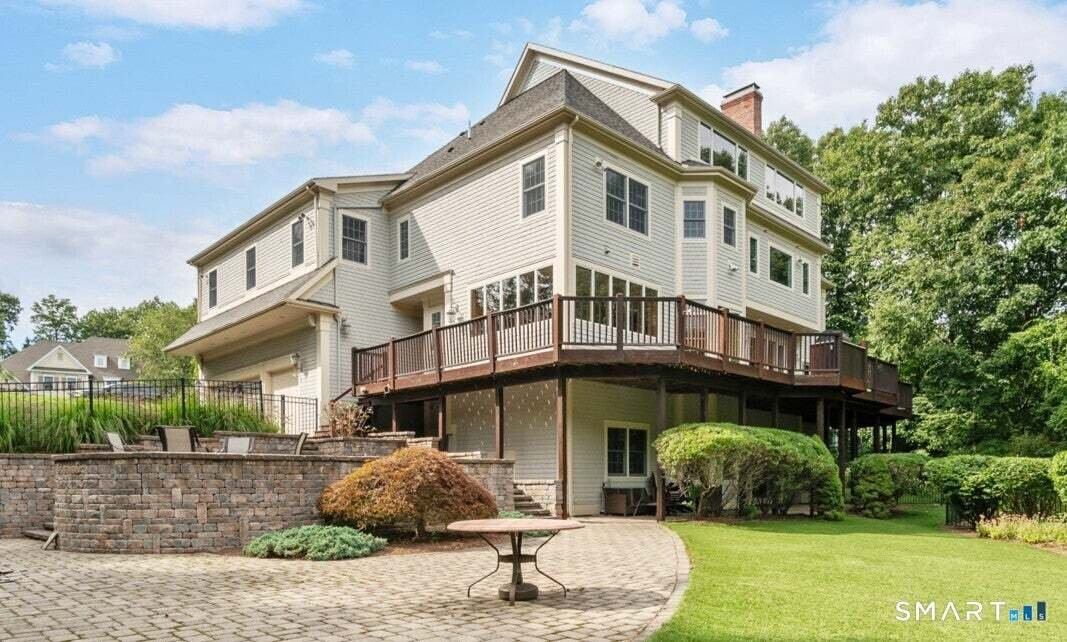
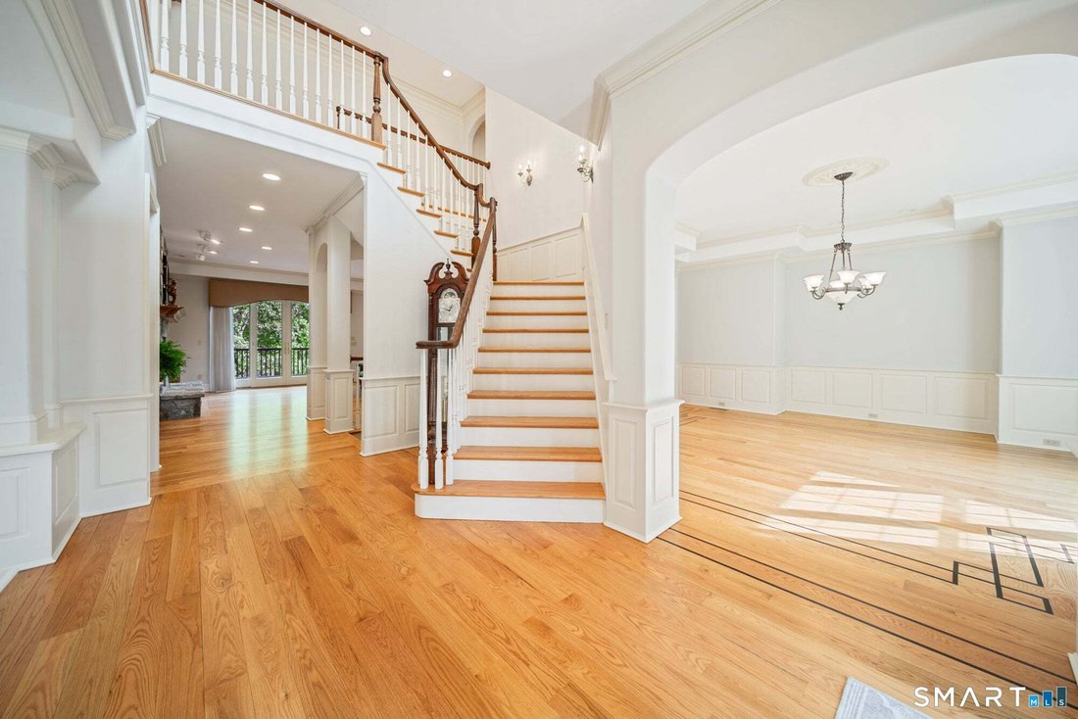
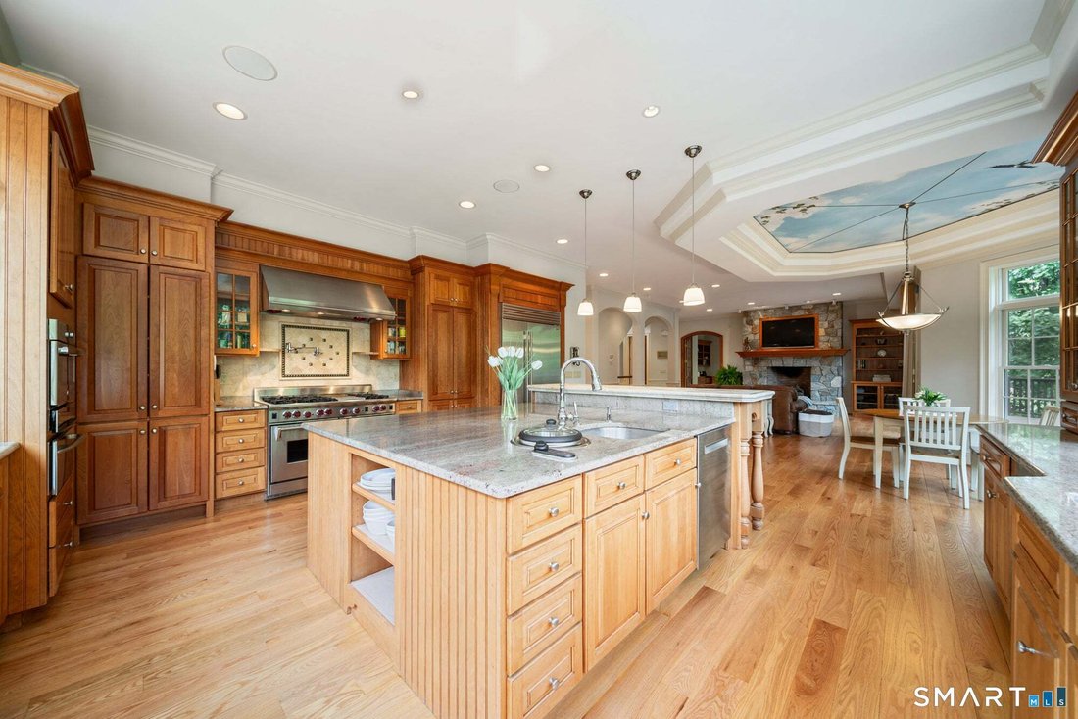
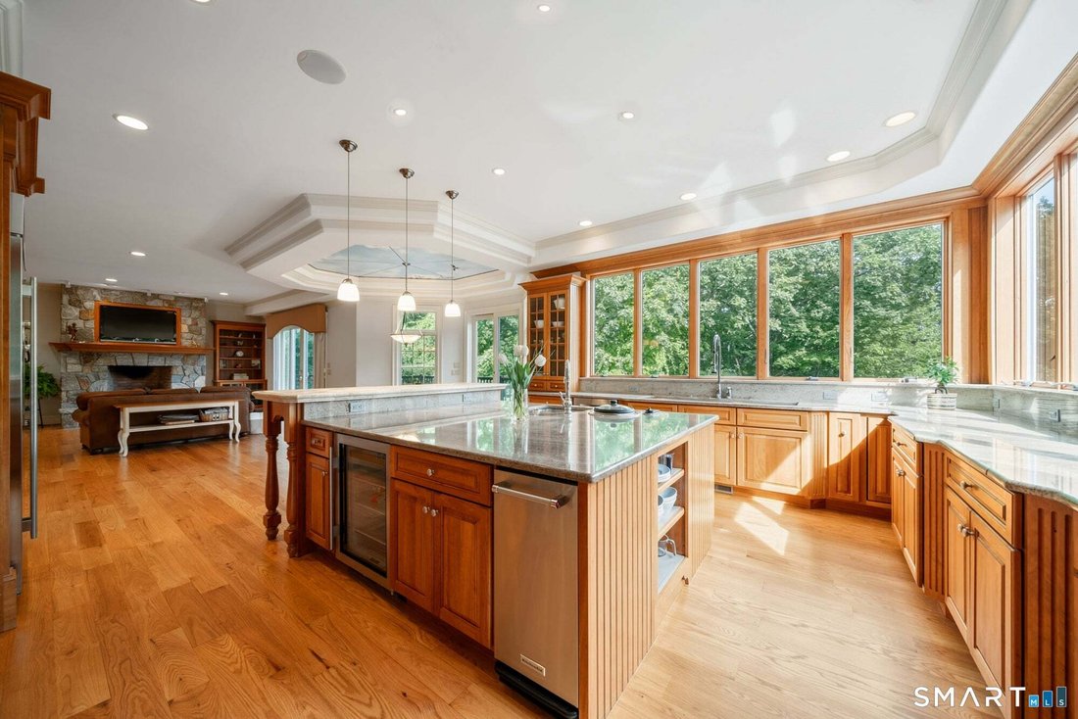
Stunning custom Colonial tucked away on a picturesque cul-de-sac in the exclusive Northington neighborhood of Avon. Offering over 8,600 sq ft, this exceptional 5 bedroom home showcases refined craftsmanship throughout. The chef’s kitchen is a showstopper, featuring a 2025 48” Sub-Zero, Wolf range, two dishwashers, Sub-zero wine refrigerator, massive central island and abundant custom cabinetry - p
Stunning custom Colonial tucked away on a picturesque cul-de-sac in the exclusive Northington neighborhood of Avon. Offering over 8,600 sq ft, this exceptional 5 bedroom home showcases refined craftsmanship throughout. The chef’s kitchen is a showstopper, featuring a 2025 48” Sub-Zero, Wolf range, two dishwashers, Sub-zero wine refrigerator, massive central island and abundant custom cabinetry - perfect for both everyday living and hosting large gatherings - opens to an inviting family room which centers around a grand gas stone fireplace and flows seamlessly to a home office. Gorgeous hardwood floors throughout this home have been freshly refinished! Generously sized bedrooms include an expansive primary suite with a spa-like bathroom and double-sided gas fireplace. The 850 sq ft flex space at the top level with a full bath and walk-in closet provides endless possibilities. Walls of windows offer stunning views from multiple levels of this gorgeous home! The walk-out lower level boasts soaring ceilings and is designed for entertainment, offering a 12-seat private movie theater, workout room, living area with wet bar, and a multiuse space with full bath and walk-in closet that can easily serve as a bedroom to accommodate an au pair or multi-generational living. Outside, enjoy a gated backyard oasis with a large gunite Pebbletec heated pool, gas fire pit, custom stonework and exceptional privacy. The oversized three car garage features industrial-sized garage doors.
-
Property type
House
-
Year built
2004
-
Price/sqft
$184
Features
Explore the Area
108 Westland Road, Avon, CT 06001, Connecticut, United States
View on Google Maps
Price per sqft
Low
High
Joined 5 months ago
You have inquired about this property
The agent will contact you soon by
Listed by
1
Listings
2026
Joined
Book home tour with Deb McCracken
Choose a date and whether you'd like a virtual or in-person tour with the agent.
Preferred date
Tour type

CENTURY 21 AllPoints Realty
36 West Main Street, 06001, Avon, Connecticut, United States
View agency profile
CENTURY 21 AllPoints is Connecticut’s largest and most productive CENTURY 21 Firm with 8 Strategically located ’Age
CENTURY 21 AllPoints is Connecticut’s largest and most productive CENTURY 21 Firm with 8 Strategically located ’Agent Centers’ and over 325 agents helping clients throughout the state. www. [hidden information] #1 Office CENTURY 21 Office in State. 2019 President’s Award Winner as well as #1 Century 21 Company in the State of Connecticut!
Last updated
September 17
First listed
Sep 17
Listing reference
66358127-D4A9-47A4-8F88-CC55BEAE4339
Similar Properties Nearby
New Listings in Avon

Explore More Homes for Sale
Avon, CT, United States property types
Avon, CT, United States popular searches
- Properties with Pool in Avon, CT, United States
- Properties with Cinema in Avon, CT, United States
- Properties with Indoor Pool in Avon, CT, United States
- Properties with Outdoor Kitchen in Avon, CT, United States
- Golf View properties in Avon, CT, United States
- Gated Community properties in Avon, CT, United States
Related Guides & Stories
Trusted by the World's Leading Brokers
The agents behind the world's most exceptional properties list with JamesEdition.
- Listings from Sotheby's, Christie's, BARNES, and Engel & Völkers
- Every listing reviewed before it goes live
- Connect directly with verified listing agents
By continuing you agree to our Terms and Privacy Policy.
brokerages we
partnered with
partnered with