$1,349,000
5 Bedrooms Single Family Detached
- 5 Beds
- 7 Baths
- 7,062 Sqft
- 40,511 Sqft lot
- Updated: July 30
-
6
Views for last 30 days
- 1
- MLS#24186282
About the Property
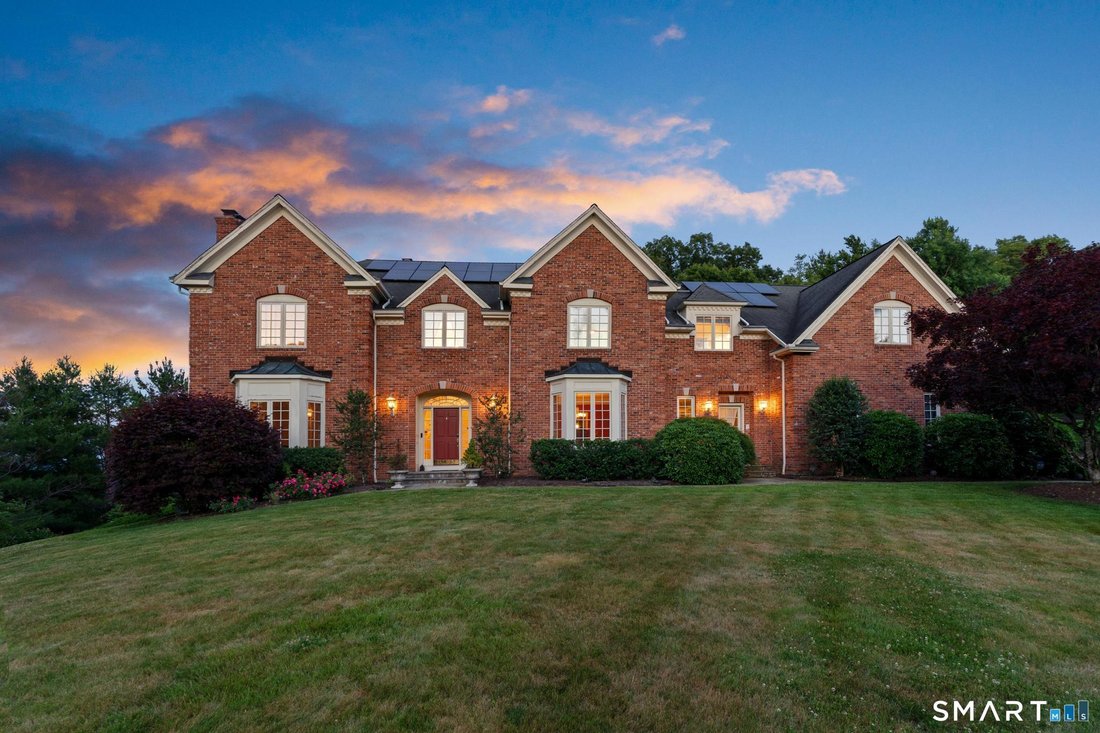
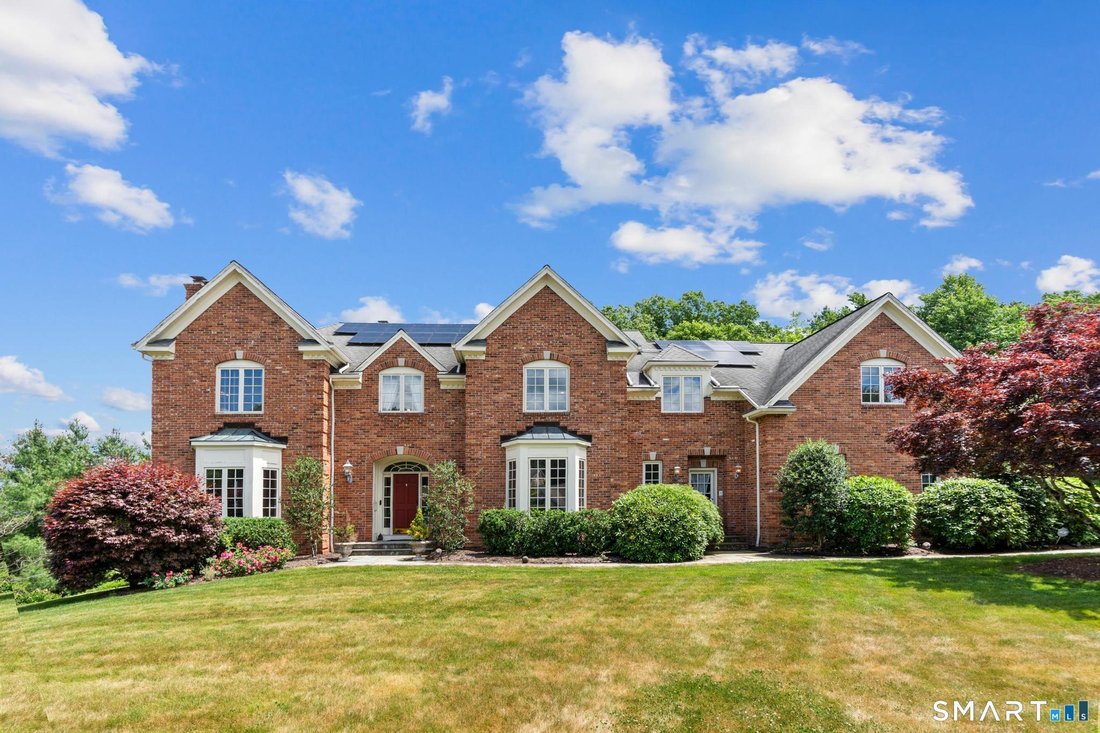
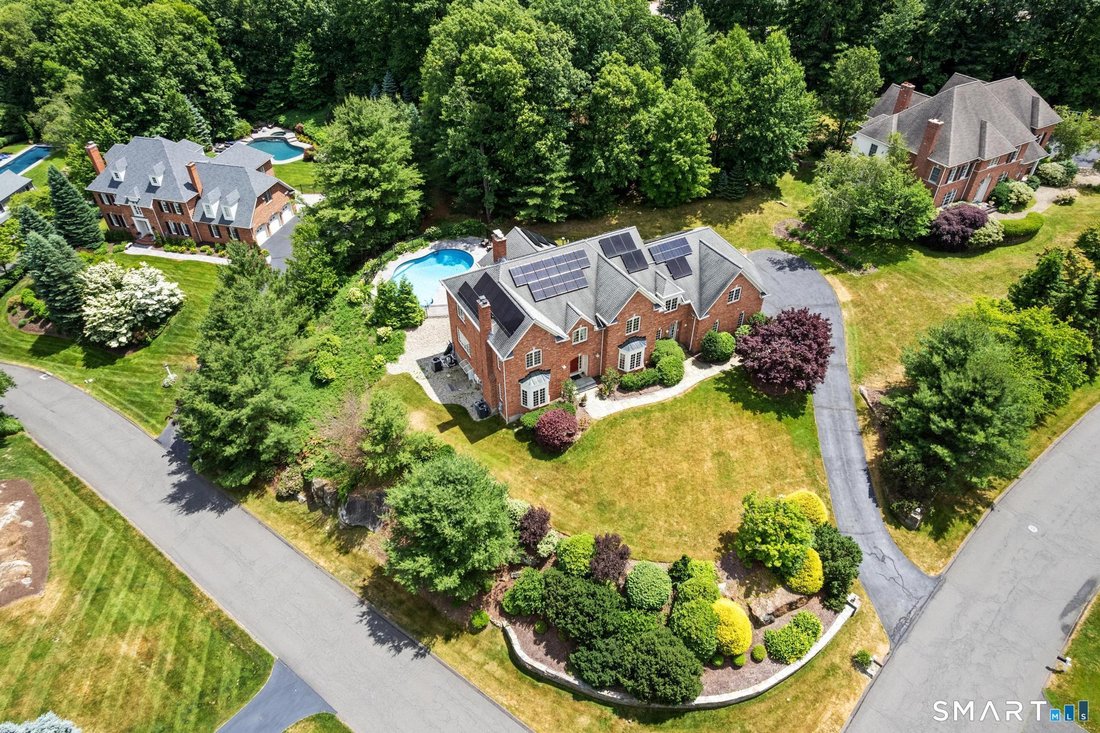
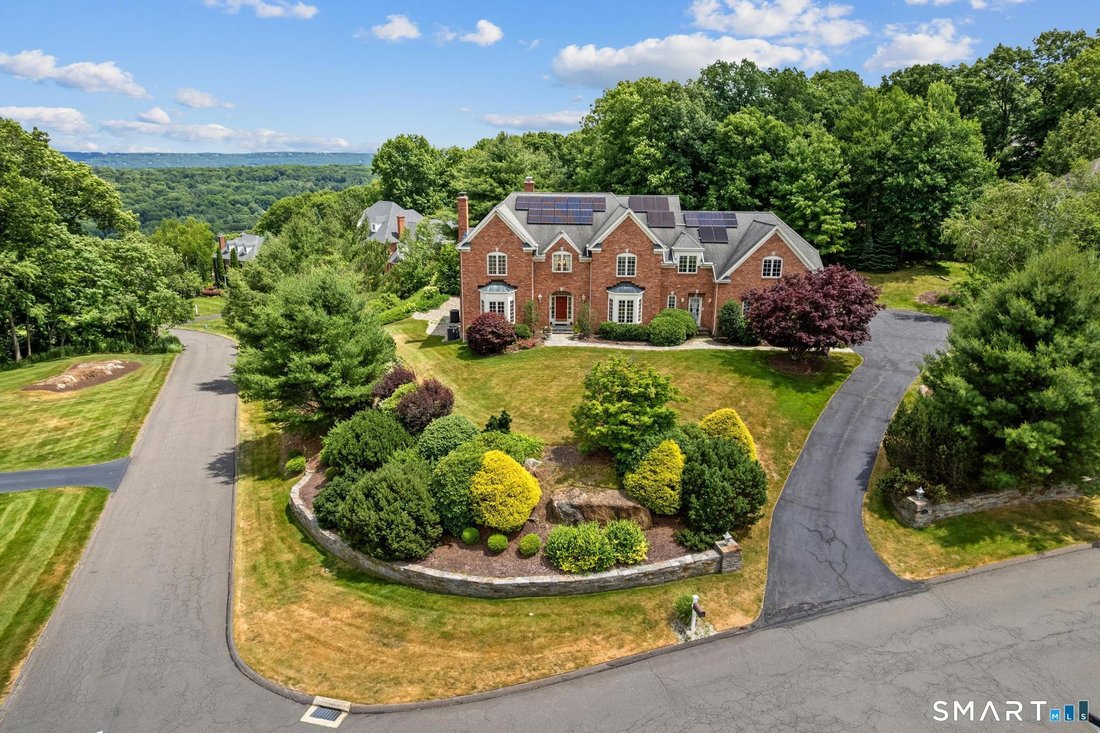
Welcome to luxury living at its finest in one of Avon’s most desirable neighborhoods. This custom residence makes a stunning first impression with a grand two-story foyer highlighted by a dramatic curved staircase, exquisite millwork, and timeless architectural details throughout. The gourmet kitchen is a chef’s dream, featuring beautiful cherry cabinetry, granite countertops, premium appliances,
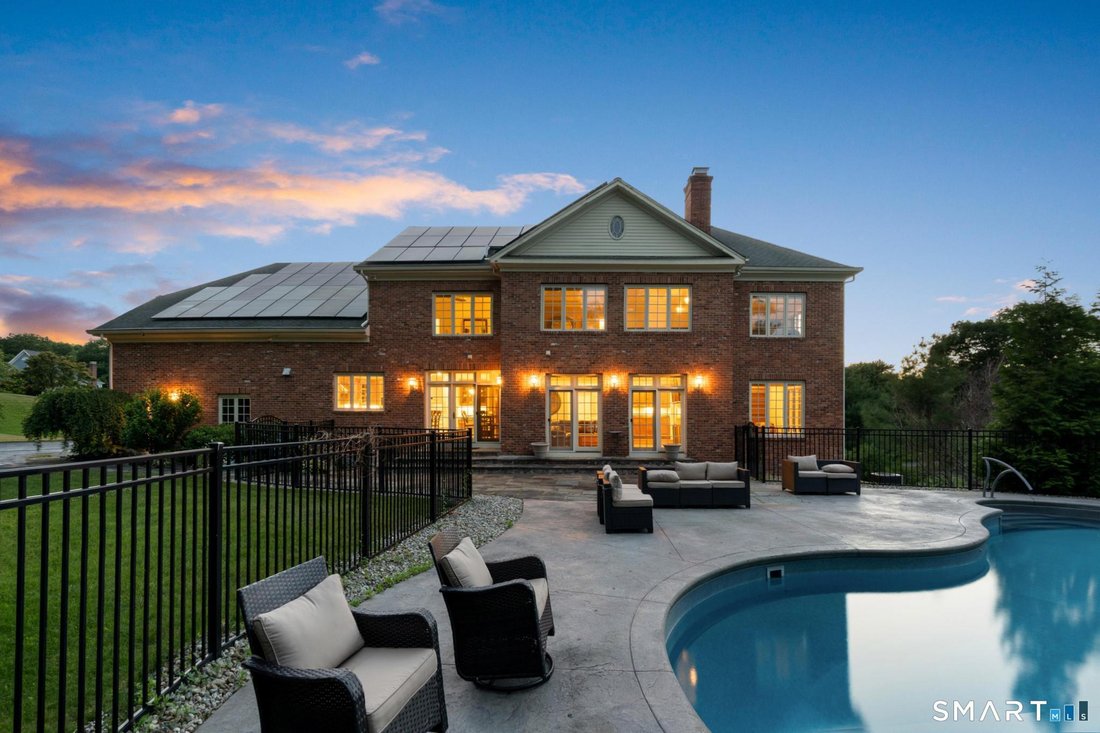
Welcome to luxury living at its finest in one of Avon’s most desirable neighborhoods. This custom residence makes a stunning first impression with a grand two-story foyer highlighted by a dramatic curved staircase, exquisite millwork, and timeless architectural details throughout. The gourmet kitchen is a chef’s dream, featuring beautiful cherry cabinetry, granite countertops, premium appliances, and seamless flow into the inviting family room. Anchored by a striking coffered ceiling, fireplace, and wet bar, this impressive gathering space is ideal for entertaining and everyday enjoyment. Just off the kitchen are a spacious mudroom, walk-in pantry, and laundry room, providing convenience and organization. Elegant formal living and dining rooms offer refined spaces for hosting guests. The luxurious primary suite serves as a private retreat featuring a tray ceiling, two-sided fireplace, spacious sitting room, walk-in closets, and a spa-inspired bath. The incredible finished lower level delivers an unmatched lifestyle experience with a second full kitchen, full bath, fitness room, sauna, media room, and office. Outside, enjoy your own resort-like oasis featuring a sparkling saltwater pool, expansive patio areas, and beautifully landscaped grounds. Additional highlights include a four-car garage and Tesla solar system for enhanced energy efficiency. Combining craftsmanship and exceptional amenities this remarkable Avon residence offers the best in modern living!
-
Property type
House
-
Year built
1999
-
Price/sqft
$191
Features
Explore the Area
130 Northington Drive, Avon, CT 06001, Connecticut, United States
View on Google Maps
Price per sqft
Low
High
Joined 6 years ago
You have inquired about this property
The agent will contact you soon by
Listed by
1
Listings
2025
Joined
Book home tour with Deborah Cohen
Choose a date and whether you'd like a virtual or in-person tour with the agent.
Preferred date
Tour type

Coldwell Banker Realty - West Hartford
992 Farmington Ave, 06107, West Hartford, Connecticut, United States
View agency profile
Last updated
July 30
First listed
Jun 26
Listing reference
gve3ds
Similar Properties Nearby
New Listings in Avon



Explore More Homes for Sale
Avon, CT, United States property types
Avon, CT, United States popular searches
- Properties with Pool in Avon, CT, United States
- Golf View properties in Avon, CT, United States
- Properties with Indoor Pool in Avon, CT, United States
- Properties with Cinema in Avon, CT, United States
- Properties with Steam Room in Avon, CT, United States
- Properties with Outdoor Kitchen in Avon, CT, United States
- City View properties in Avon, CT, United States
- Gated Community properties in Avon, CT, United States
Related Guides & Stories
Trusted by the World's Leading Brokers
The agents behind the world's most exceptional properties list with JamesEdition.
- Listings from Sotheby's, Christie's, BARNES, and Engel & Völkers
- Every listing reviewed before it goes live
- Connect directly with verified listing agents
By continuing you agree to our Terms and Privacy Policy.
brokerages we
partnered with
partnered with