$779,000
4 Bedrooms Single Family Detached
- 4 Beds
- 3 Baths
- 3,699 Sqft
- 19,167 Sqft lot
- Updated: July 13
- MLS#24186751
About the Property
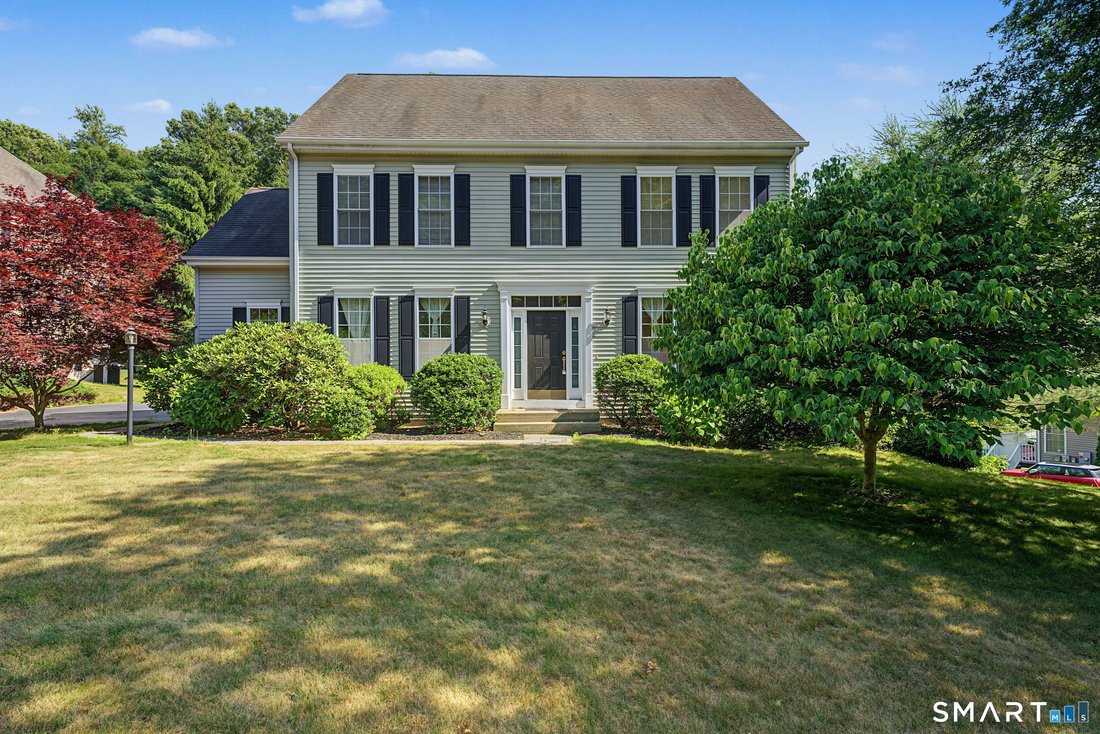
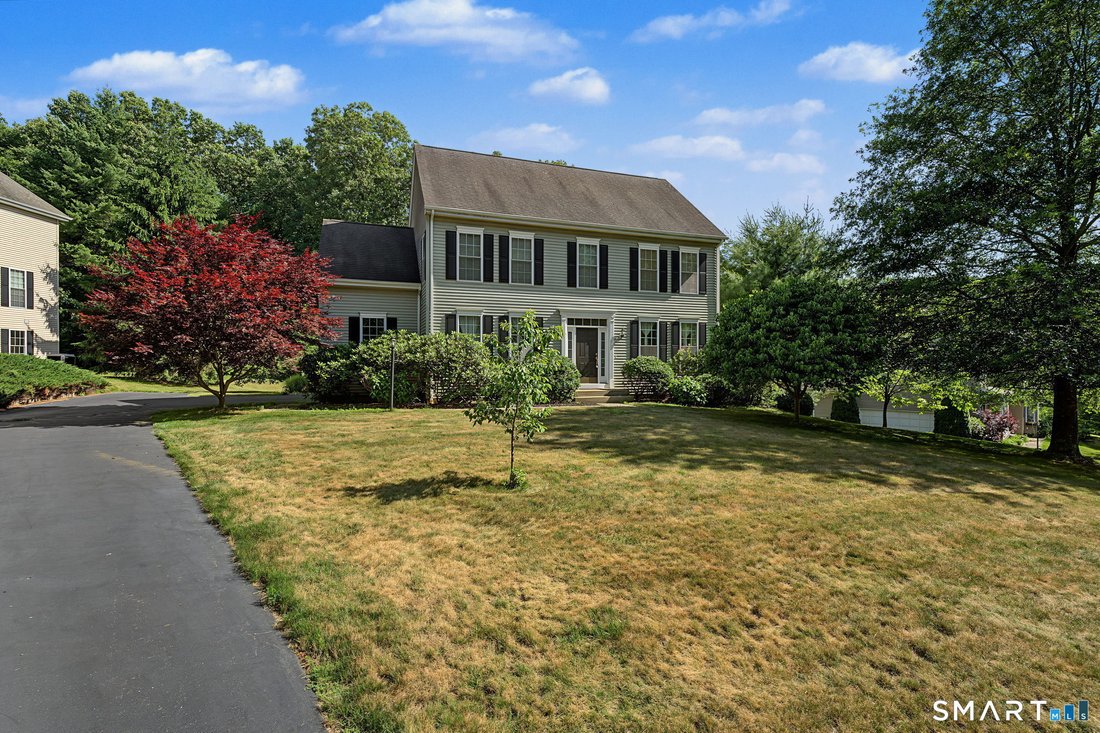
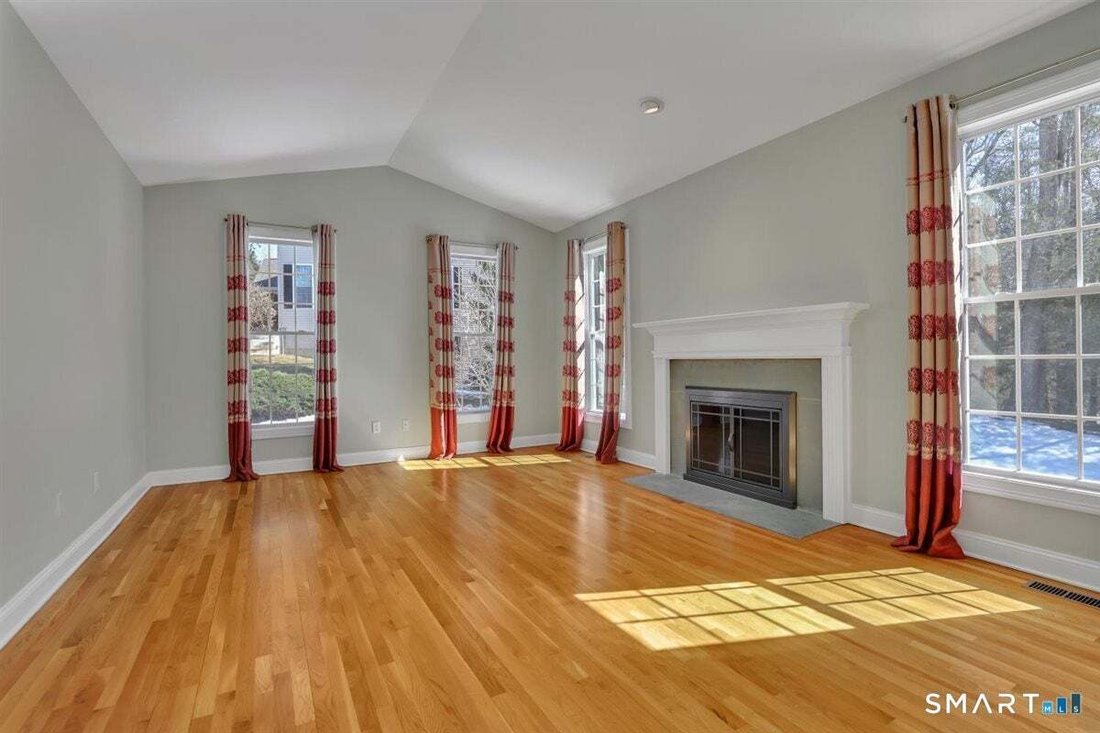
Stunning colonial is now available in Avon! This beautiful south facing home has over 3699 square feet of space and Features 4 Spacious bedrooms, 2 Full bathrooms and 1 half baths in a desired neighborhood! You will love coming home to this level Lot with Stunning views! Walk into Beautiful hardwood floors throughout the first floor with 9-foot ceiling. The Main floor offers you a Gorgeous eat-in
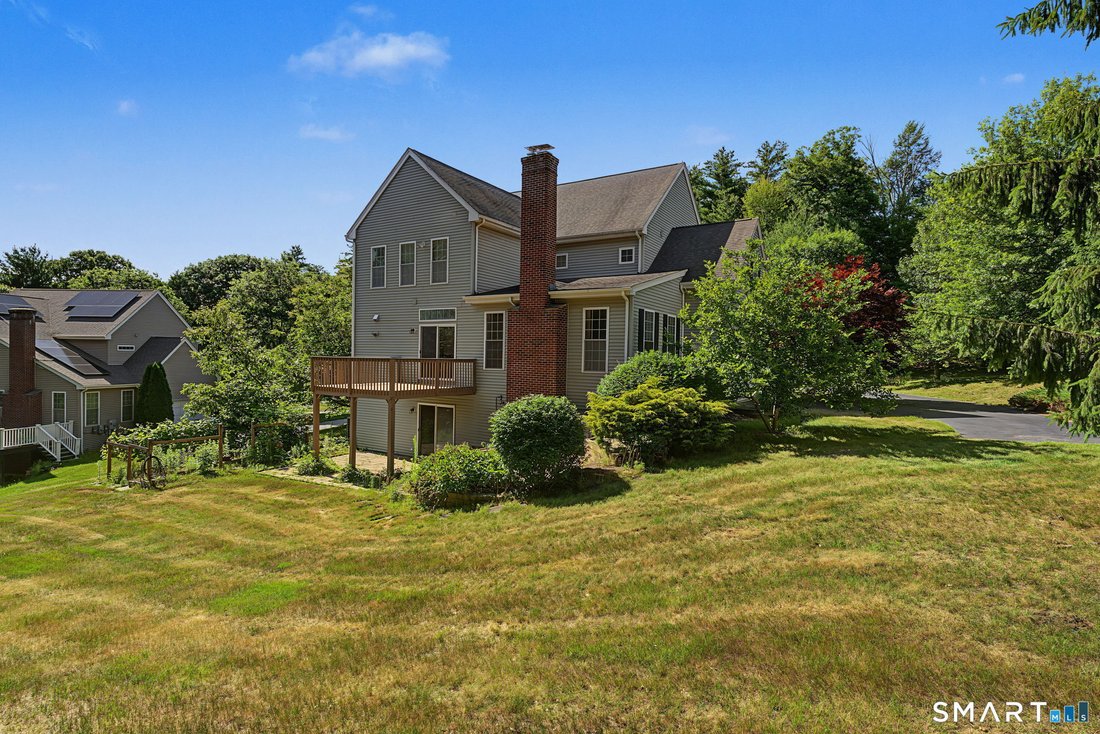
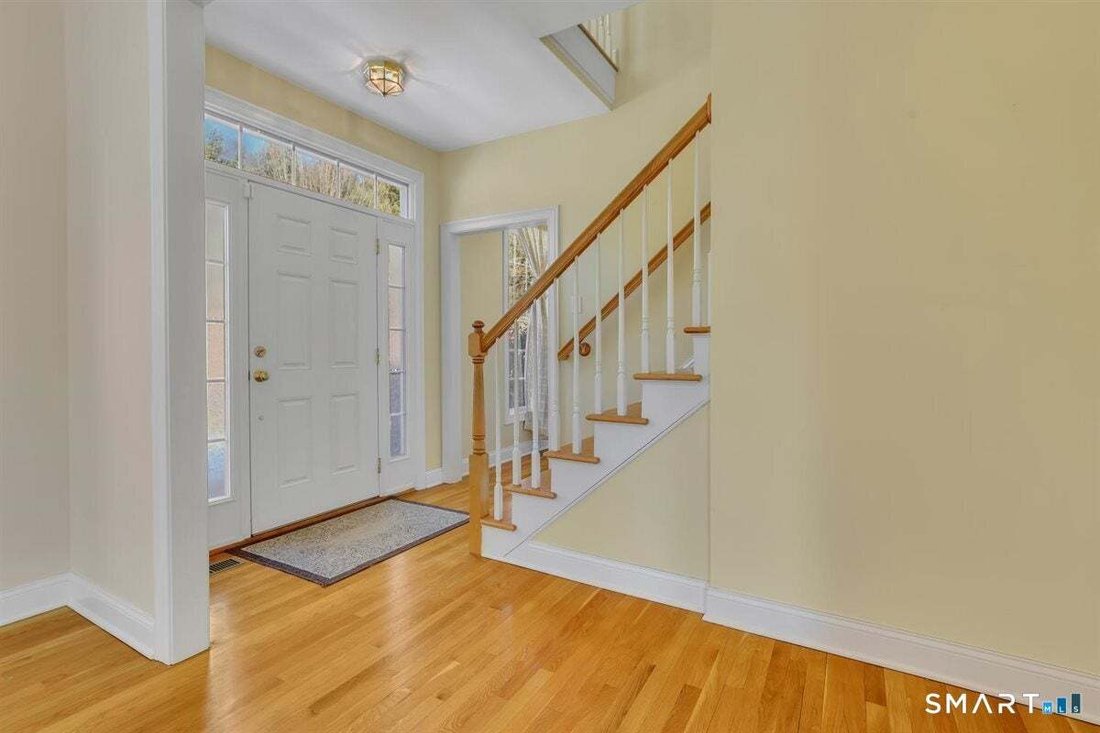
Stunning colonial is now available in Avon! This beautiful south facing home has over 3699 square feet of space and Features 4 Spacious bedrooms, 2 Full bathrooms and 1 half baths in a desired neighborhood! You will love coming home to this level Lot with Stunning views! Walk into Beautiful hardwood floors throughout the first floor with 9-foot ceiling. The Main floor offers you a Gorgeous eat-in kitchen, with Granite counters, custom cabinetry, Stainless steel appliances, connecting you directly to the Formal dining room. The Main level also offers living room, and a Family room directly open to the kitchen with French door access to your outdoor living space. Upstairs you will find Your beautiful Master suite, with Walk-in Closets, and your Master Bath with Shower and built in jacuzzi tub including Dual Sinks. Down the hall are 3 bedrooms and a full bathroom with double sink and laundry area also in second level. The newly finished high ceiling L-shape walkout basement adds another 979 sqft, it is good for gym, theatre or party. The furnace and hot water tank were replaced in 2021, with a new dishwasher and refrigerator, sprinkler system [hidden information] to public playground, a sport field, shopping and a park. This home is a Must see in Avon, Schedule your private tour today!
-
Property type
House
-
Year built
2005
-
Price/sqft
$210
Features
- Garage
- Fitness Center / Gym
- Jacuzzi
- Playground
- Panoramic / Scenic View
- Outdoor Living Space
- Washer Dryer
- Laundry Room
- Basement
Features
Lot
- Panoramic / Scenic View
Indoor
- High Ceiling
- Jacuzzi
- Washer Dryer
- Laundry Room
- Basement
- Fitness Center / Gym
Outdoor
- Garage
- Playground
- Outdoor Living Space
Explore the Area
25 Fenwick Drive, Avon, CT 06001, Connecticut, United States
View on Google Maps
Price per sqft
Low
High
Joined 5 months ago
You have inquired about this property
The agent will contact you soon by
Listed by
Better Homes and Gardens Real Estate Executive Real Estate
Connecticut, United States
View agency profile
29
Listings
2026
Joined
Book home tour with the agent
Choose a date and whether you'd like a virtual or in-person tour with the agent.
Preferred date
Tour type
Better Homes and Gardens Real Estate Executive Real Estate
Glastonbury, Connecticut, United States
View agency profile
Last updated
July 13
First listed
June 25
Listing reference
xcz9h3
Similar Properties Nearby
New Listings in Avon




Explore More Homes for Sale
Avon, CT, United States property types
Avon, CT, United States popular searches
Related Guides & Stories
Trusted by the World's Leading Brokers
The agents behind the world's most exceptional properties list with JamesEdition.
- Listings from Sotheby's, Christie's, BARNES, and Engel & Völkers
- Every listing reviewed before it goes live
- Connect directly with verified listing agents
By continuing you agree to our Terms and Privacy Policy.
brokerages we
partnered with
partnered with