$589,525
Exceptional T4 Duplex With Terrace La Cour Des Doms Residence In Avignon
- 1,144 Sqft
- Updated: August 7
About the Property
A place full of history in the heart of Avignon
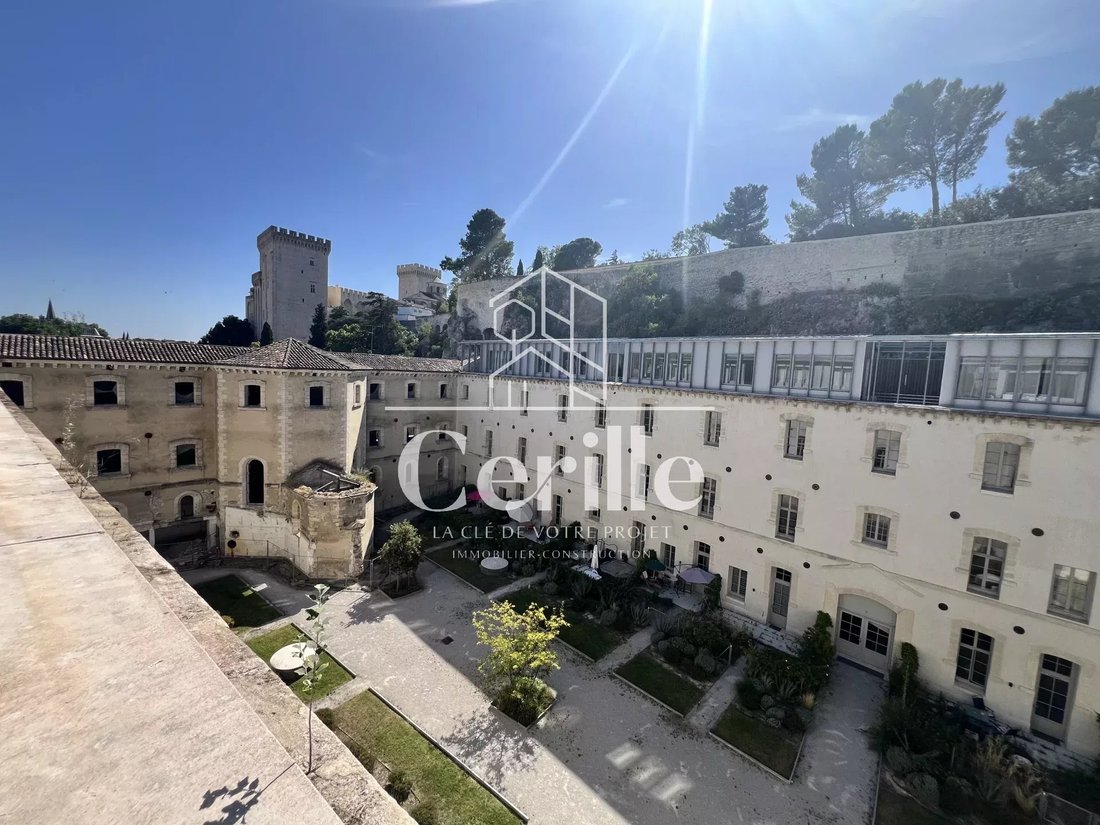
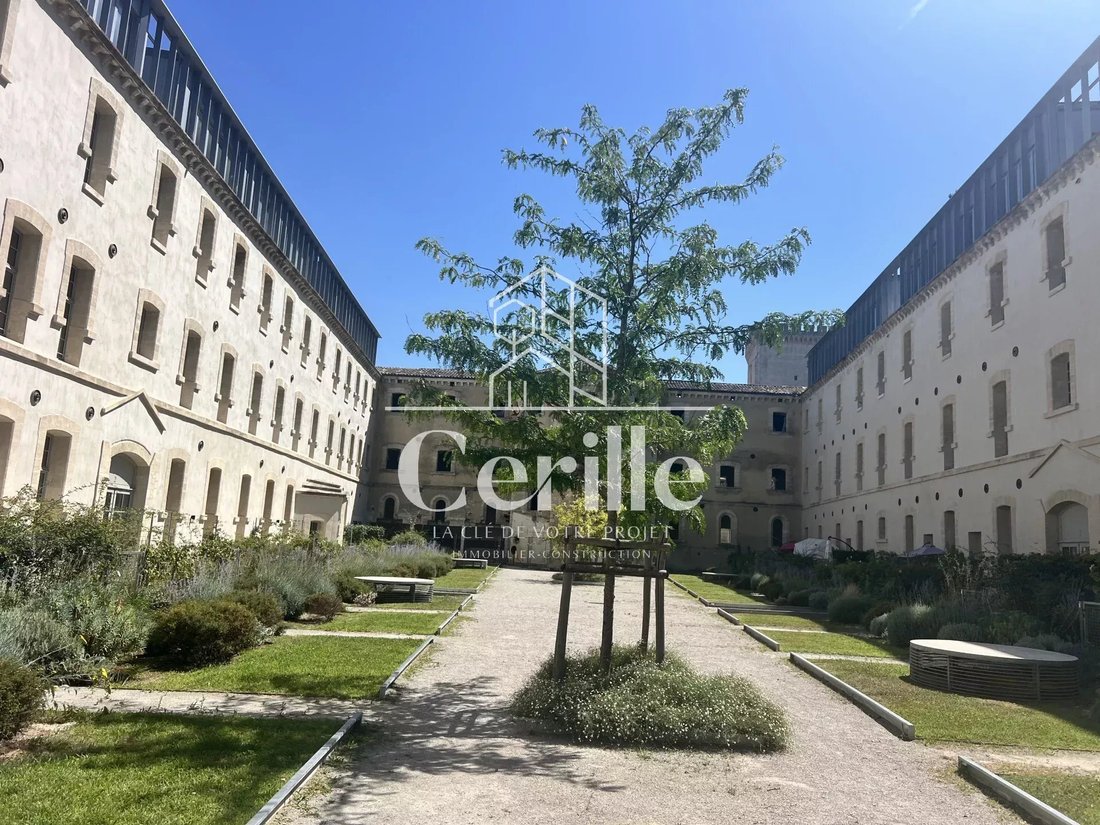
Located in a historic neighborhood undergoing transformation, let yourself be seduced by La Cour des Doms. This project of complete restoration of an emblematic building in Avignon redefines modern urban planning. Designed around residents’ ”well-being,” this shared living space directly integrates shops, a nursery, a medical center, and a large
Located in a historic neighborhood undergoing transformation, let yourself be seduced by La Cour des Doms. This project of complete restoration of an emblematic building in Avignon redefines modern urban planning. Designed around residents’ ”well-being,” this shared living space directly integrates shops, a nursery, a medical center, and a large
A place full of history in the heart of Avignon
Located in a historic neighborhood undergoing transformation, let yourself be seduced by La Cour des Doms. This project of complete restoration of an emblematic building in Avignon redefines modern urban planning. Designed around residents’ ”well-being,” this shared living space directly integrates shops, a nursery, a medical center, and a large artistic space of 1700 m² managed by the city. It is the rare opportunity to live in a privileged ecosystem, supported by the municipality, which is upgrading all the surroundings of the historic center.
An inverted duplex with majestic volumes
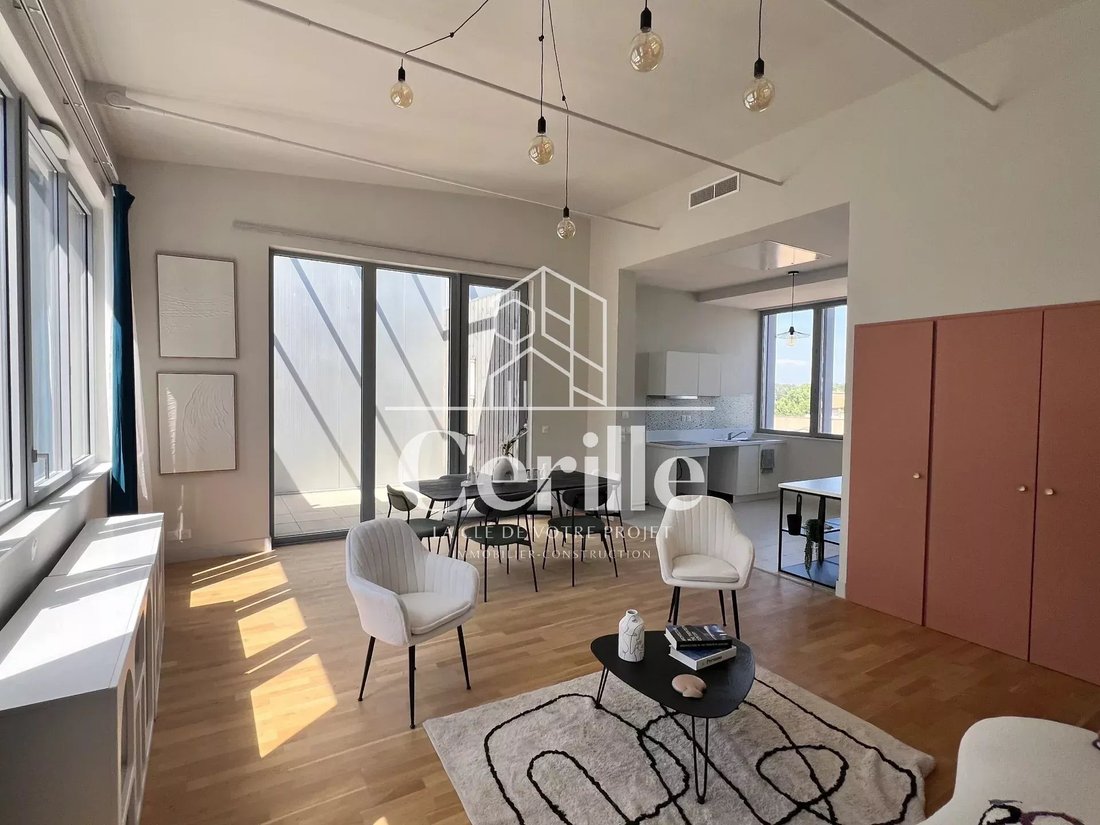
Nestled on the 2nd and 3rd floors of the residence, this 106.2 m² T4 duplex offers an extraordinary inverted interior architecture. The living space, located on the upper level, is enhanced by ”cathedral” ceilings reaching up to 3.80 meters at the ridge.
Entrance and Night Level: Preserved privacy
From the 10.5 m² entry, you access the private sleeping area. This level is divided into three comfortable bedrooms of 13.3 m², 11.7 m², and 9.1 m², each offering a very high ceiling height. This level is served by a corridor and equipped with a large 5.4 m² bathroom with toilet.
Reception Level (Top Floor): The art of entertaining in the open sky
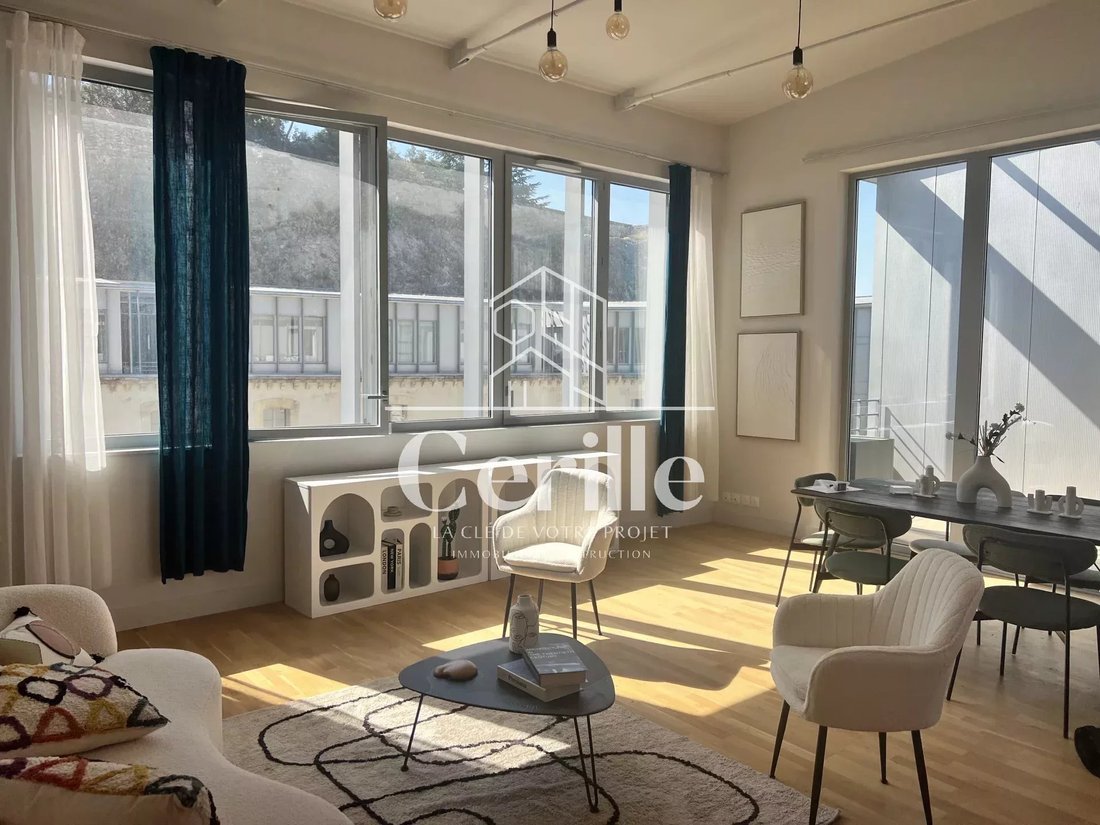
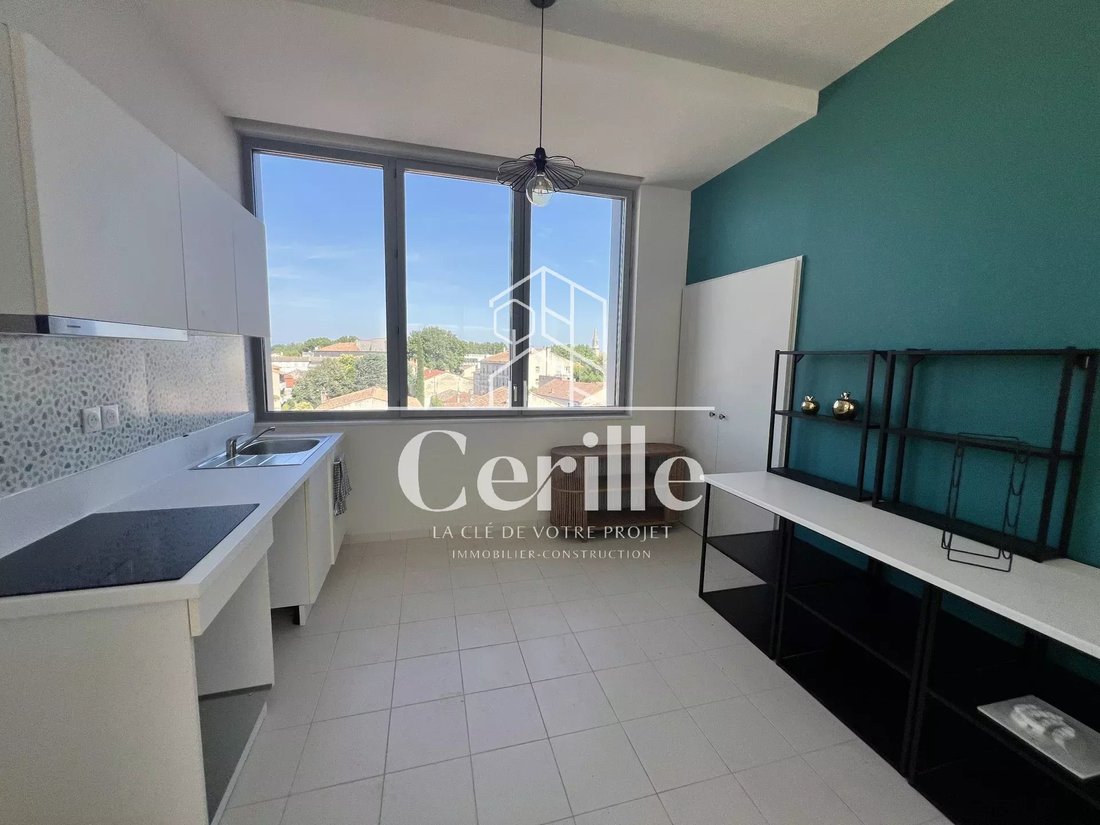
A staircase leads to the true heartbeat of the apartment: a large living room of nearly 30 m² (29.9 m²) flooded with light, which naturally extends to a private 12 m² terrace facing south. The 12 m² kitchen, designed to be independent, is cleverly complemented by a pantry and a laundry room. A separate toilet completes this living level. Key features of the property: Living area: 106.2 m²
Exterior: South-facing 12 m² terrace Layout: Inverted duplex (bedrooms below, living room above) Rooms: 4 rooms (3 bedrooms) Parking: 73 underground spaces for the residence
Amenities: Nursery, doctors, and an intra-muros artistic hub Contact us to organize a visit or obtain the full dossier of this exceptional property.
Information on the risks to which this property is exposed is available on the Géorisques website: https://www.georisques.gouv.fr/
Located in a historic neighborhood undergoing transformation, let yourself be seduced by La Cour des Doms. This project of complete restoration of an emblematic building in Avignon redefines modern urban planning. Designed around residents’ ”well-being,” this shared living space directly integrates shops, a nursery, a medical center, and a large artistic space of 1700 m² managed by the city. It is the rare opportunity to live in a privileged ecosystem, supported by the municipality, which is upgrading all the surroundings of the historic center.
An inverted duplex with majestic volumes
Nestled on the 2nd and 3rd floors of the residence, this 106.2 m² T4 duplex offers an extraordinary inverted interior architecture. The living space, located on the upper level, is enhanced by ”cathedral” ceilings reaching up to 3.80 meters at the ridge.
Entrance and Night Level: Preserved privacy
From the 10.5 m² entry, you access the private sleeping area. This level is divided into three comfortable bedrooms of 13.3 m², 11.7 m², and 9.1 m², each offering a very high ceiling height. This level is served by a corridor and equipped with a large 5.4 m² bathroom with toilet.
Reception Level (Top Floor): The art of entertaining in the open sky
A staircase leads to the true heartbeat of the apartment: a large living room of nearly 30 m² (29.9 m²) flooded with light, which naturally extends to a private 12 m² terrace facing south. The 12 m² kitchen, designed to be independent, is cleverly complemented by a pantry and a laundry room. A separate toilet completes this living level. Key features of the property: Living area: 106.2 m²
Exterior: South-facing 12 m² terrace Layout: Inverted duplex (bedrooms below, living room above) Rooms: 4 rooms (3 bedrooms) Parking: 73 underground spaces for the residence
Amenities: Nursery, doctors, and an intra-muros artistic hub Contact us to organize a visit or obtain the full dossier of this exceptional property.
Information on the risks to which this property is exposed is available on the Géorisques website: https://www.georisques.gouv.fr/
-
Property type
Apartment
-
Price/sqft
$515
Features
- Terrace
- Duplex
- New Builds
- Laundry Room
- High Ceiling
- Parking
Explore the Area
Saint Jean-Saint Genies, Avignon, France
View on Google Maps
Price per sqft
Low
High
Located in Avignon, this property offers seamless access to high-speed rail connections at Avignon TGV station (10 min) and international flights via Marseille Provence Airport (45 min). Residents enjoy proximity to historic landmarks like Palais des Papes, fine dining, upscale shopping, and beautiful Rhône River walks. International schools and cultural venues are easily accessible, blending urban convenience with rich heritage and natural ambiance.
Get nearby
Attractions
Schools
Avignon TGV Station
Train Station
10 min
Marseille Provence Airport
Airport
45 min
Palais des Papes
Culture & Heritage
5 min
Golf d'Avignon
Golf & Country Clubs
15 min
Les Halles d'Avignon
Shopping & Lifestyle
5 min
Spa La Mirande
Luxury Wellness & Spas
5 min
Pont d'Avignon
Culture & Heritage
7 min
Rhône River Walks
Outdoor & Nature
5 min
American School of Provence
International School
20 min
Lycée Saint-Joseph
Private School
5 min
Collège Mistral
Public School
5 min
Joined 4 years ago
You have inquired about this property
The agent will contact you soon by
Listed by
132
Listings
2022
Joined
Book home tour with the agent
Choose a date and whether you'd like a virtual or in-person tour with the agent.
Preferred date
Tour type
Last updated
August 7
First listed
June 22
Listing reference
205
Similar Properties Nearby
New Listings in Saint Jean-Saint Genies


Explore More Homes for Sale
Saint Jean-Saint Genies property types
Saint Jean-Saint Genies popular searches
- Panoramic / Scenic View properties in Saint Jean-Saint Genies
- Properties with Terrace in Saint Jean-Saint Genies
- Properties with Bar in Saint Jean-Saint Genies
- Properties with Game Room in Saint Jean-Saint Genies
- Properties with Office in Saint Jean-Saint Genies
- Properties with Elevator in Saint Jean-Saint Genies
- Mountain View properties in Saint Jean-Saint Genies
- Properties with Garden in Saint Jean-Saint Genies
- Properties with Outdoor Kitchen in Saint Jean-Saint Genies
- Duplex properties in Saint Jean-Saint Genies
- Privacy properties in Saint Jean-Saint Genies
- Investment Property properties in Saint Jean-Saint Genies
- Modern properties in Saint Jean-Saint Genies
- Equestrian properties in Saint Jean-Saint Genies
- New Builds properties in Saint Jean-Saint Genies
- Properties with Fitness Center / Gym in Saint Jean-Saint Genies
- Properties with Sauna in Saint Jean-Saint Genies
- Properties with Library in Saint Jean-Saint Genies
- Properties with Air Conditioning in Saint Jean-Saint Genies
- Properties with Wine Cellar in Saint Jean-Saint Genies
- Properties with Fireplace in Saint Jean-Saint Genies
- Properties with Pool in Saint Jean-Saint Genies
- Properties with Garage in Saint Jean-Saint Genies
- Properties with Balcony in Saint Jean-Saint Genies
- Mansion properties in Saint Jean-Saint Genies
- Properties with Open Kitchen in Saint Jean-Saint Genies
- Renovated properties in Saint Jean-Saint Genies
- Water View properties in Saint Jean-Saint Genies
Related Guides & Stories
Trusted by the World's Leading Brokers
The agents behind the world's most exceptional properties list with JamesEdition.
- Listings from Sotheby's, Christie's, BARNES, and Engel & Völkers
- Every listing reviewed before it goes live
- Connect directly with verified listing agents
By continuing you agree to our Terms and Privacy Policy.