$1,006,228
Vaison La Romaine Area Authentic Maison De Maître Renovated, 19th Century, 10 Bedrooms With 9 Shower
- 10 Beds
- 9 Baths
- 3,230 Sqft
- Updated: Yesterday
About the Property
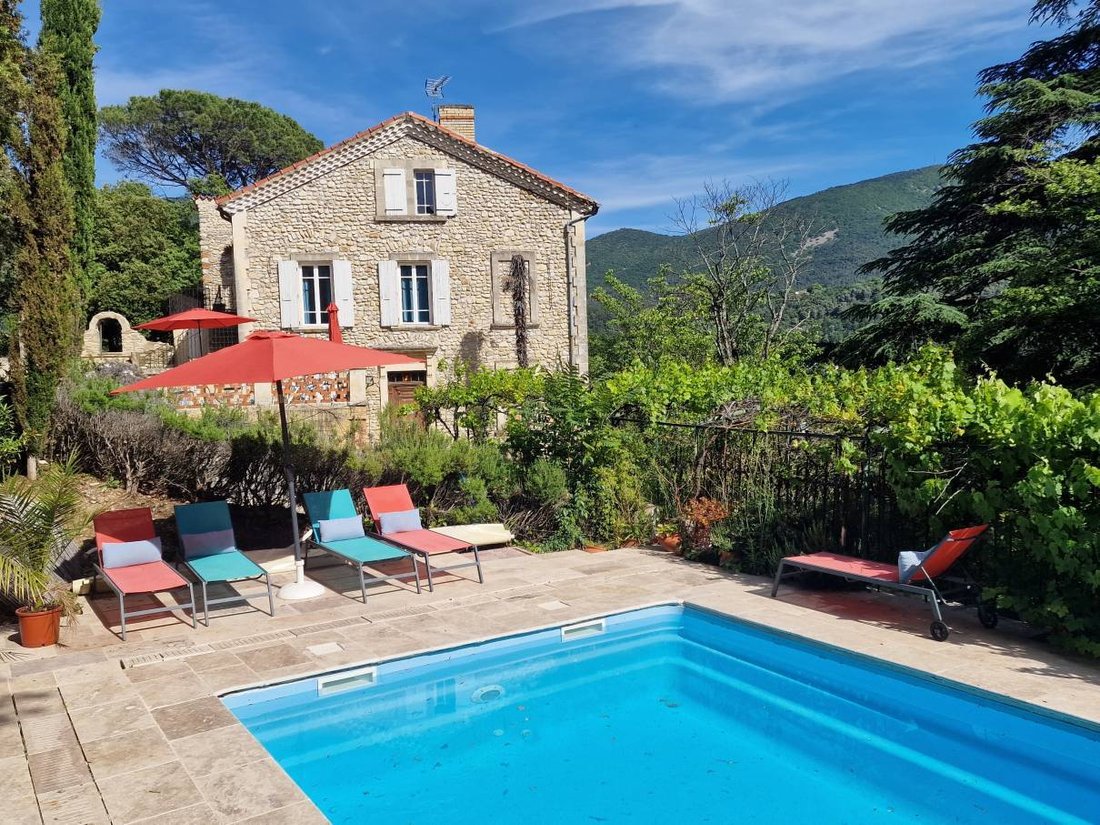
Vaison la Romaine area Authentic Maison de Maître renovated, 19th Century, 10 bedrooms with 9 shower rooms divided into main dwelling and 2 apartments, orangerie, heated swimming pool, water basin, jacuzzi, sauna, 3 garage boxes, 7100m² mature garden in central location, walking distance to all amenities in lively village, countryside views, great tourist business potential including creation of a
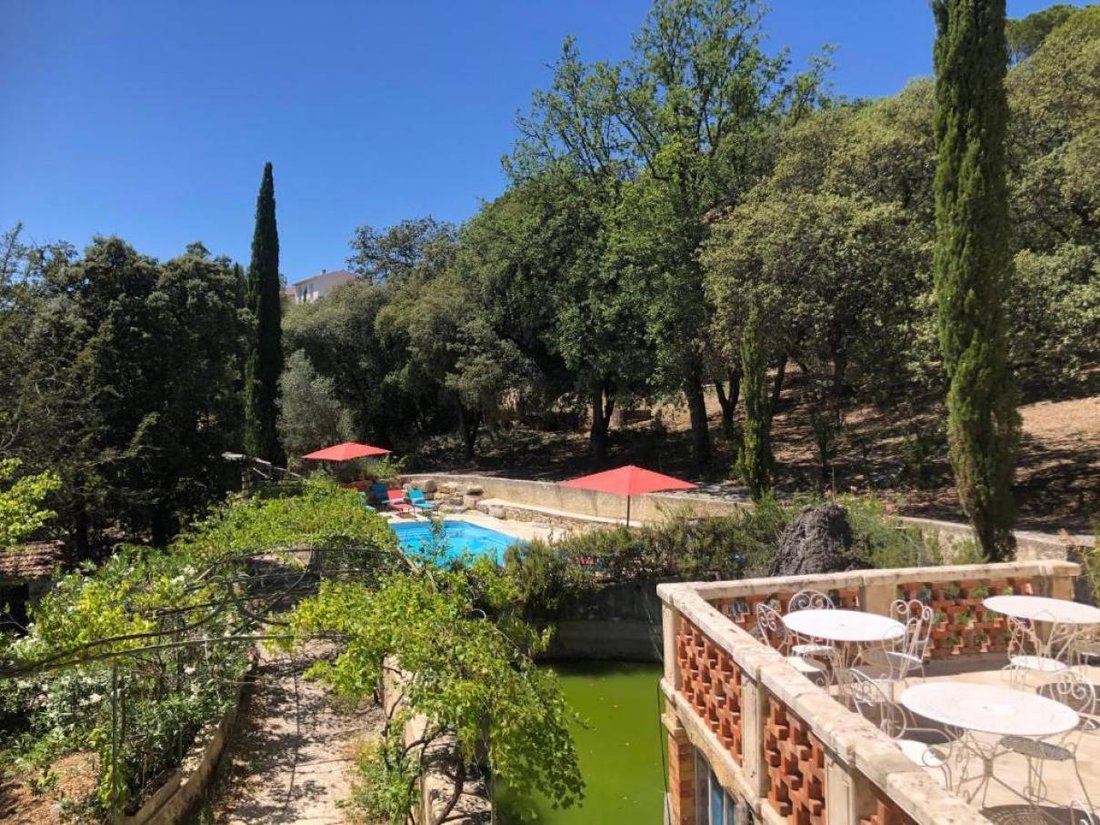
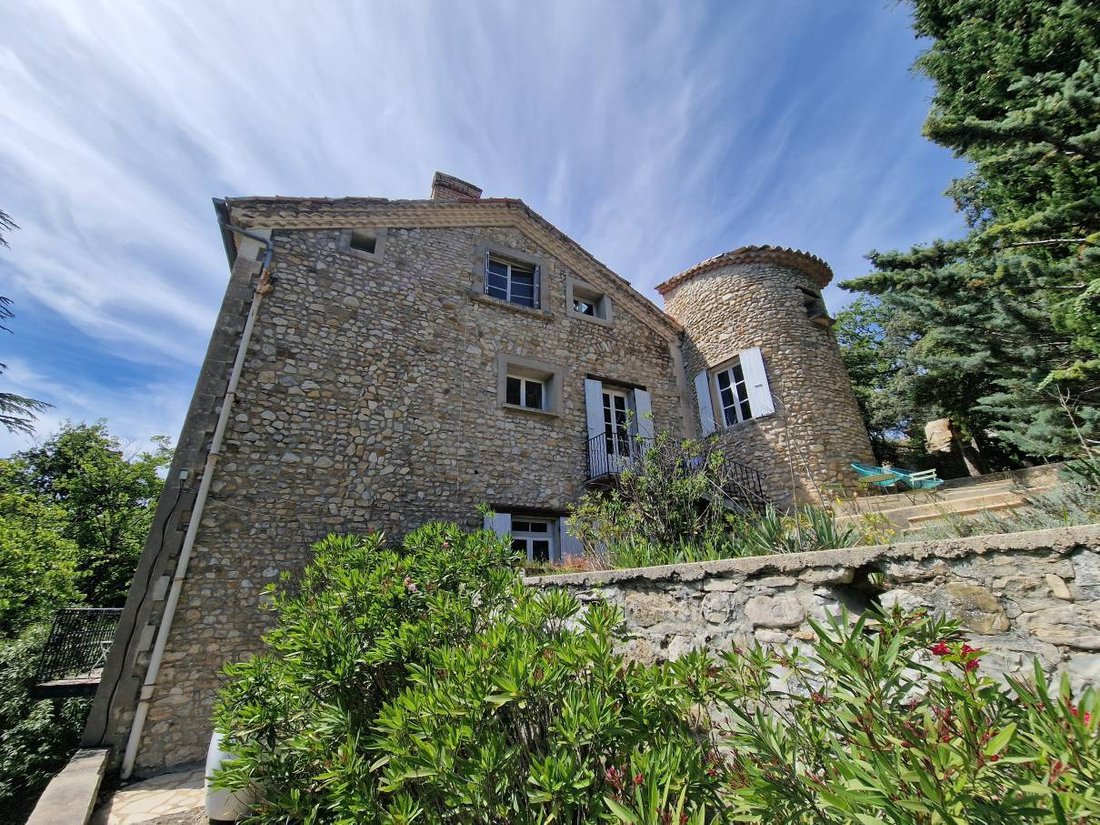
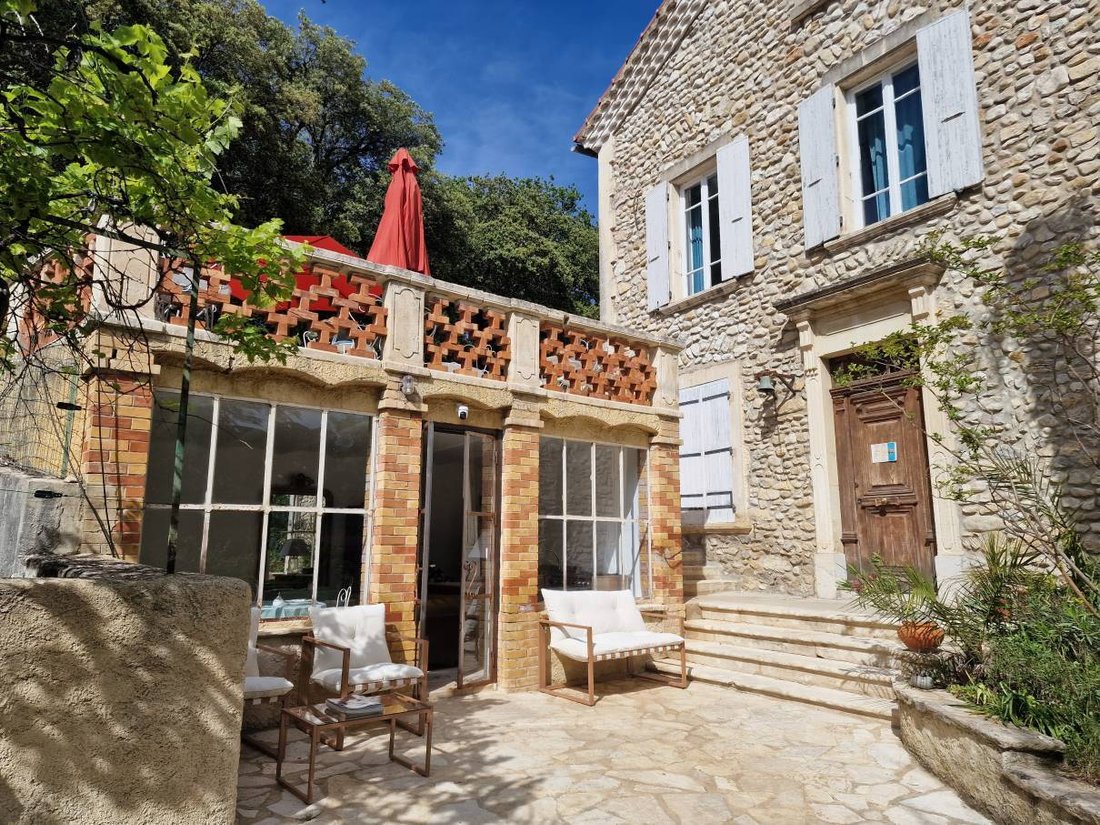
Vaison la Romaine area Authentic Maison de Maître renovated, 19th Century, 10 bedrooms with 9 shower rooms divided into main dwelling and 2 apartments, orangerie, heated swimming pool, water basin, jacuzzi, sauna, 3 garage boxes, 7100m² mature garden in central location, walking distance to all amenities in lively village, countryside views, great tourist business potential including creation of a restaurant in Provence Unusual but real, a genuine Maison de Maître with such a big plot of land and beautiful bicentenary trees, is located in the heart of a large village with all shops and restaurants, lively all year round, in the area of Vaison la Romaine, the famous Provence, South of France. The property has been recently restored, knowing how to keep all its charm and authenticity and to the same time all technical installations have been renewed. We find beautiful floors, the staircase going over 3 floors with a nice point of view from the top, old windows and doors with original handles. In almost every room is a marble fireplace which could be made working etc. Not only new nice shower rooms, each with basin and WC, have been fit in or modernised, as well all plumbing has been newly installed. The outdated electricity has been replaced and all has been repainted, except the top floor apartment which needs renovation. All rooms are large, spacious and light and airy and offer lovely views over the village and countryside. It gives the feel of being surrounded by greenery. Brief the house is ready to move in. With the maximal possible of 10 bedrooms and the division into apartments, this property offers a huge business potential modular to its own need, even the creation of a restaurant is possible or it could be as well a large comfortable family home. To discover on site without hesitation! Description of the buildings
The Maison de Maître offers about 300m² of living surface.
Ground-floor
Main-Entrance leading to the hall with original floors and a beautiful staircase; to the right are 2 nice and large rooms with each a different marble fireplace and leading to a balcony along the whole façade overlooking the village and over to wooded hills at distance, a dining room and an en-suite bedroom; to the left is a kitchen area which needs to be equipped, another en-suite bedroom with a large shower room in the tower; an access to a laundry area and another storage room at the back.
Half level: going up one staircase, is a WC with basin, a room with as well an outside access as the house is built in a slope. Next to this room is the outside space at the back with the small stone walls and arch.
1st floor
Hall with all original floors, an en-suite bedroom with a large shower room in the tower, from where leads a door to a balcony and a terrace; opposite is another en-suite bedroom with a marble fireplace and its shower room, at the other end are 2 bedrooms sharing in the middle a shower room.
2nd floor
Apartment with an independent access from outside and through the staircase inside, terrace, a room with kitchen dining lounge, 2 bedrooms, and a shower room. This needs to be renovated and equipped.
Garden-floor
With access only from outside, an en-suite bedroom with vaulted ceiling, open shower, basin and WC. A connecting door exists to the next room.
With access from outside too and the connecting door, one large room to fit an apartment with the neighbouring bedroom or it could be as well an en-suite bedroom or any other use of course. Today used as another laundry and storage.
Outbuildings
Orangerie with terrace above
Just next to the main-entrance is this charming renovated orangerie, ideal for entertaining. There is today a fitted kitchen.
The flat roof is used as a large terrace overlooking the water basin, swimming pool and garden area.
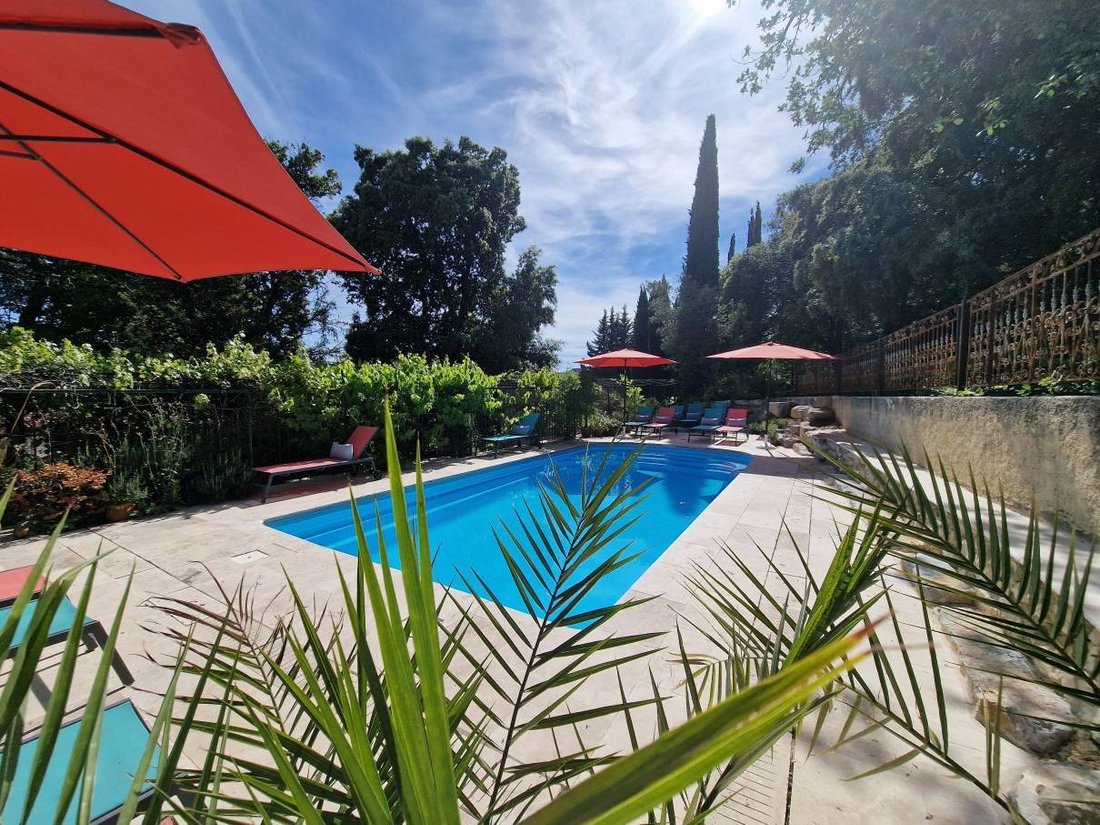
Swimming pool 9m x 4m with its terrace, heated by an exchange pomp
Heated Jacuzzi and Sauna in the garden
3 Garage Boxes 5m x 3m each, in one building, each garage has a door
Grounds
The property is 7134m2 large and the Maison de Maître divides it in an upper part with most of the large trees such as the oak, pine of Provence and the umbrella pine trees. The lower part is more a garden with flowers and bushes but features the incredible 800 years old Lebanese Cedar which is of course protected. Further truffles are as well embellishing this property. The maintenance of the park is fairly easy. Town water and town sewerage.
General condition
It is a nice and respectful renovation with good finishings, mostly travertine has been used for the shower rooms. Wifi is in all rooms and pool and orangerie area available, TV in each room too. All the installation for water and electricity is redone. Fuel central heating, simple glazed wooden windows. Nowadays are grants available for registered habitants for this kind of work, such as replacement of fuel to exchange pomp, changing windows. The wooden shutters would benefit from sanding and repainting. Important information: Simply replacing the oil-fired boiler with a heat pump would allow the energy rating to improve to either B or C, according to a professional.
Comment
A beautifully renovated charming Maison de Maître with bright rooms facing the sun and offering lovely views from everywhere. Shops and restaurants at walking distance, a lively place all year round, plenty of sites to be visited in the area. Could be a rental business with great income potential or a lovely family home, still with letting income from the independent apartments if not used for extended family. The composition and possibilities with the location and authenticity are unique, a property to fall in love with!
Information on the risks to which this property is exposed is available on the Géorisques website: https://www.georisques.gouv.fr/
The Maison de Maître offers about 300m² of living surface.
Ground-floor
Main-Entrance leading to the hall with original floors and a beautiful staircase; to the right are 2 nice and large rooms with each a different marble fireplace and leading to a balcony along the whole façade overlooking the village and over to wooded hills at distance, a dining room and an en-suite bedroom; to the left is a kitchen area which needs to be equipped, another en-suite bedroom with a large shower room in the tower; an access to a laundry area and another storage room at the back.
Half level: going up one staircase, is a WC with basin, a room with as well an outside access as the house is built in a slope. Next to this room is the outside space at the back with the small stone walls and arch.
1st floor
Hall with all original floors, an en-suite bedroom with a large shower room in the tower, from where leads a door to a balcony and a terrace; opposite is another en-suite bedroom with a marble fireplace and its shower room, at the other end are 2 bedrooms sharing in the middle a shower room.
2nd floor
Apartment with an independent access from outside and through the staircase inside, terrace, a room with kitchen dining lounge, 2 bedrooms, and a shower room. This needs to be renovated and equipped.
Garden-floor
With access only from outside, an en-suite bedroom with vaulted ceiling, open shower, basin and WC. A connecting door exists to the next room.
With access from outside too and the connecting door, one large room to fit an apartment with the neighbouring bedroom or it could be as well an en-suite bedroom or any other use of course. Today used as another laundry and storage.
Outbuildings
Orangerie with terrace above
Just next to the main-entrance is this charming renovated orangerie, ideal for entertaining. There is today a fitted kitchen.
The flat roof is used as a large terrace overlooking the water basin, swimming pool and garden area.
Swimming pool 9m x 4m with its terrace, heated by an exchange pomp
Heated Jacuzzi and Sauna in the garden
3 Garage Boxes 5m x 3m each, in one building, each garage has a door
Grounds
The property is 7134m2 large and the Maison de Maître divides it in an upper part with most of the large trees such as the oak, pine of Provence and the umbrella pine trees. The lower part is more a garden with flowers and bushes but features the incredible 800 years old Lebanese Cedar which is of course protected. Further truffles are as well embellishing this property. The maintenance of the park is fairly easy. Town water and town sewerage.
General condition
It is a nice and respectful renovation with good finishings, mostly travertine has been used for the shower rooms. Wifi is in all rooms and pool and orangerie area available, TV in each room too. All the installation for water and electricity is redone. Fuel central heating, simple glazed wooden windows. Nowadays are grants available for registered habitants for this kind of work, such as replacement of fuel to exchange pomp, changing windows. The wooden shutters would benefit from sanding and repainting. Important information: Simply replacing the oil-fired boiler with a heat pump would allow the energy rating to improve to either B or C, according to a professional.
Comment
A beautifully renovated charming Maison de Maître with bright rooms facing the sun and offering lovely views from everywhere. Shops and restaurants at walking distance, a lively place all year round, plenty of sites to be visited in the area. Could be a rental business with great income potential or a lovely family home, still with letting income from the independent apartments if not used for extended family. The composition and possibilities with the location and authenticity are unique, a property to fall in love with!
Information on the risks to which this property is exposed is available on the Géorisques website: https://www.georisques.gouv.fr/
-
Property type
House
-
Price/sqft
$311
Features
Explore the Area
Saint Jean-Saint Genies, Avignon, France
View on Google Maps
Price per sqft
Low
High
Located in Saint Jean-Saint Genies, Avignon, this property offers convenient access to transport and cultural highlights. The nearby Avignon TGV station connects to major French cities swiftly. The historic city center and Palais des Papes are within easy reach for dining and cultural activities. The area benefits from proximity to quality international and private schools, a regional airport, and the scenic surroundings of Provence.
Get nearby
Attractions
Schools
Avignon TGV Train Station
Train Station
6 min
Avignon – Provence Airport
Airport
15 min
Port of Avignon
Port / Marina
10 min
Palais des Papes
Culture & Heritage
8 min
Golf d'Avignon
Golf & Country Clubs
20 min
La Table d'Uzès
Dining & Wine
35 min
Les Halles d'Avignon
Shopping & Lifestyle
7 min
Spa Terre Blanche
Luxury Wellness & Spas
40 min
Pont Saint-Bénézet (Avignon Bridge)
Culture & Heritage
9 min
Institut International Montessori
International School
10 min
Lycée Saint-Joseph – Private School
Private School
7 min
Collège Mistral Avignon
Public School
6 min
Université d'Avignon et des Pays de Vaucluse
University / Higher Education
9 min
Joined 6 years ago
You have inquired about this property
The agent will contact you soon by
Listed by
26
Listings
2020
Joined
Book home tour with the agent
Choose a date and whether you'd like a virtual or in-person tour with the agent.
Preferred date
Tour type
Last updated
Yesterday
First listed
October 5
Listing reference
2527
Similar Properties Nearby
New Listings in Saint Jean-Saint Genies


Explore More Homes for Sale
Saint Jean-Saint Genies property types
Saint Jean-Saint Genies popular searches
- Panoramic / Scenic View properties in Saint Jean-Saint Genies
- Properties with Terrace in Saint Jean-Saint Genies
- Properties with Bar in Saint Jean-Saint Genies
- Properties with Game Room in Saint Jean-Saint Genies
- Properties with Office in Saint Jean-Saint Genies
- Properties with Elevator in Saint Jean-Saint Genies
- Mountain View properties in Saint Jean-Saint Genies
- Properties with Garden in Saint Jean-Saint Genies
- Properties with Outdoor Kitchen in Saint Jean-Saint Genies
- Duplex properties in Saint Jean-Saint Genies
- Privacy properties in Saint Jean-Saint Genies
- Investment Property properties in Saint Jean-Saint Genies
- Modern properties in Saint Jean-Saint Genies
- Equestrian properties in Saint Jean-Saint Genies
- New Builds properties in Saint Jean-Saint Genies
- Properties with Fitness Center / Gym in Saint Jean-Saint Genies
- Properties with Sauna in Saint Jean-Saint Genies
- Properties with Library in Saint Jean-Saint Genies
- Properties with Air Conditioning in Saint Jean-Saint Genies
- Properties with Wine Cellar in Saint Jean-Saint Genies
- Properties with Fireplace in Saint Jean-Saint Genies
- Properties with Pool in Saint Jean-Saint Genies
- Properties with Garage in Saint Jean-Saint Genies
- Properties with Balcony in Saint Jean-Saint Genies
- Mansion properties in Saint Jean-Saint Genies
- Properties with Open Kitchen in Saint Jean-Saint Genies
- Renovated properties in Saint Jean-Saint Genies
- Water View properties in Saint Jean-Saint Genies
Related Guides & Stories
Trusted by the World's Leading Brokers
The agents behind the world's most exceptional properties list with JamesEdition.
- Listings from Sotheby's, Christie's, BARNES, and Engel & Völkers
- Every listing reviewed before it goes live
- Connect directly with verified listing agents
By continuing you agree to our Terms and Privacy Policy.