$1,182,037
2 Bedroom With Garden, Situated On Avenida Miguel Bombarda
- 2 Beds
- 1,066 Sqft
- Updated: July 23
About the Property
The Miguel Bombarda 54 development is an exclusive real estate project located in the heart of the Avenidas Novas district in Lisbon, one of the city’s most valued and sought-after areas. This project harmoniously combines the charm of 1920s classical architecture with the comfort and functionality of contemporary construction, making it an excellent option for those seeking apartments in Lisbon w
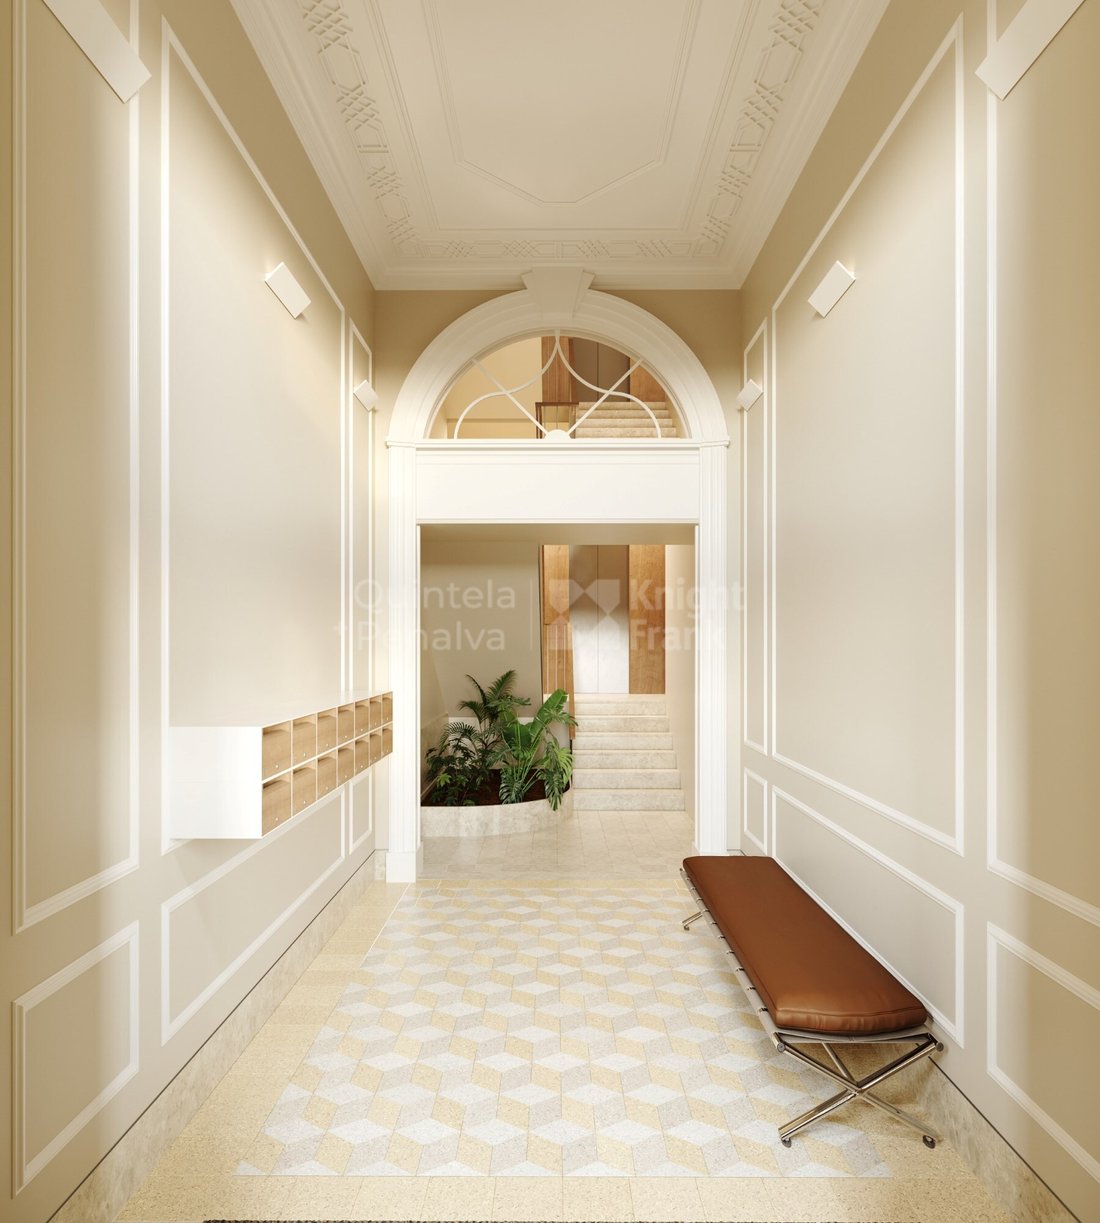
The Miguel Bombarda 54 development is an exclusive real estate project located in the heart of the Avenidas Novas district in Lisbon, one of the city’s most valued and sought-after areas. This project harmoniously combines the charm of 1920s classical architecture with the comfort and functionality of contemporary construction, making it an excellent option for those seeking apartments in Lisbon with identity, quality, and a premium location.
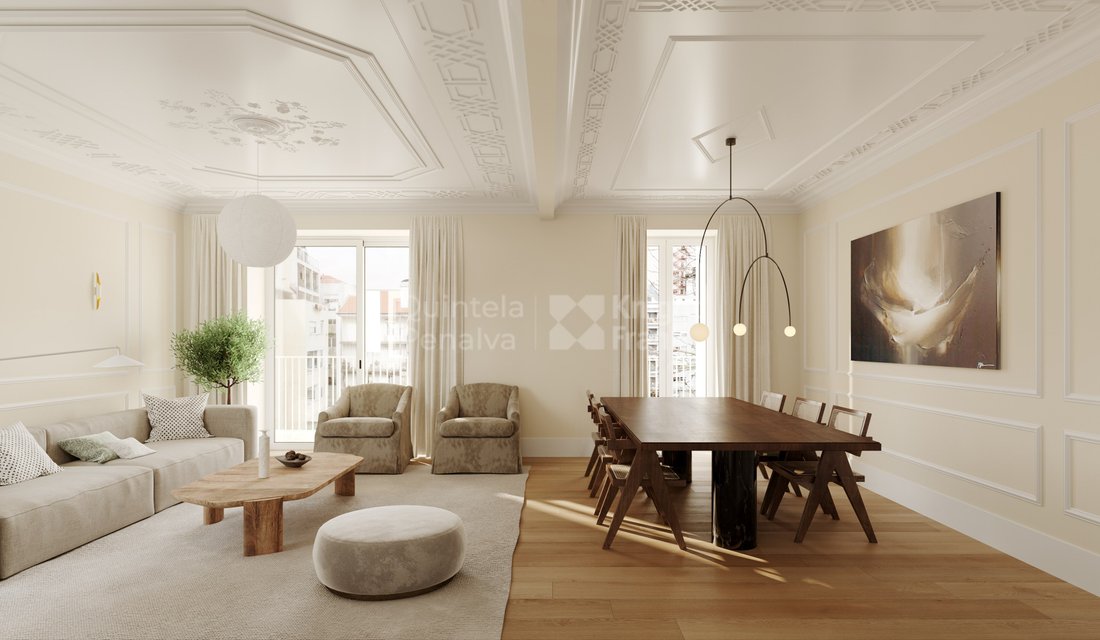
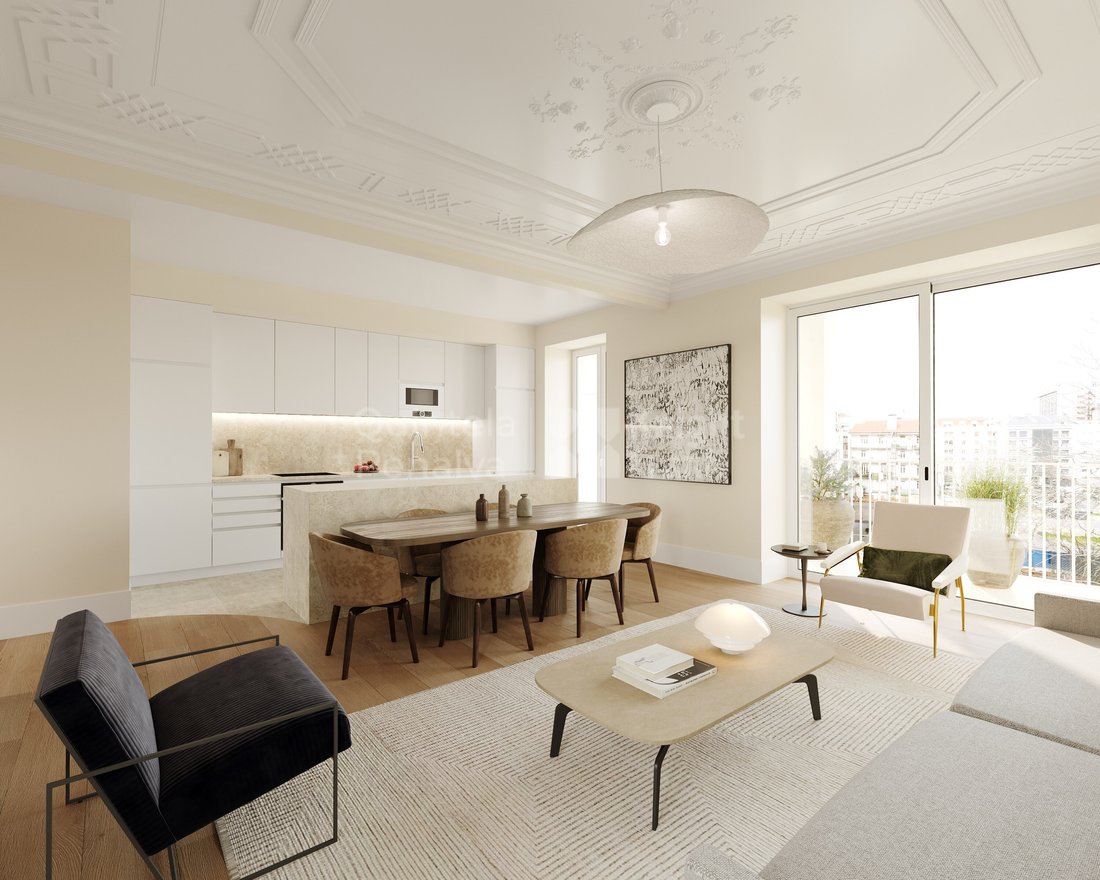
Bombarda 54 stands out for its unique concept of urban rehabilitation, where original elements such as high ceilings with decorative plasterwork and period architectural details have been preserved, integrated with high-end finishes and modern solutions. The building comprises 14 apartments, including one- and two-bedroom units, with generous areas, private outdoor spaces, and layouts designed to maximize natural light and comfort. Some units feature open-plan kitchens, promoting a contemporary and functional lifestyle, while others maintain separate spaces, ideal for different living preferences.
From a technical standpoint, the apartments are distinguished by the quality of materials, efficient spatial organization, and the inclusion of suites, modern bathrooms, and spacious living areas that can reach up to 40 m². This development in Lisbon has been designed to meet current demands for comfort, elegance, and practicality, making it ideal both for owner-occupation and real estate investment.
Located in Avenidas Novas, Miguel Bombarda 54 benefits from a strategic location, close to key landmarks such as the Calouste Gulbenkian Foundation, Saldanha, Campo Pequeno, and El Corte Inglés. Set within a dynamic urban environment, the development is surrounded by shops, services, restaurants, and cultural spaces, fitting perfectly into the ’10-minute city’ concept, where everything is within walking distance.
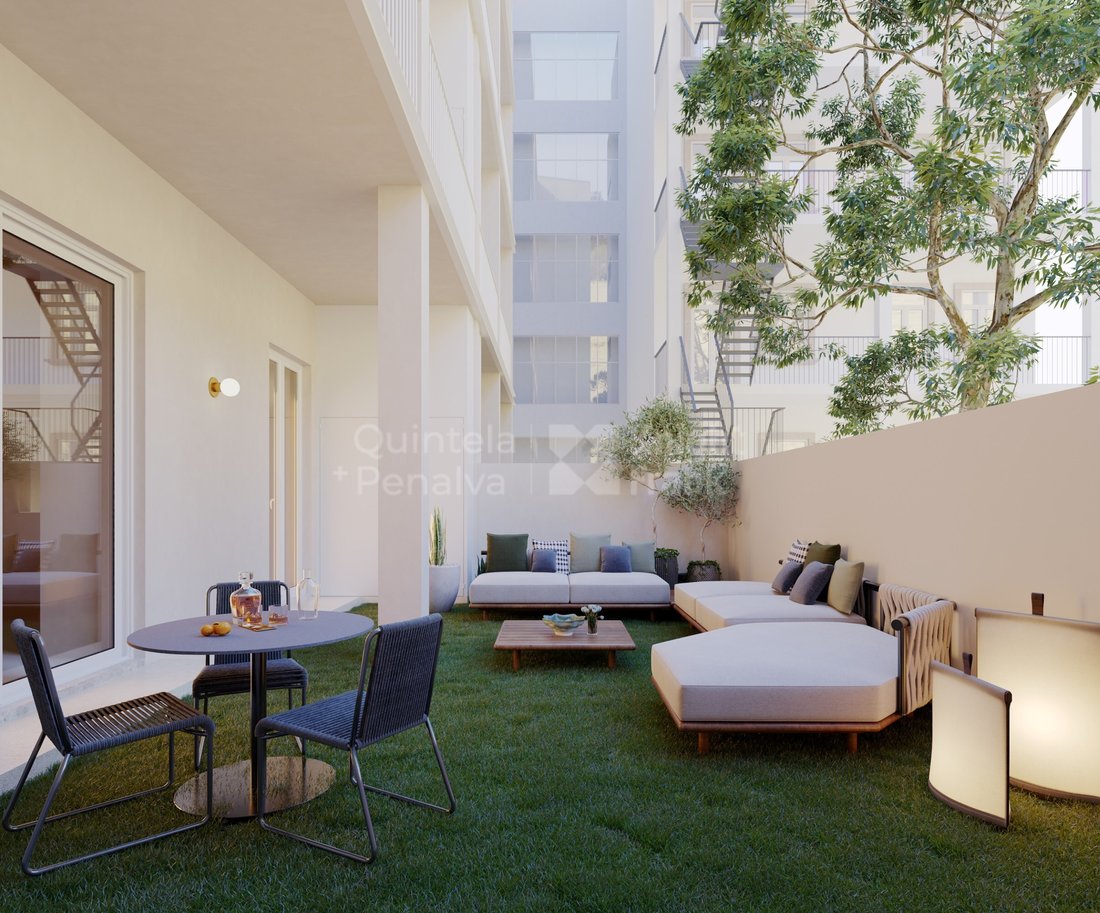
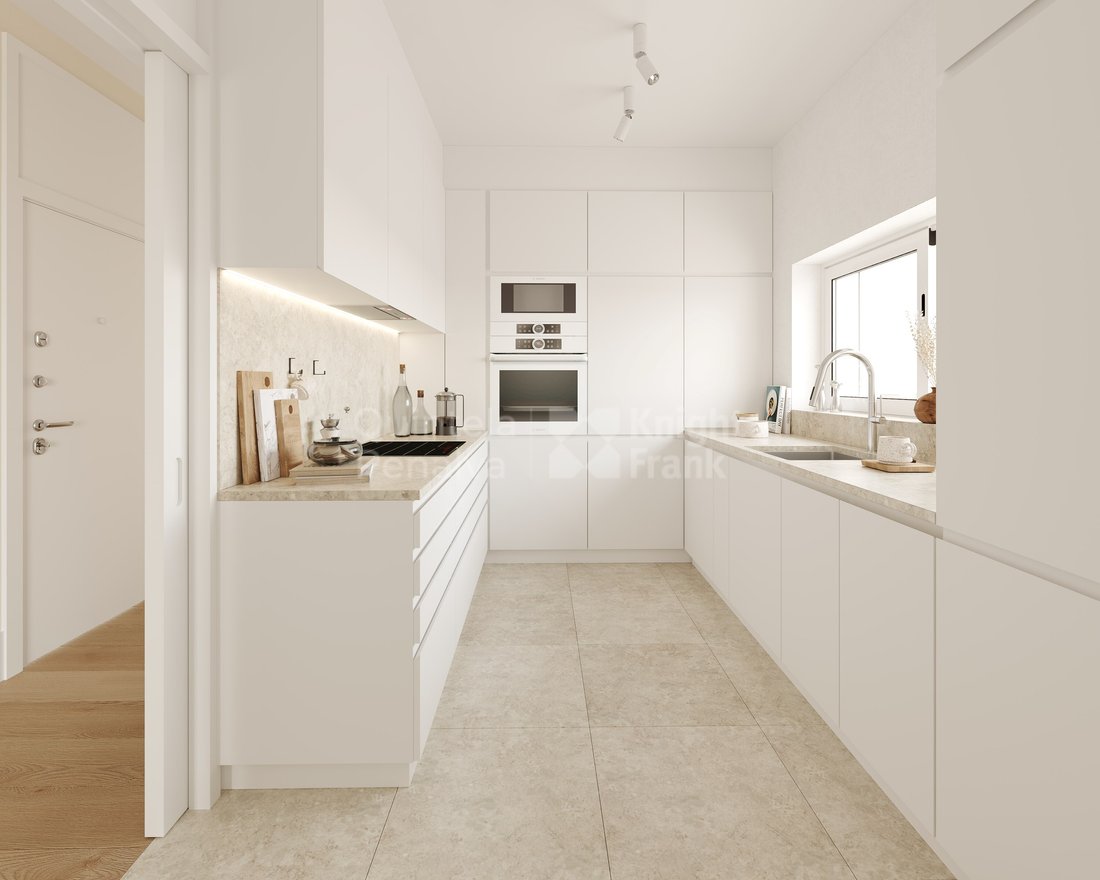
This property, with a gross private area of 99 sqm, is located on the first floor of a building with a lift and two units per floor. It comprises a living and dining room (21 sqm), a garden (34 sqm), a kitchen (11 sqm), a suite (13 sqm) with a walk-in wardrobe (4 sqm), one bedroom (9 sqm), and two bathrooms (6 sqm and 4 sqm).
Features:
- Sun exposure: South / North
- Fully fitted kitchen with appliances
- Double glazing
- Hardwood flooring
- Air conditioning
Energy Rating: B
#ref:PROP-33619
Bombarda 54 stands out for its unique concept of urban rehabilitation, where original elements such as high ceilings with decorative plasterwork and period architectural details have been preserved, integrated with high-end finishes and modern solutions. The building comprises 14 apartments, including one- and two-bedroom units, with generous areas, private outdoor spaces, and layouts designed to maximize natural light and comfort. Some units feature open-plan kitchens, promoting a contemporary and functional lifestyle, while others maintain separate spaces, ideal for different living preferences.
From a technical standpoint, the apartments are distinguished by the quality of materials, efficient spatial organization, and the inclusion of suites, modern bathrooms, and spacious living areas that can reach up to 40 m². This development in Lisbon has been designed to meet current demands for comfort, elegance, and practicality, making it ideal both for owner-occupation and real estate investment.
Located in Avenidas Novas, Miguel Bombarda 54 benefits from a strategic location, close to key landmarks such as the Calouste Gulbenkian Foundation, Saldanha, Campo Pequeno, and El Corte Inglés. Set within a dynamic urban environment, the development is surrounded by shops, services, restaurants, and cultural spaces, fitting perfectly into the ’10-minute city’ concept, where everything is within walking distance.
This property, with a gross private area of 99 sqm, is located on the first floor of a building with a lift and two units per floor. It comprises a living and dining room (21 sqm), a garden (34 sqm), a kitchen (11 sqm), a suite (13 sqm) with a walk-in wardrobe (4 sqm), one bedroom (9 sqm), and two bathrooms (6 sqm and 4 sqm).
Features:
- Sun exposure: South / North
- Fully fitted kitchen with appliances
- Double glazing
- Hardwood flooring
- Air conditioning
Energy Rating: B
#ref:PROP-33619
-
Property type
Apartment
-
Price/sqft
$1,109
-
Emissions
NI
-
Consumption
B
Features
- Garden
- Terrace
- Walk In Closet
- Fitness Center / Gym
- Open Kitchen
- Elevator
- City View
- New Builds
- Outdoor Living Space
Features
Lot
Indoor
- High Ceiling
- Air Conditioning
- Elevator
- Open Kitchen
- Stone Countertops
- Walk In Closet
- Fitness Center / Gym
Outdoor
Explore the Area
Avenidas Novas, Lisbon, Portugal
View on Google Maps
Price per sqft
Low
High
Joined 5 years ago
You have inquired about this property
The agent will contact you soon by
Listed by
322
Listings
2022
Joined
Book home tour with the agent
Choose a date and whether you'd like a virtual or in-person tour with the agent.
Preferred date
Tour type
Last updated
July 23
First listed
April 22
Listing reference
PROP-33619-0525638485
Similar Properties Nearby
New Listings in Avenidas Novas



Explore More Homes for Sale
Avenidas Novas, Portugal property types
Avenidas Novas, Portugal popular searches
- Panoramic / Scenic View properties in Avenidas Novas, Portugal
- Properties with Terrace in Avenidas Novas, Portugal
- Properties with Bar in Avenidas Novas, Portugal
- Properties with Game Room in Avenidas Novas, Portugal
- Properties with Office in Avenidas Novas, Portugal
- River View properties in Avenidas Novas, Portugal
- Properties with Elevator in Avenidas Novas, Portugal
- City View properties in Avenidas Novas, Portugal
- Mountain View properties in Avenidas Novas, Portugal
- Properties with Garden in Avenidas Novas, Portugal
- Properties with Outdoor Kitchen in Avenidas Novas, Portugal
- Golf View properties in Avenidas Novas, Portugal
- Duplex properties in Avenidas Novas, Portugal
- Coastal properties in Avenidas Novas, Portugal
- Gated Community properties in Avenidas Novas, Portugal
- Privacy properties in Avenidas Novas, Portugal
- High Altitude properties in Avenidas Novas, Portugal
- Waterfront properties in Avenidas Novas, Portugal
- Investment Property properties in Avenidas Novas, Portugal
- Modern properties in Avenidas Novas, Portugal
- New Builds properties in Avenidas Novas, Portugal
- Properties with Fitness Center / Gym in Avenidas Novas, Portugal
- Properties with Sauna in Avenidas Novas, Portugal
- Properties with Steam Room in Avenidas Novas, Portugal
- Properties with Library in Avenidas Novas, Portugal
- Properties with Air Conditioning in Avenidas Novas, Portugal
- Properties with Wine Cellar in Avenidas Novas, Portugal
- Properties with Jacuzzi in Avenidas Novas, Portugal
- Properties with Fireplace in Avenidas Novas, Portugal
- Properties with Pool in Avenidas Novas, Portugal
- Properties with Garage in Avenidas Novas, Portugal
- Properties with Balcony in Avenidas Novas, Portugal
- Properties with Tennis Court in Avenidas Novas, Portugal
- Properties with Open Kitchen in Avenidas Novas, Portugal
- Renovated properties in Avenidas Novas, Portugal
- Properties with Cinema in Avenidas Novas, Portugal
- Beachfront properties in Avenidas Novas, Portugal
- Properties with Indoor Pool in Avenidas Novas, Portugal
- Water View properties in Avenidas Novas, Portugal
Related Guides & Stories
Trusted by the World's Leading Brokers
The agents behind the world's most exceptional properties list with JamesEdition.
- Listings from Sotheby's, Christie's, BARNES, and Engel & Völkers
- Every listing reviewed before it goes live
- Connect directly with verified listing agents
By continuing you agree to our Terms and Privacy Policy.