$928,743
Villar Villa — Contemporary Architecture, Absolute Comfort And Detail In Every Choice
- 4 Beds
- 5 Baths
- 3,520 Sqft
- 17,589 Sqft lot
- Updated: July 14
- 1
About the Property
VILLAR Villa — Contemporary architecture, absolute comfort and detail in every choice
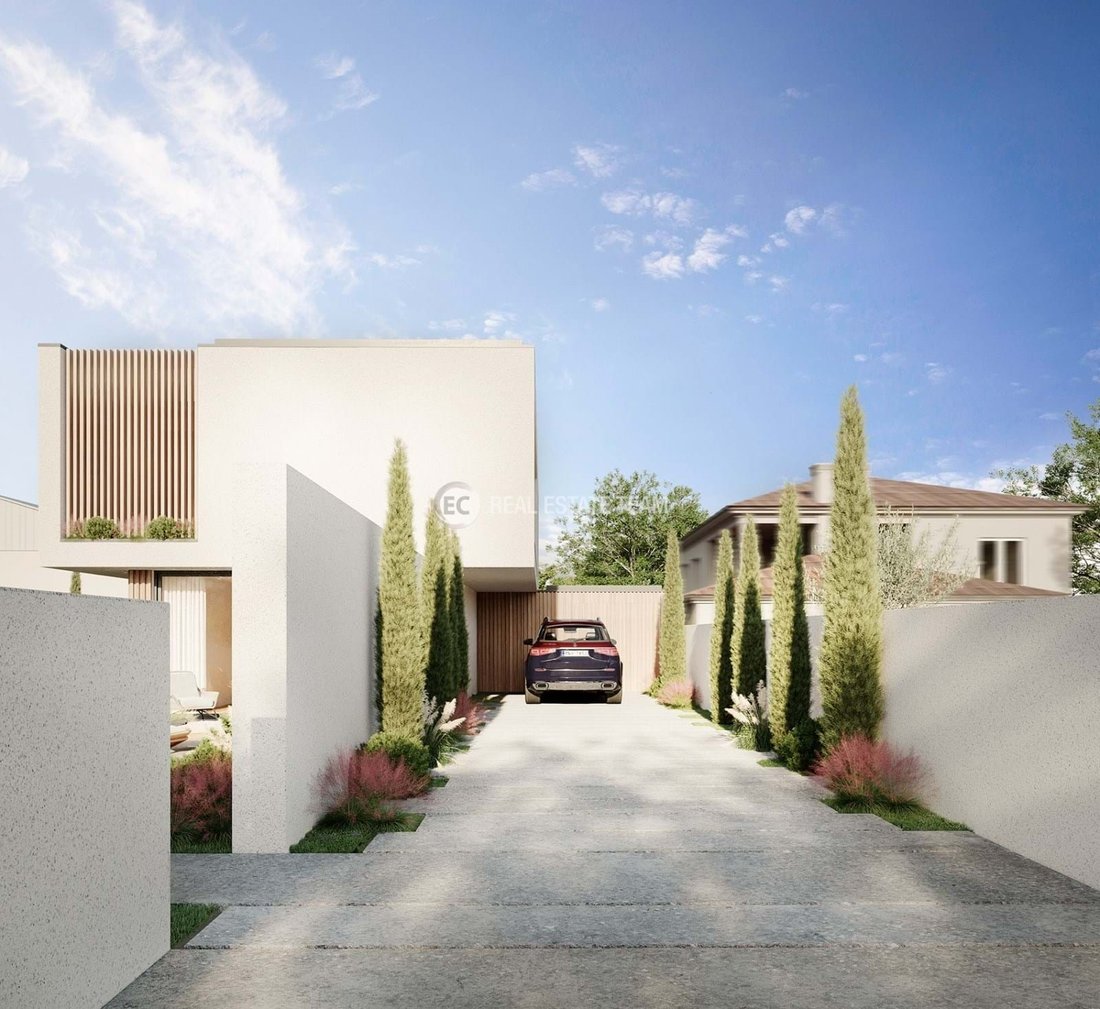
In São Bernardo, Moradia VILLAR is born, a single-family house with contemporary lines, designed for those who value design, constructive quality and a high level of comfort.
Implanted on a carefully thought out plot, this villa is distinguished by its modern architecture, balanced volumes and a
In São Bernardo, Moradia VILLAR is born, a single-family house with contemporary lines, designed for those who value design, constructive quality and a high level of comfort.
Implanted on a carefully thought out plot, this villa is distinguished by its modern architecture, balanced volumes and a
VILLAR Villa — Contemporary architecture, absolute comfort and detail in every choice
In São Bernardo, Moradia VILLAR is born, a single-family house with contemporary lines, designed for those who value design, constructive quality and a high level of comfort.
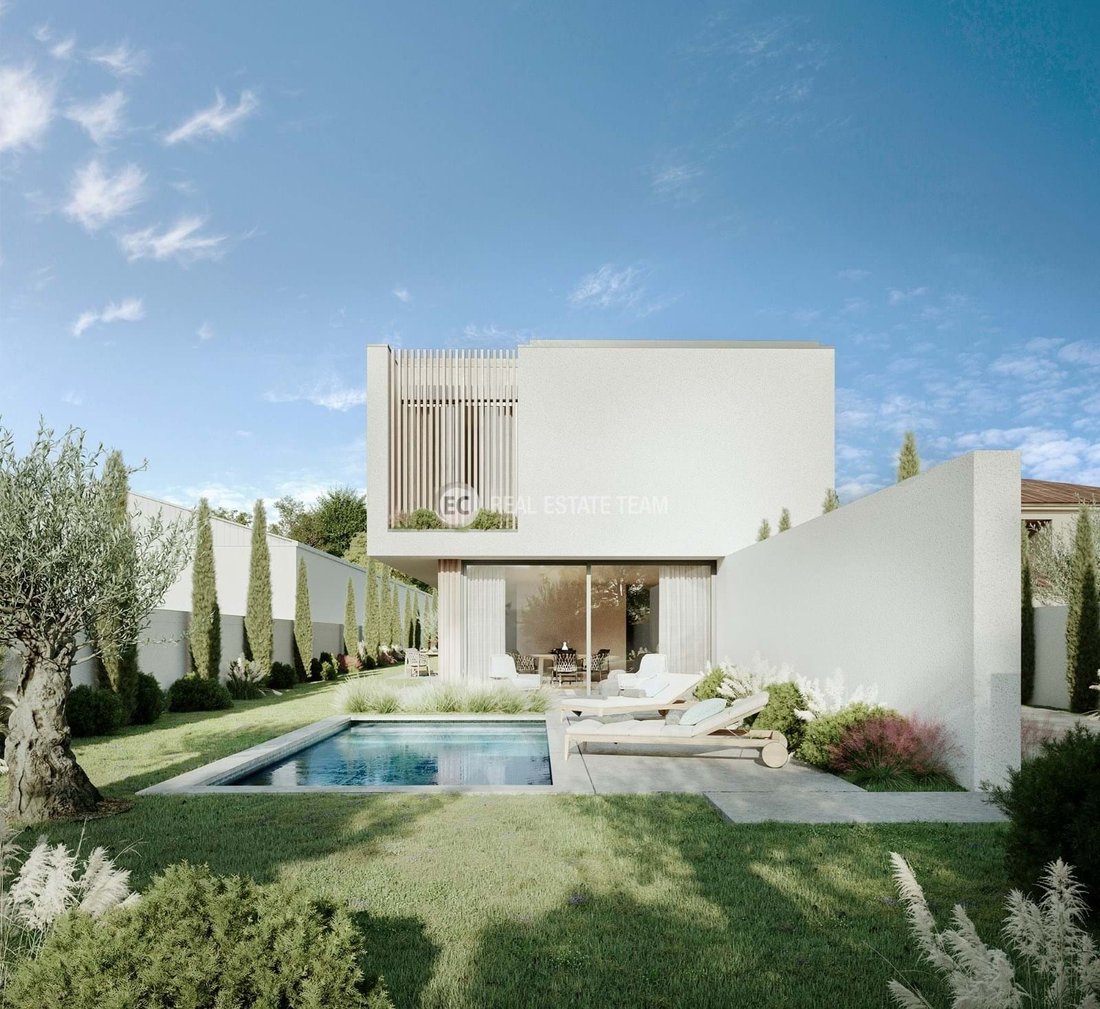
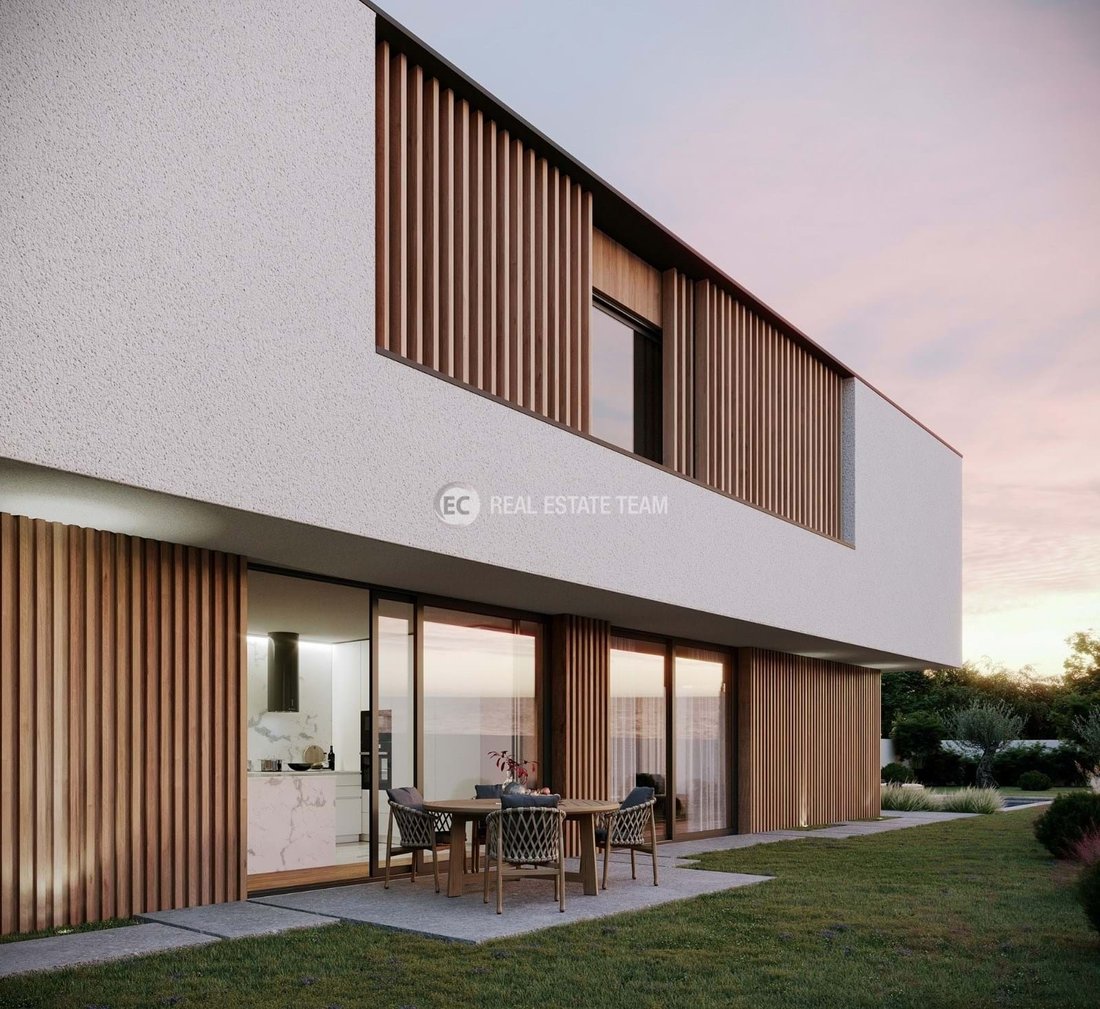
Implanted on a carefully thought out plot, this villa is distinguished by its modern architecture, balanced volumes and a fluid relationship between interior and exterior spaces. The presence of a private pool, garden areas and leisure areas creates an ideal environment to live with tranquility and sophistication.
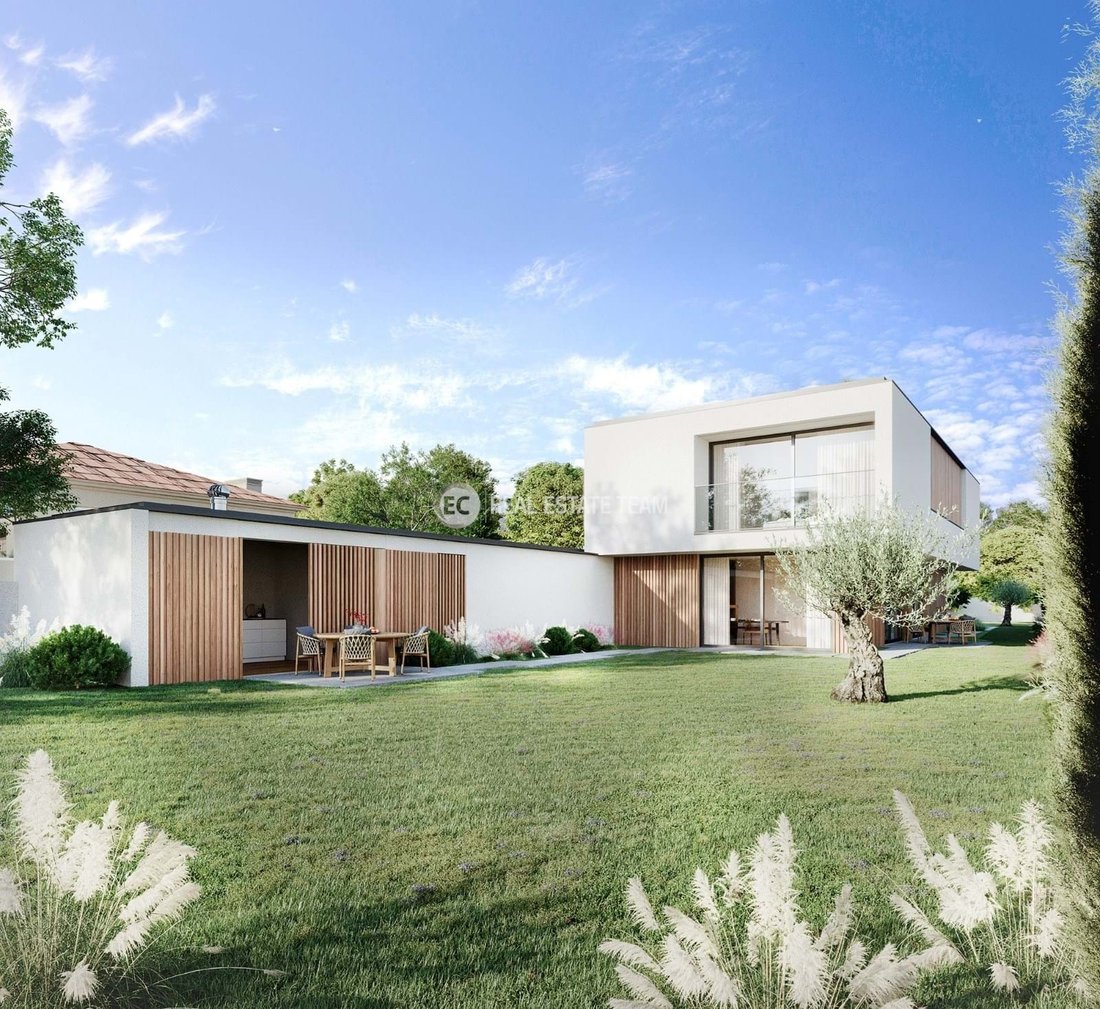
On the ground floor, social spaces take center stage. The large living room, with excellent natural light, communicates directly with the outside, promoting a continuous experience between interior and garden. The kitchen, fully equipped with built-in appliances, has a functional and elegant design, with high quality finishes. This floor also includes an office, laundry, generous garage, support toilets and a pleasant barbecue area by the pool.
The upper floor is dedicated to the private area of the house, with three suites, including a large master suite, all with balconies, ensuring comfort, privacy and a strong connection to the outside.
The construction reflects high technical and aesthetic standards: reinforced concrete structure, thermal and acoustic insulation, multi-split air conditioning system, heat pump for DHW, frames with thermal break and double glazing, home automation, indirect lighting and security door.
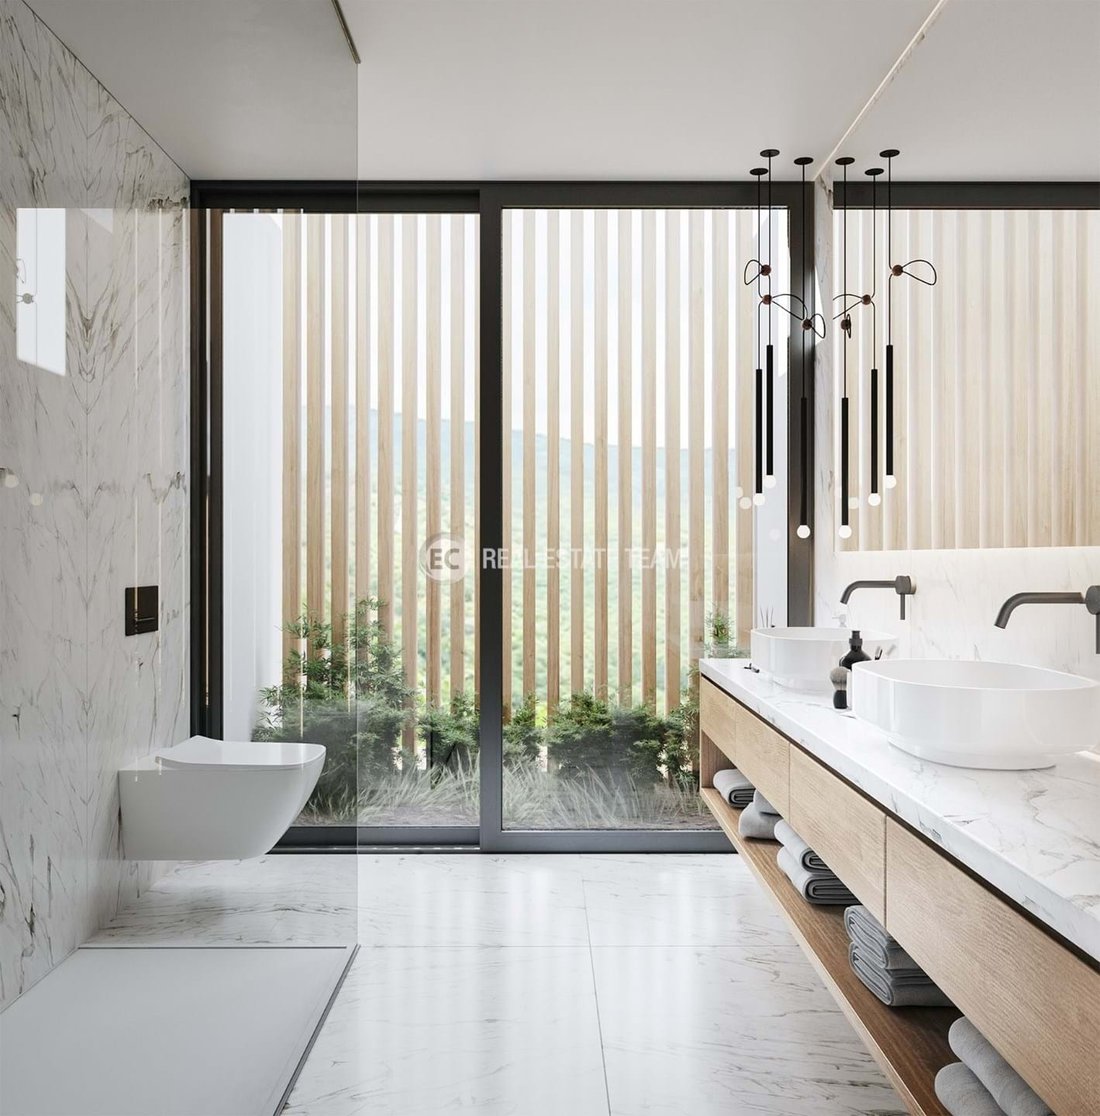
The interior finishes reveal a careful selection of materials: multilayer oak wood flooring, large-format ceramics in the sanitary facilities, lacquered carpentry, semi-built-in skirting boards and kitchens with Silestone-type composite tops. On the outside, the façade in capoto system, Thermowood wood details, glass guards and terraces in Ipê deck stand out.
The private pool, the outdoor arrangements with automatic irrigation and the careful surroundings complete a proposal thought out in detail, where comfort, aesthetics and functionality are in perfect harmony.
A house for those looking to live with time, space and quality, in a quiet residential context close to the city.
If this is exactly what you are looking for, or if the potential of this property has piqued your interest, don’t waste time. Contact us for more information and to schedule a visit.
At EC REAL ESTATE TEAM we believe in 50% / 50% sharing as a way to guarantee the best customer service.
If you are a professional in the sector and have a qualified client, contact us and schedule your visit.
In São Bernardo, Moradia VILLAR is born, a single-family house with contemporary lines, designed for those who value design, constructive quality and a high level of comfort.
Implanted on a carefully thought out plot, this villa is distinguished by its modern architecture, balanced volumes and a fluid relationship between interior and exterior spaces. The presence of a private pool, garden areas and leisure areas creates an ideal environment to live with tranquility and sophistication.
On the ground floor, social spaces take center stage. The large living room, with excellent natural light, communicates directly with the outside, promoting a continuous experience between interior and garden. The kitchen, fully equipped with built-in appliances, has a functional and elegant design, with high quality finishes. This floor also includes an office, laundry, generous garage, support toilets and a pleasant barbecue area by the pool.
The upper floor is dedicated to the private area of the house, with three suites, including a large master suite, all with balconies, ensuring comfort, privacy and a strong connection to the outside.
The construction reflects high technical and aesthetic standards: reinforced concrete structure, thermal and acoustic insulation, multi-split air conditioning system, heat pump for DHW, frames with thermal break and double glazing, home automation, indirect lighting and security door.
The interior finishes reveal a careful selection of materials: multilayer oak wood flooring, large-format ceramics in the sanitary facilities, lacquered carpentry, semi-built-in skirting boards and kitchens with Silestone-type composite tops. On the outside, the façade in capoto system, Thermowood wood details, glass guards and terraces in Ipê deck stand out.
The private pool, the outdoor arrangements with automatic irrigation and the careful surroundings complete a proposal thought out in detail, where comfort, aesthetics and functionality are in perfect harmony.
A house for those looking to live with time, space and quality, in a quiet residential context close to the city.
If this is exactly what you are looking for, or if the potential of this property has piqued your interest, don’t waste time. Contact us for more information and to schedule a visit.
At EC REAL ESTATE TEAM we believe in 50% / 50% sharing as a way to guarantee the best customer service.
If you are a professional in the sector and have a qualified client, contact us and schedule your visit.
-
Property type
Villa
-
Price/sqft
$263
-
Consumption
A+
Features
Explore the Area
Gloria e Vera Cruz, Aveiro District, Portugal
View on Google Maps
Price per sqft
Low
High
Joined 10 months ago
You have inquired about this property
The agent will contact you soon by
Listed by
26
Listings
2025
Joined
Book home tour with the agent
Choose a date and whether you'd like a virtual or in-person tour with the agent.
Preferred date
Tour type
Last updated
July 14
First listed
February 13
Listing reference
EC01-117
Similar Properties Nearby
New Listings in Gloria e Vera Cruz

Explore More Homes for Sale
Gloria e Vera Cruz, Portugal property types
- Apartments for sale in Gloria e Vera Cruz, Portugal
- Houses for sale in Gloria e Vera Cruz, Portugal
- Land for sale in Gloria e Vera Cruz, Portugal
- Villas for sale in Gloria e Vera Cruz, Portugal
- Townhouses for sale in Gloria e Vera Cruz, Portugal
- Fincas for sale in Gloria e Vera Cruz, Portugal
- Estates for sale in Gloria e Vera Cruz, Portugal
Gloria e Vera Cruz, Portugal popular searches
- Panoramic / Scenic View properties in Gloria e Vera Cruz, Portugal
- Sea View properties in Gloria e Vera Cruz, Portugal
- Lake View properties in Gloria e Vera Cruz, Portugal
- Properties with Terrace in Gloria e Vera Cruz, Portugal
- Properties with Bar in Gloria e Vera Cruz, Portugal
- Properties with Game Room in Gloria e Vera Cruz, Portugal
- Properties with Office in Gloria e Vera Cruz, Portugal
- River View properties in Gloria e Vera Cruz, Portugal
- Properties with Elevator in Gloria e Vera Cruz, Portugal
- City View properties in Gloria e Vera Cruz, Portugal
- Mountain View properties in Gloria e Vera Cruz, Portugal
- Properties with Garden in Gloria e Vera Cruz, Portugal
- Properties with Outdoor Kitchen in Gloria e Vera Cruz, Portugal
- Duplex properties in Gloria e Vera Cruz, Portugal
- Coastal properties in Gloria e Vera Cruz, Portugal
- Gated Community properties in Gloria e Vera Cruz, Portugal
- Privacy properties in Gloria e Vera Cruz, Portugal
- High Altitude properties in Gloria e Vera Cruz, Portugal
- Waterfront properties in Gloria e Vera Cruz, Portugal
- Investment Property properties in Gloria e Vera Cruz, Portugal
- Modern properties in Gloria e Vera Cruz, Portugal
- Equestrian properties in Gloria e Vera Cruz, Portugal
- New Builds properties in Gloria e Vera Cruz, Portugal
- Properties with Fitness Center / Gym in Gloria e Vera Cruz, Portugal
- Properties with Sauna in Gloria e Vera Cruz, Portugal
- Properties with Library in Gloria e Vera Cruz, Portugal
- Properties with Air Conditioning in Gloria e Vera Cruz, Portugal
- Oceanfront properties in Gloria e Vera Cruz, Portugal
- Properties with Wine Cellar in Gloria e Vera Cruz, Portugal
- Properties with Jacuzzi in Gloria e Vera Cruz, Portugal
- Properties with Fireplace in Gloria e Vera Cruz, Portugal
- Properties with Pool in Gloria e Vera Cruz, Portugal
- Properties with Garage in Gloria e Vera Cruz, Portugal
- Properties with Balcony in Gloria e Vera Cruz, Portugal
- Properties with Tennis Court in Gloria e Vera Cruz, Portugal
- Properties with Open Kitchen in Gloria e Vera Cruz, Portugal
- Renovated properties in Gloria e Vera Cruz, Portugal
- Properties with Cinema in Gloria e Vera Cruz, Portugal
- Lakefront properties in Gloria e Vera Cruz, Portugal
- Beachfront properties in Gloria e Vera Cruz, Portugal
- Water View properties in Gloria e Vera Cruz, Portugal
- Ocean View properties in Gloria e Vera Cruz, Portugal
Related Guides & Stories
Trusted by the World's Leading Brokers
The agents behind the world's most exceptional properties list with JamesEdition.
- Listings from Sotheby's, Christie's, BARNES, and Engel & Völkers
- Every listing reviewed before it goes live
- Connect directly with verified listing agents
By continuing you agree to our Terms and Privacy Policy.