$1,326,803
Maison de Rapport de 314 m² Habitable à Auvers-sur-Oise
- 9 Beds
- 7 Baths
- 3,391 Sqft
- 1.38 Ac lot
- Updated: Yesterday
About the Property
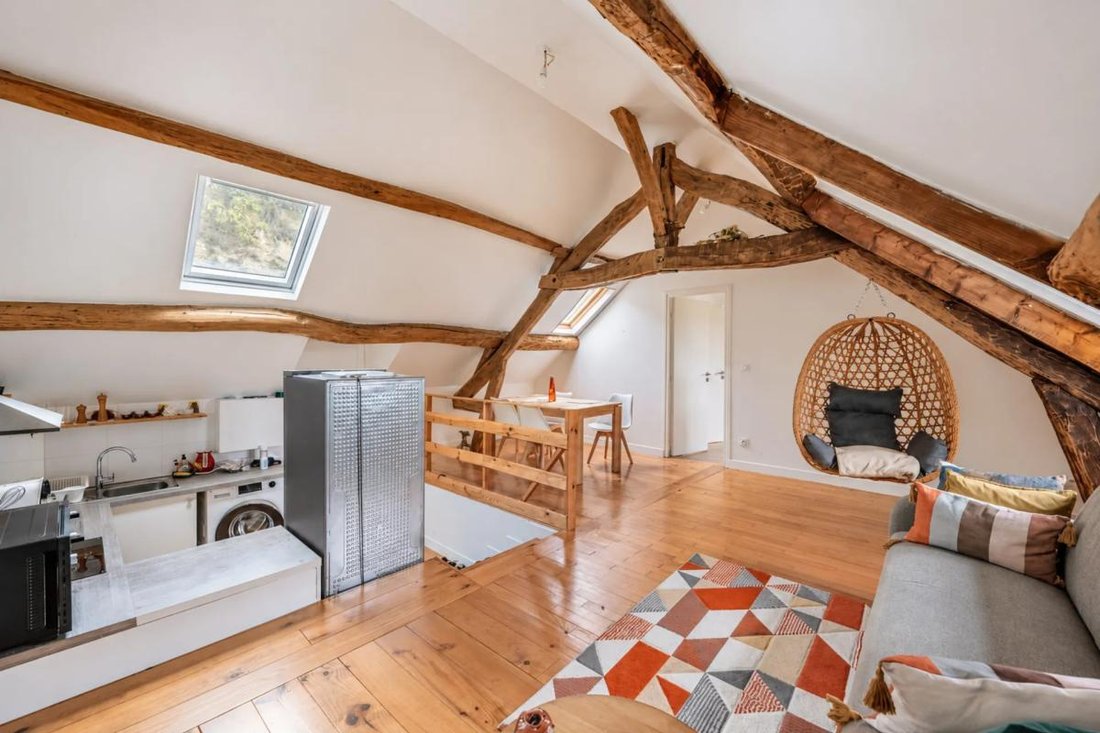
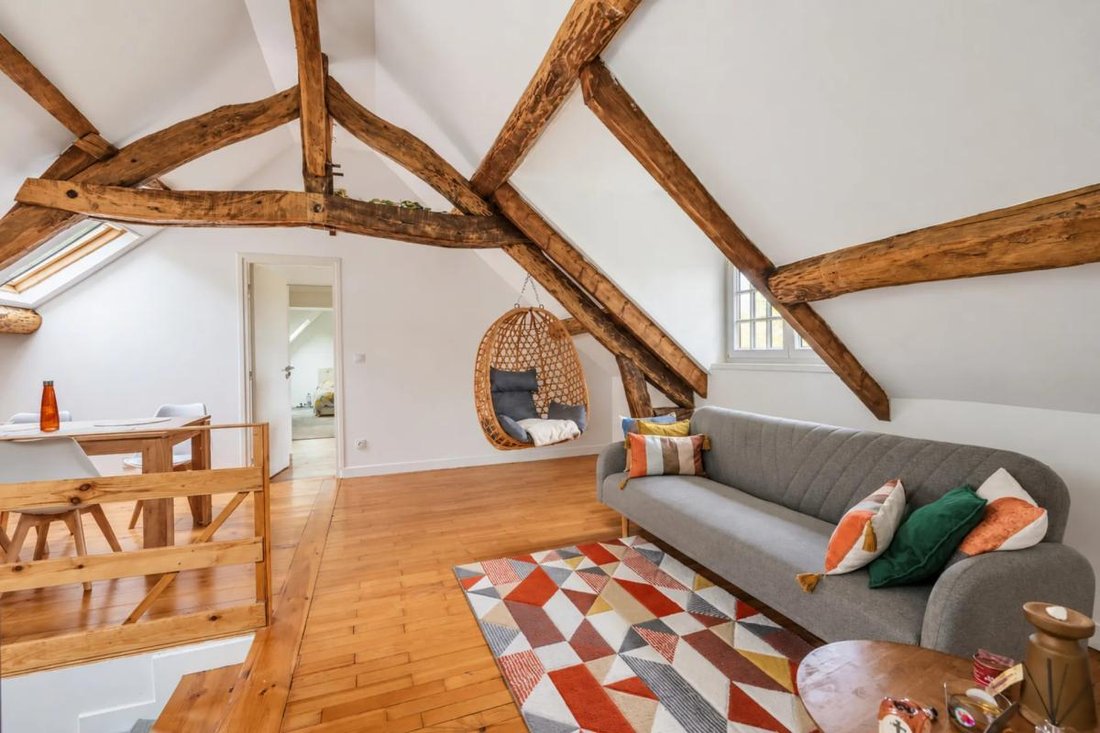
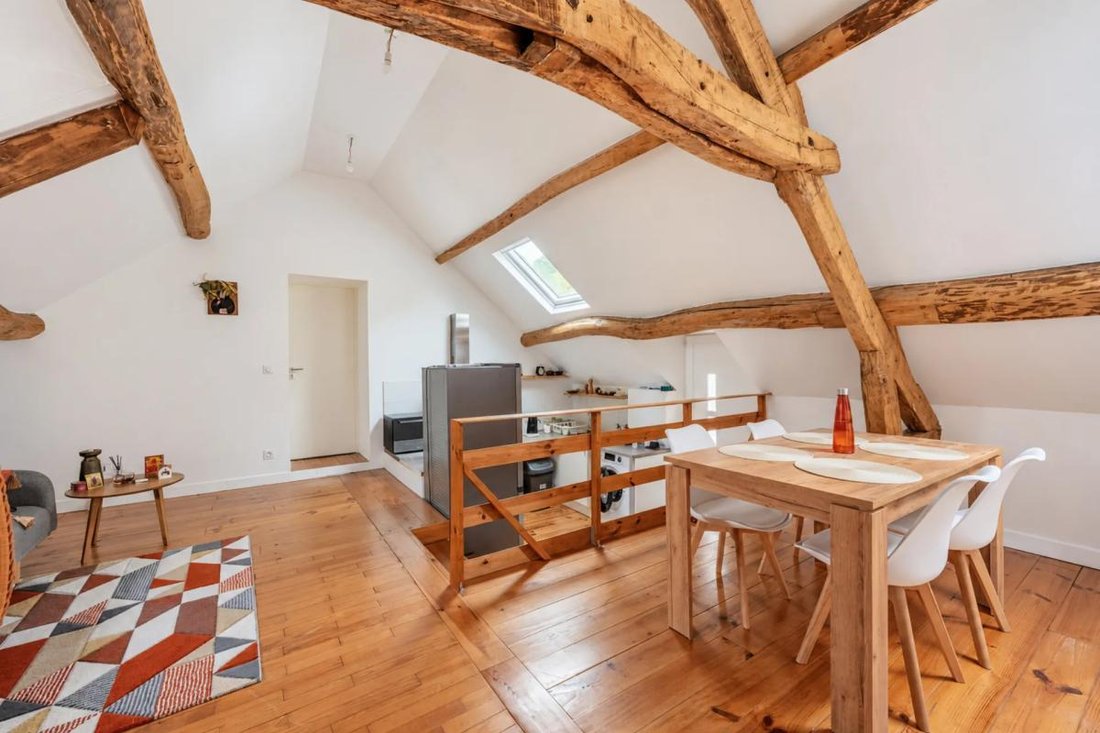
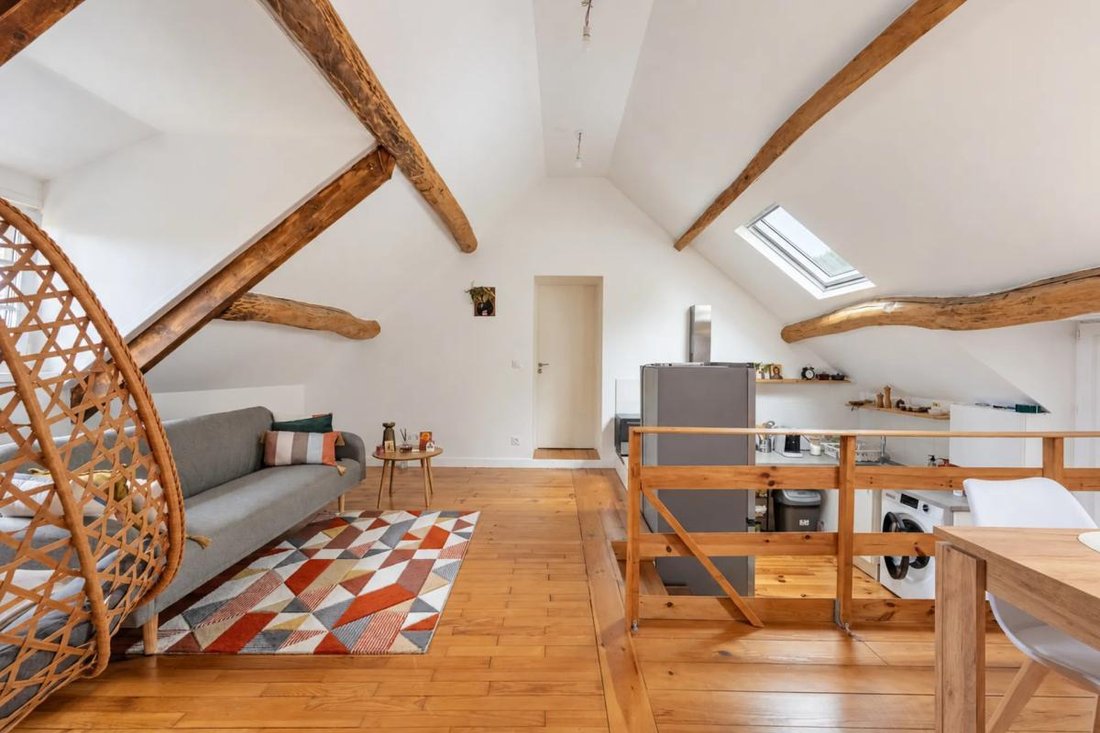
In Auvers-sur-Oise, this former longère offers approximately 315 m2 of living space, 362 m2 on the ground, situated in the heart of a large plot of over 5,500 m2. It features 17 rooms including 10 bedrooms and 7 bathrooms in a building dating from 1881, recently renovated and converted into 6 units, combining the charm of the old with modern comfort.
This complex currently includes:
-
This complex currently includes:
-
In Auvers-sur-Oise, this former longère offers approximately 315 m2 of living space, 362 m2 on the ground, situated in the heart of a large plot of over 5,500 m2. It features 17 rooms including 10 bedrooms and 7 bathrooms in a building dating from 1881, recently renovated and converted into 6 units, combining the charm of the old with modern comfort.
This complex currently includes:
- Four duplexes (3 of type F3 and 1 of type F2) accessible from the ground floor
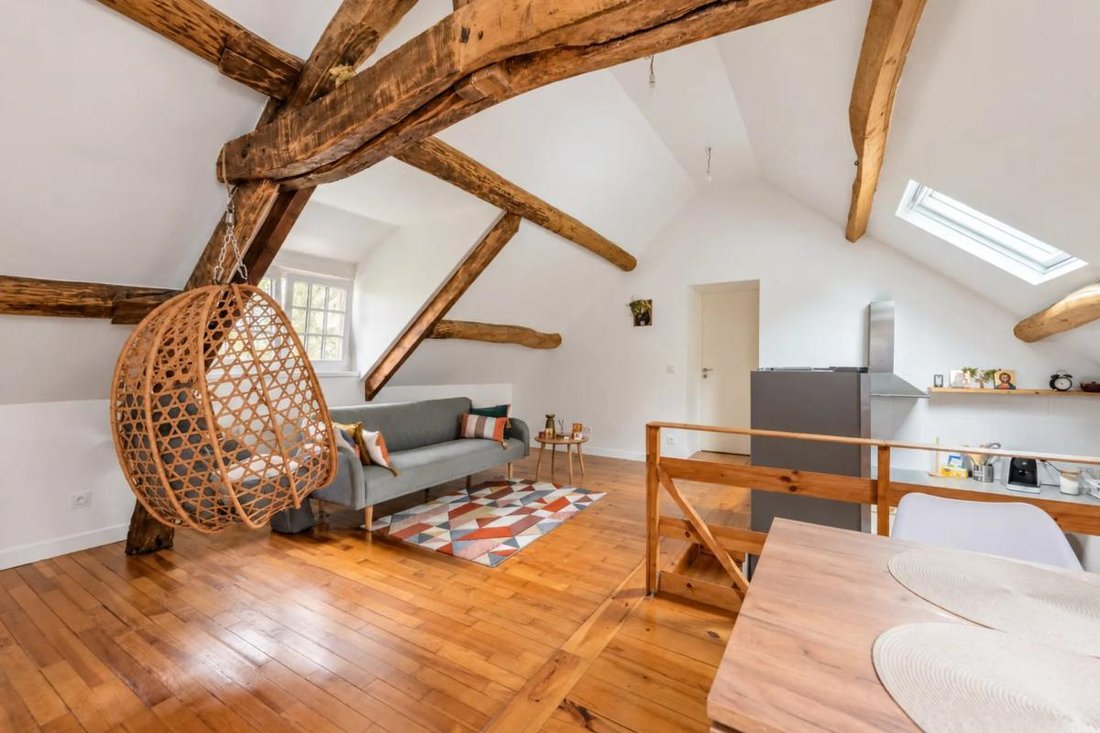
- A fifth F3 apartment with an additional office located in the converted attic, accessible via an external staircase.
Each duplex has a private garden, and 2 parking spaces are allocated per unit within the property.
The vast garden at the foot of the Auvers cliffs, spanning thousands of square meters, surrounds the house with a green environment that enhances the feeling of space and tranquility. The size of the land allows for various uses: play areas, relaxation corners, vegetable garden, or simply a large landscaped park to enjoy from the terrace and living rooms.
The recent renovation and high-quality standards provide a comfortable setting, ready to welcome new life projects without sacrificing the authentic character of this late 19th-century home.
Just about fifty meters away, the ”Halte de Chaponval” bus stops make travel very easy, and the ”Chaponval” train station is approximately 150 m away, offering convenient rail service. Slightly further, the ”Rue du Four” bus stops are about 300 m away.
For families, the Chaponval primary school is accessible at around 450 m, while the Les Aunaies school group is just under 1 km away. The ”Pont Petit” station, located about 1.4 km away, completes this well-served location while maintaining the residential atmosphere typical of Auvers-sur-Oise.
Technical features:
- Energy Performance Certificate (DPE): E
- Heating system: Electric
- Water supply: Electric water heater
Legal notices:
The information presented in this listing has been carefully gathered by Zefir from available sources at the time of writing. It is provided for informational purposes and does not replace regulatory diagnostics or the technical and administrative checks usually conducted during a real estate transaction, such as reviewing urban planning rules or cadastral documents. To know the official data related to natural, mining, or technological risks, you can consult the Géorisques website, a reference in this field.
Zefir aims to support you with transparency and rigor throughout your purchase project and remains available to clarify each step. For any questions, contact Zefir at ***.
Information on the risks to which this property is exposed is available on the Géorisques website: https://www.georisques.gouv.fr/
This complex currently includes:
- Four duplexes (3 of type F3 and 1 of type F2) accessible from the ground floor
- A fifth F3 apartment with an additional office located in the converted attic, accessible via an external staircase.
Each duplex has a private garden, and 2 parking spaces are allocated per unit within the property.
The vast garden at the foot of the Auvers cliffs, spanning thousands of square meters, surrounds the house with a green environment that enhances the feeling of space and tranquility. The size of the land allows for various uses: play areas, relaxation corners, vegetable garden, or simply a large landscaped park to enjoy from the terrace and living rooms.
The recent renovation and high-quality standards provide a comfortable setting, ready to welcome new life projects without sacrificing the authentic character of this late 19th-century home.
Just about fifty meters away, the ”Halte de Chaponval” bus stops make travel very easy, and the ”Chaponval” train station is approximately 150 m away, offering convenient rail service. Slightly further, the ”Rue du Four” bus stops are about 300 m away.
For families, the Chaponval primary school is accessible at around 450 m, while the Les Aunaies school group is just under 1 km away. The ”Pont Petit” station, located about 1.4 km away, completes this well-served location while maintaining the residential atmosphere typical of Auvers-sur-Oise.
Technical features:
- Energy Performance Certificate (DPE): E
- Heating system: Electric
- Water supply: Electric water heater
Legal notices:
The information presented in this listing has been carefully gathered by Zefir from available sources at the time of writing. It is provided for informational purposes and does not replace regulatory diagnostics or the technical and administrative checks usually conducted during a real estate transaction, such as reviewing urban planning rules or cadastral documents. To know the official data related to natural, mining, or technological risks, you can consult the Géorisques website, a reference in this field.
Zefir aims to support you with transparency and rigor throughout your purchase project and remains available to clarify each step. For any questions, contact Zefir at ***.
Information on the risks to which this property is exposed is available on the Géorisques website: https://www.georisques.gouv.fr/
-
Property type
House
-
Floors
2
-
Year built
1881
-
Price/sqft
$391
-
Emissions
B
-
Consumption
E
Explore the Area
38, Rue des Meulières, Valhermeil Chaponval, Auvers-sur-Oise, France
View on Google Maps
Price per sqft
Low
High
Joined 1 month ago
You have inquired about this property
The agent will contact you soon by
Listed by
765
Listings
2026
Joined
Book home tour with the agent
Choose a date and whether you'd like a virtual or in-person tour with the agent.
Preferred date
Tour type
Last updated
Yesterday
First listed
November 14
Listing reference
2d2193b0-86bd-4c0b-8ea2-827ce5
Trusted by the World's Leading Brokers
The agents behind the world's most exceptional properties list with JamesEdition.
- Listings from Sotheby's, Christie's, BARNES, and Engel & Völkers
- Every listing reviewed before it goes live
- Connect directly with verified listing agents
By continuing you agree to our Terms and Privacy Policy.