$787,295
Vente Maison D'architecte 9 Pièces
- 5 Beds
- 2 Baths
- 2,573 Sqft
- 27,922 Sqft lot
- Updated: Today
About the Property
iad France - Julie LANGRADE offers you: Located in AUVERS-SUR-OISE, about 30 kilometers northwest of Paris, this property enjoys a quiet, green environment while remaining accessible from the capital. The town has a train station (line H), shops, restaurants, and schools.
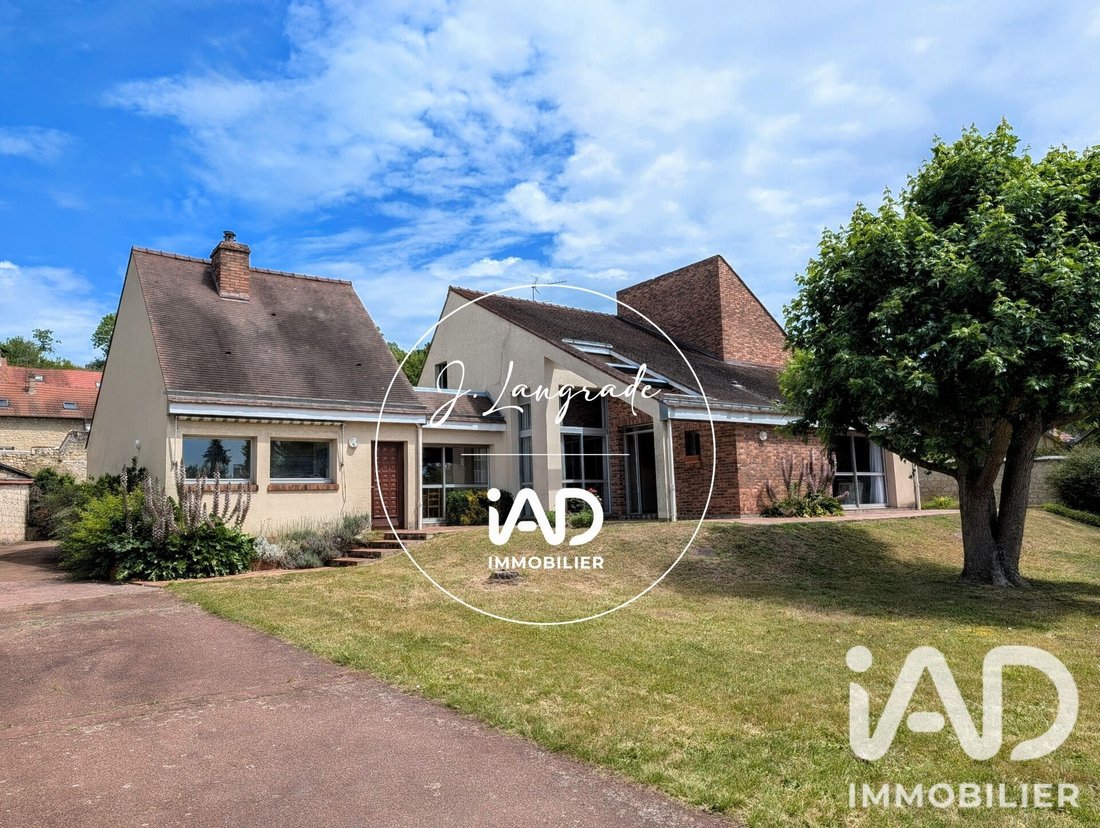
Architect-designed house built in 1979, set on a wooded plot of approximately 2,400 m² facing south, this property off
Architect-designed house built in 1979, set on a wooded plot of approximately 2,400 m² facing south, this property off
iad France - Julie LANGRADE offers you: Located in AUVERS-SUR-OISE, about 30 kilometers northwest of Paris, this property enjoys a quiet, green environment while remaining accessible from the capital. The town has a train station (line H), shops, restaurants, and schools.
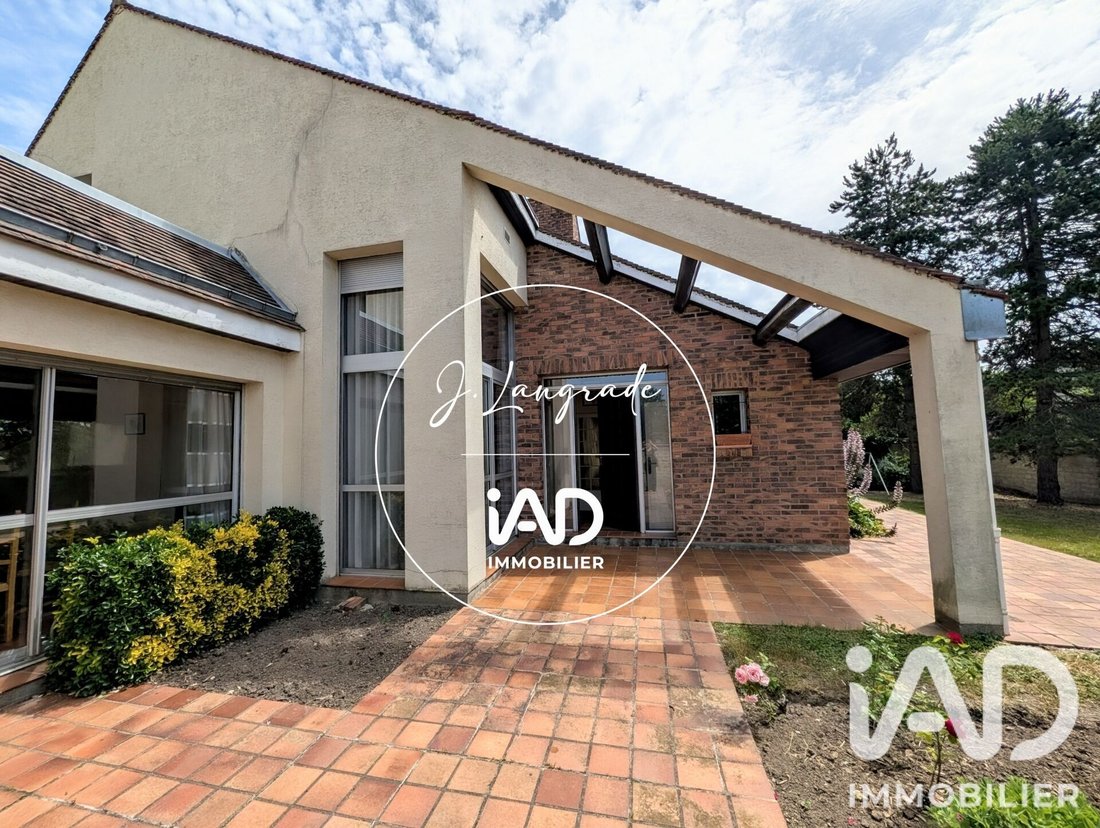
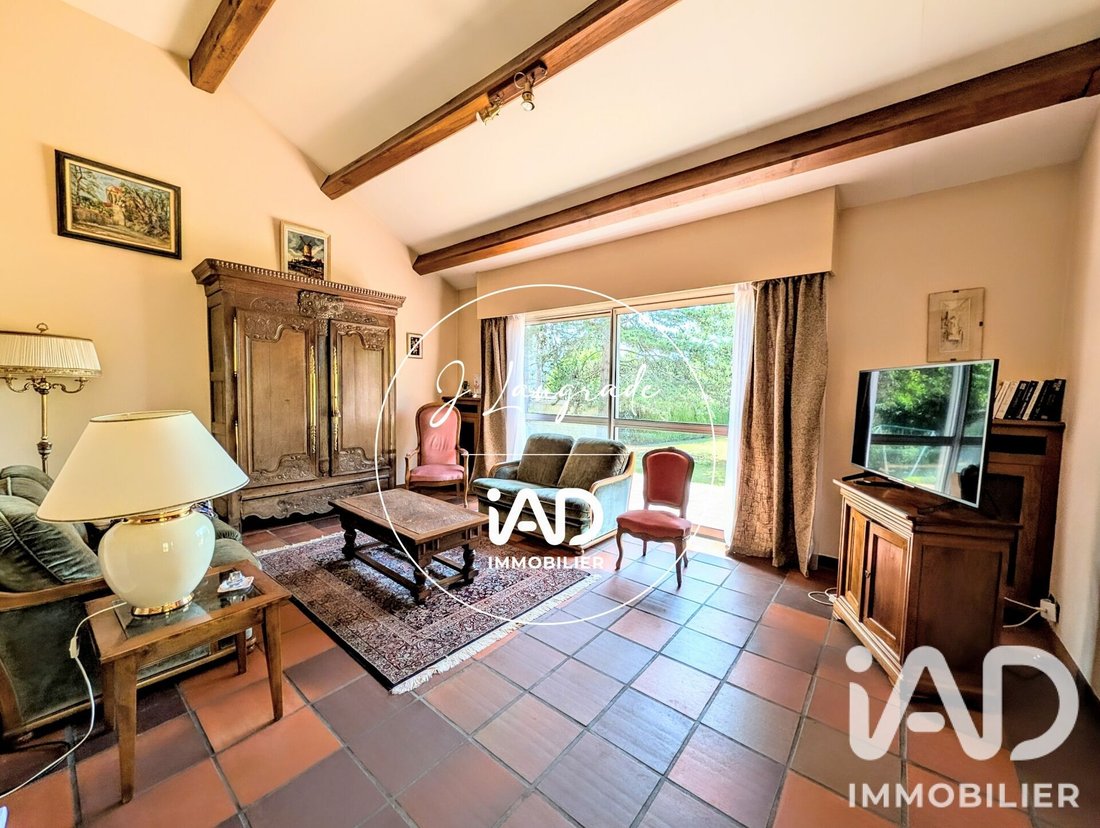
Architect-designed house built in 1979, set on a wooded plot of approximately 2,400 m² facing south, this property offers about 239 m² of living space. It is mainly arranged on one level with a layout oriented towards the outdoors. Most rooms have direct access to the garden through large openings.
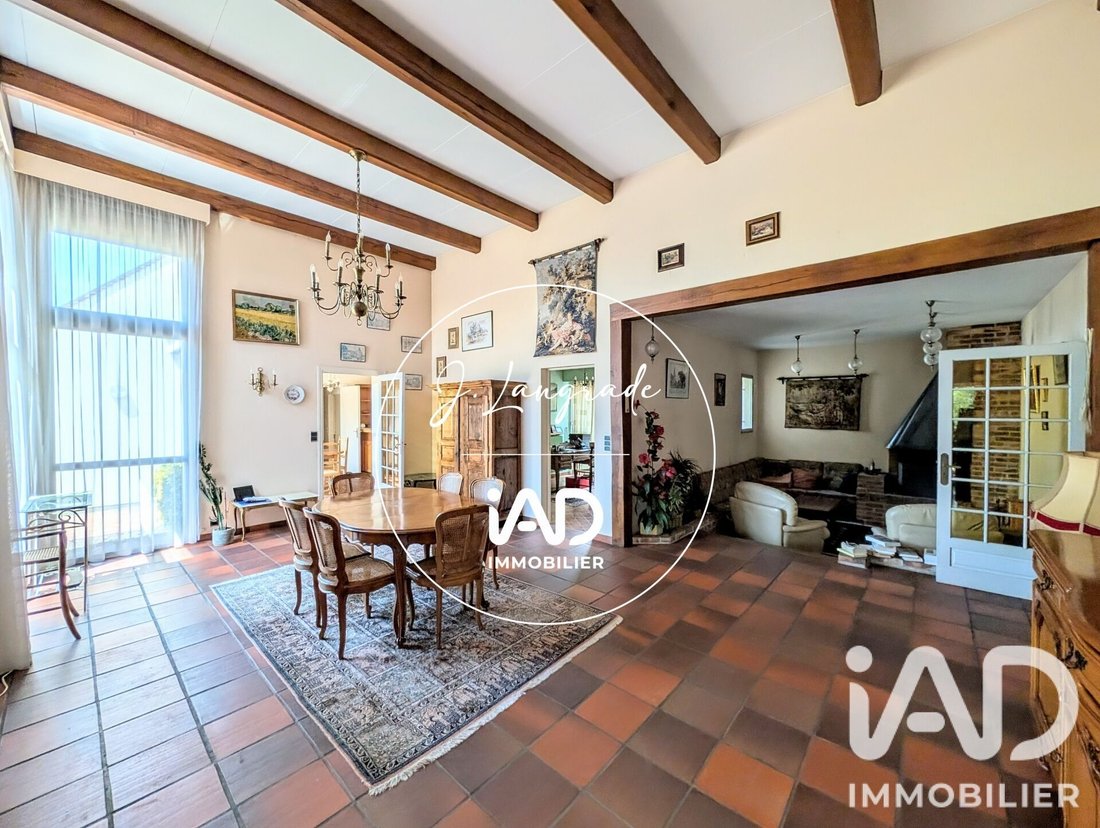
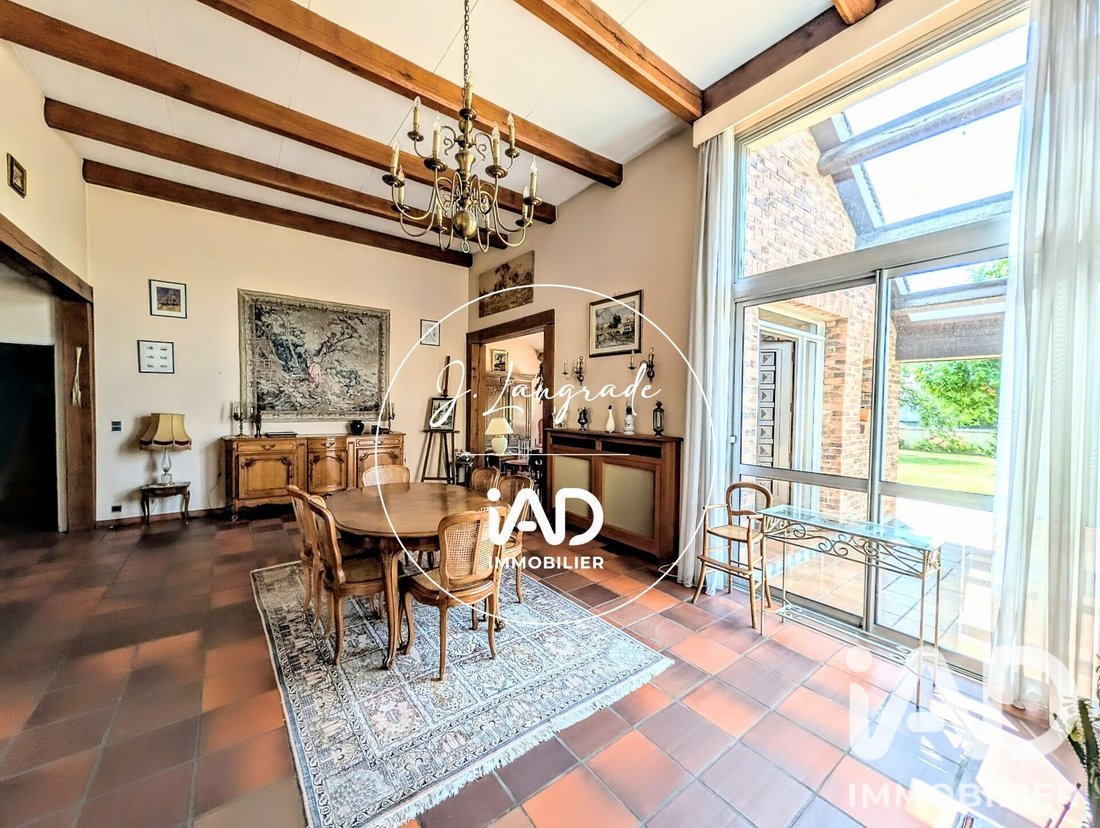
The entrance leads to a cloakroom area and a separate toilet with a hand basin. The ground floor offers over 70 m² of living and reception areas, organized around a dining room with a ceiling height of about 4 meters, a living room with a fireplace, and a second reception area.
The independent, through dining kitchen has direct access to the outdoors. An office and a laundry room with a separate service entrance complete this part of the house.
The sleeping area, entirely on the ground floor, includes a master suite of more than 30 m² composed of a bedroom with terrace access, a dressing room, and a bathroom with toilet, equipped with a shower adapted for people with reduced mobility. Two other bedrooms, a bathroom with dressing area, a separate toilet, and several storage spaces complete this level.
The partially finished upper floor currently houses a fourth bedroom opening onto a terrace. The remaining available space allows for the creation of several additional rooms as needed: bedrooms, offices, playroom, or leisure areas. An attic storage space completes the whole.
The house also benefits from a basement of about 70 m² including a boiler room, a cellar, and a workshop. An attached garage of about 34 m² as well as several parking options within the property complete the estate.
The property currently offers four bedrooms and has the potential to be arranged to create up to six.
The plot also presents potential for subdivision, subject to urban planning rules and obtaining the necessary permits.
Renovation and modernization work is to be expected to update the house and fully exploit its volumes. Heating is provided by a gas boiler.
A property offering many possibilities for development, worth discovering to appreciate its volumes, land, and potential. Contact me for more information and to arrange a visit.
Agency fees are the responsibility of the seller.
A valid ID will be requested at the visit, in accordance with article [hidden information] of the Monetary and Financial Code. Information on risks to which this property is exposed, including the legal obligation for brush clearing, is available on the Géorisques website: [hidden information]
This real estate listing was written under the editorial responsibility of Mrs. Julie LANGRADE, independent real estate agent (without holding funds), commercial agent of SAS [hidden information] France registered with the Pontoise Trade and Companies Register under number [hidden information], holder of the real estate canvassing card on behalf of the company [hidden information] France SAS.
Information on the risks to which this property is exposed is available on the Géorisques website: https://www.georisques.gouv.fr/
Architect-designed house built in 1979, set on a wooded plot of approximately 2,400 m² facing south, this property offers about 239 m² of living space. It is mainly arranged on one level with a layout oriented towards the outdoors. Most rooms have direct access to the garden through large openings.
The entrance leads to a cloakroom area and a separate toilet with a hand basin. The ground floor offers over 70 m² of living and reception areas, organized around a dining room with a ceiling height of about 4 meters, a living room with a fireplace, and a second reception area.
The independent, through dining kitchen has direct access to the outdoors. An office and a laundry room with a separate service entrance complete this part of the house.
The sleeping area, entirely on the ground floor, includes a master suite of more than 30 m² composed of a bedroom with terrace access, a dressing room, and a bathroom with toilet, equipped with a shower adapted for people with reduced mobility. Two other bedrooms, a bathroom with dressing area, a separate toilet, and several storage spaces complete this level.
The partially finished upper floor currently houses a fourth bedroom opening onto a terrace. The remaining available space allows for the creation of several additional rooms as needed: bedrooms, offices, playroom, or leisure areas. An attic storage space completes the whole.
The house also benefits from a basement of about 70 m² including a boiler room, a cellar, and a workshop. An attached garage of about 34 m² as well as several parking options within the property complete the estate.
The property currently offers four bedrooms and has the potential to be arranged to create up to six.
The plot also presents potential for subdivision, subject to urban planning rules and obtaining the necessary permits.
Renovation and modernization work is to be expected to update the house and fully exploit its volumes. Heating is provided by a gas boiler.
A property offering many possibilities for development, worth discovering to appreciate its volumes, land, and potential. Contact me for more information and to arrange a visit.
Agency fees are the responsibility of the seller.
A valid ID will be requested at the visit, in accordance with article [hidden information] of the Monetary and Financial Code. Information on risks to which this property is exposed, including the legal obligation for brush clearing, is available on the Géorisques website: [hidden information]
This real estate listing was written under the editorial responsibility of Mrs. Julie LANGRADE, independent real estate agent (without holding funds), commercial agent of SAS [hidden information] France registered with the Pontoise Trade and Companies Register under number [hidden information], holder of the real estate canvassing card on behalf of the company [hidden information] France SAS.
Information on the risks to which this property is exposed is available on the Géorisques website: https://www.georisques.gouv.fr/
-
Property type
House
-
Floors
2
-
Price/sqft
$306
-
Emissions
D
-
Consumption
D
Features
Explore the Area
Valhermeil Chaponval, Auvers-sur-Oise, France
View on Google Maps
Price per sqft
Low
High
Joined 3 years ago
You have inquired about this property
The agent will contact you soon by
Listed by
11232
Listings
2023
Joined
Book home tour with the agent
Choose a date and whether you'd like a virtual or in-person tour with the agent.
Preferred date
Tour type
Last updated
Today
First listed
September 26
Listing reference
2113386
Trusted by the World's Leading Brokers
The agents behind the world's most exceptional properties list with JamesEdition.
- Listings from Sotheby's, Christie's, BARNES, and Engel & Völkers
- Every listing reviewed before it goes live
- Connect directly with verified listing agents
By continuing you agree to our Terms and Privacy Policy.