$769,231
A Restored, 18th Century Manor House In More Than 4,300 M² Of Parkland, In The Heights Of The
- 11 Beds
- 12,056 Sqft
- 1.07 Ac lot
- Updated: Today
- 1
About the Property
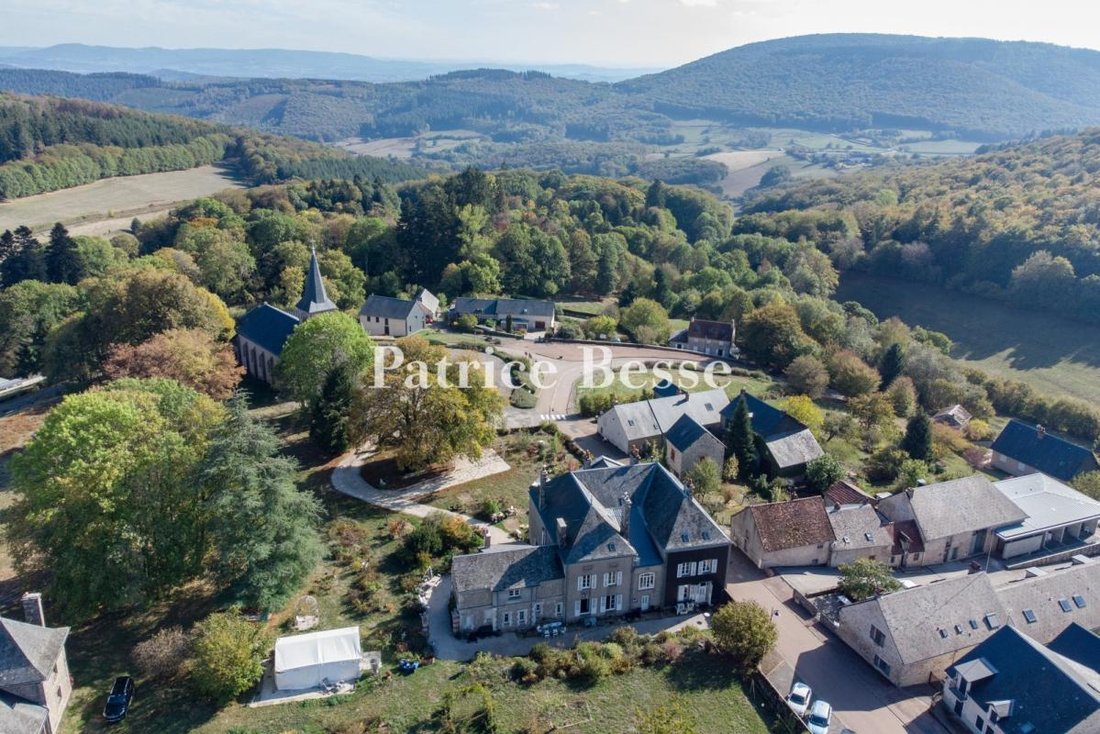
A restored, 18th-century manor house in more than 4,300 m² of parkland, in the heights of the Morvan hills, in the Nivernais sector, in Burgundy. This manor house built in the 18th century is known as the chateau of the Marchioness of Verclos and remained in the family until 2014, since when it has been fully restored, in keeping with how it was built and decorated in the 18th and 19th centuries.
A restored, 18th-century manor house in more than 4,300 m² of parkland, in the heights of the Morvan hills, in the Nivernais sector, in Burgundy. This manor house built in the 18th century is known as the chateau of the Marchioness of Verclos and remained in the family until 2014, since when it has been fully restored, in keeping with how it was built and decorated in the 18th and 19th centuries. The renovation particularly concerned the roof, insulation and plumbing, electricity plus heating networks, as well as the conversion of the second floor and installation of double-glazed windows outside, with preservation of the original window frames inside.
The three-storey edifice above a basement level boasts 1,120 m² of living space. It was altered in the late 19th century, when, to create a symmetrical layout, the north wing and central stairwell were added, as well as a two-storey annexe adjoining the facade.
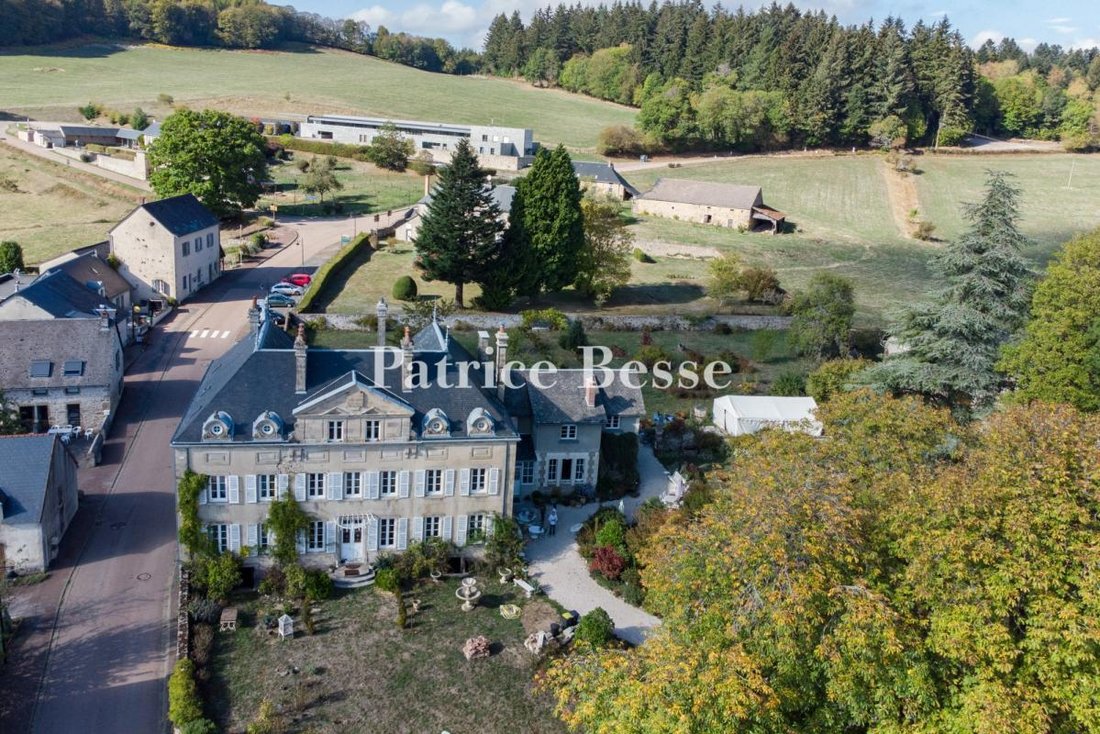
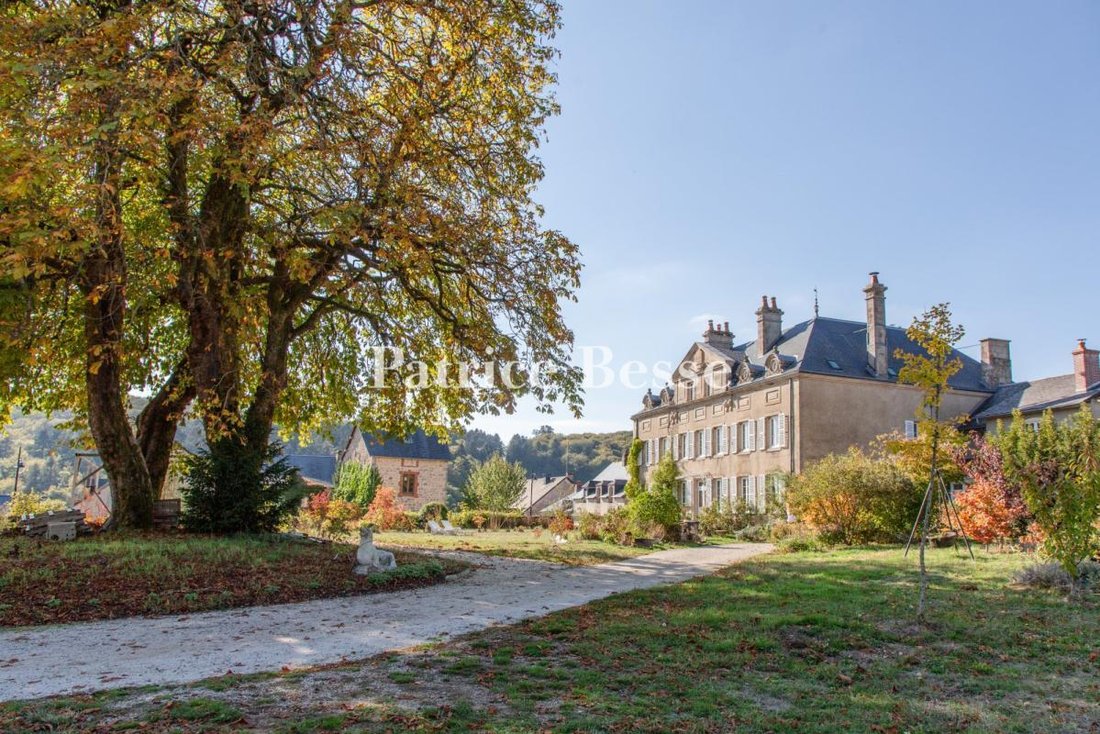
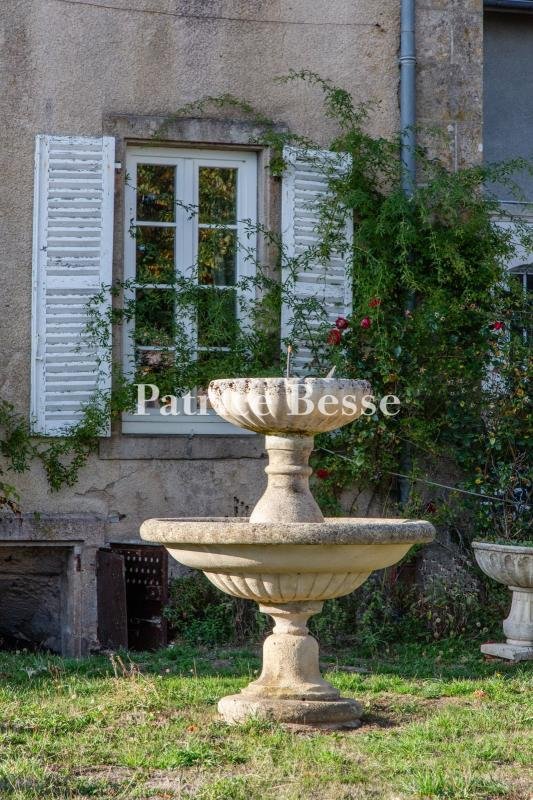
The property can be reached through a wrought-iron gate between two stone pillars along a gravelled drive from the esplanade in front of the Saint Denis church. At the end of the driveway, the lawned main courtyard stands in front of the main facade, while the walled garden stretches out to the rear.
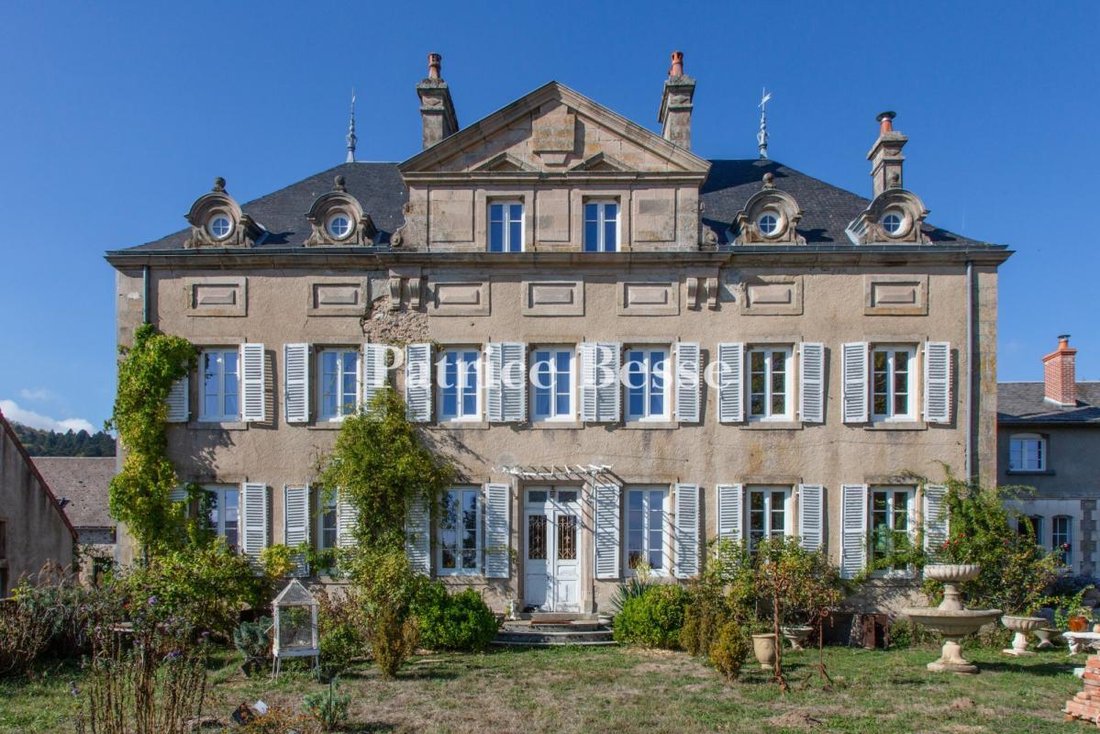
The symmetrical, rendered, ashlar facade is made up of seven vertical rows of openings spread over two levels. The central section, made up of three vertical rows of openings and framed by pilasters, is topped by a triangular pediment with a tympanum in relief and smaller pediments above two windows. Scroll-shaped consoles can be found below its corners and beneath the cornice, under which there are also moulded panels. The entrance door stands in the centre, between two windows and after a stone stoop. The hipped slate roof is punctuated by four bullseye dormers adorned with scroll decorations, each topped by a stone globe, with two on either side of the pediment. The ground and first floor windows are fitted with wooden shutters, while basement windows allow light to filter into the cellars.
Next to the main facade, there is a lower-rise annexe with a protruding central section, with exposed stonework and quoins, punctuated by three arched windows and a glazed entrance door where a conservatory once stood. The rendered upper floor also possesses three arched windows beneath a gabled slate roof.
Information on the risks to which this property is exposed is available on the Géorisques website: https://www.georisques.gouv.fr/
-
Property type
House
-
Price/sqft
$63
Features
- Garden
- Renovated
- Basement
- Gate
- Mountain View
- High Ceiling
- Fireplace
Explore the Area
Centre Ville, Autun, France
View on Google Maps
Price per sqft
Low
High
Joined 3 years ago
You have inquired about this property
The agent will contact you soon by
Listed by
750
Listings
2023
Joined
Book home tour with the agent
Choose a date and whether you'd like a virtual or in-person tour with the agent.
Preferred date
Tour type
Last updated
Today
First listed
October 28
Listing reference
667057_JE
Trusted by the World's Leading Brokers
The agents behind the world's most exceptional properties list with JamesEdition.
- Listings from Sotheby's, Christie's, BARNES, and Engel & Völkers
- Every listing reviewed before it goes live
- Connect directly with verified listing agents
By continuing you agree to our Terms and Privacy Policy.