Price On Request
The Bradfield
- 7 Beds
- 9 Baths
- 9,859 Sqft
- 15,682 Sqft lot
- 55
- MLS#6282045
About the Property
For more information: [hidden information]
Nearly new and positioned on the most premier lot in all of Balcones, The Bradfield is a timeless trophy estate with rare Lake Austin and city skyline views that cannot be replicated. Completed in 2025, this nearly 10,000-square-foot residence is defined by layered luxury, enduring materials, and an effortless sophistication that elevates the way
Nearly new and positioned on the most premier lot in all of Balcones, The Bradfield is a timeless trophy estate with rare Lake Austin and city skyline views that cannot be replicated. Completed in 2025, this nearly 10,000-square-foot residence is defined by layered luxury, enduring materials, and an effortless sophistication that elevates the way
For more information: [hidden information]
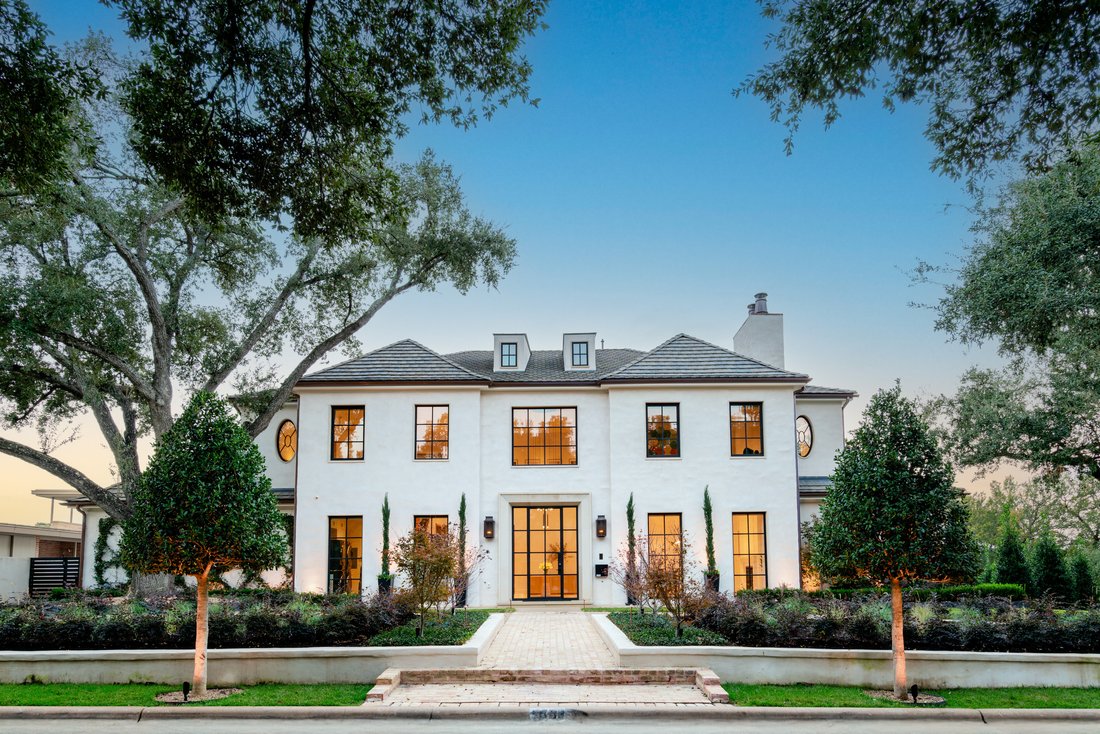
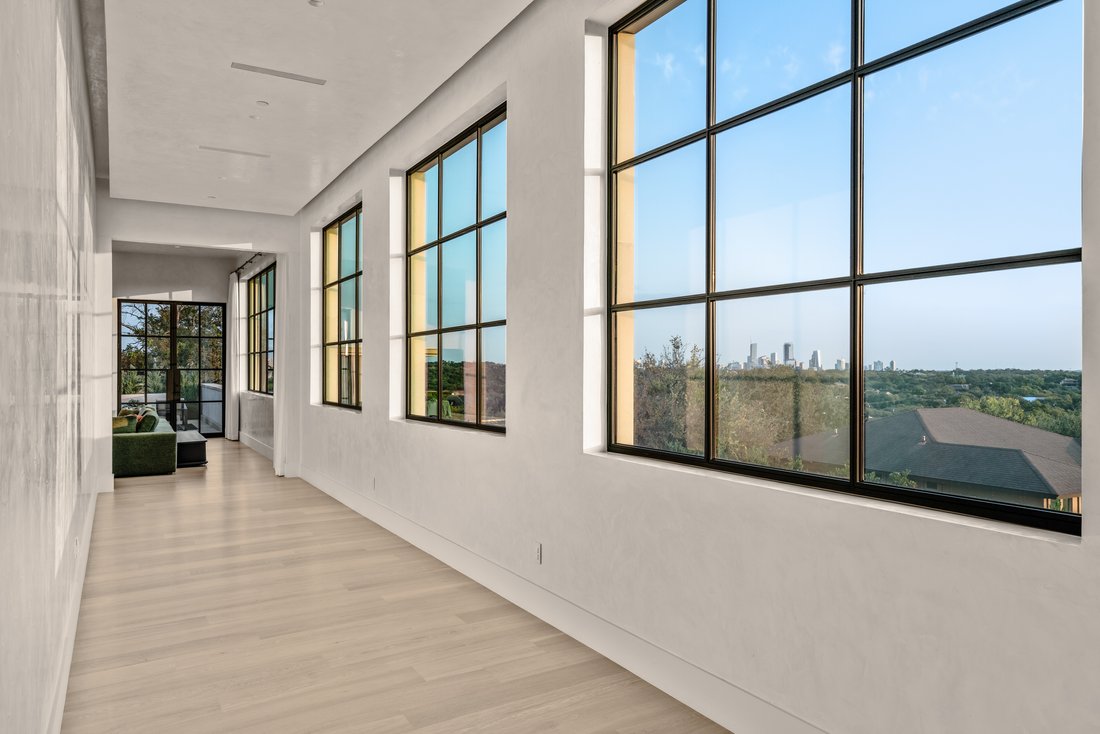
Nearly new and positioned on the most premier lot in all of Balcones, The Bradfield is a timeless trophy estate with rare Lake Austin and city skyline views that cannot be replicated. Completed in 2025, this nearly 10,000-square-foot residence is defined by layered luxury, enduring materials, and an effortless sophistication that elevates the way you live.
Set in the heart of Austin’s coveted Balcones Park—just moments from Mount Bonnell, Mayfield Park, and minutes to downtown—this location is one of West Austin’s most desirable.
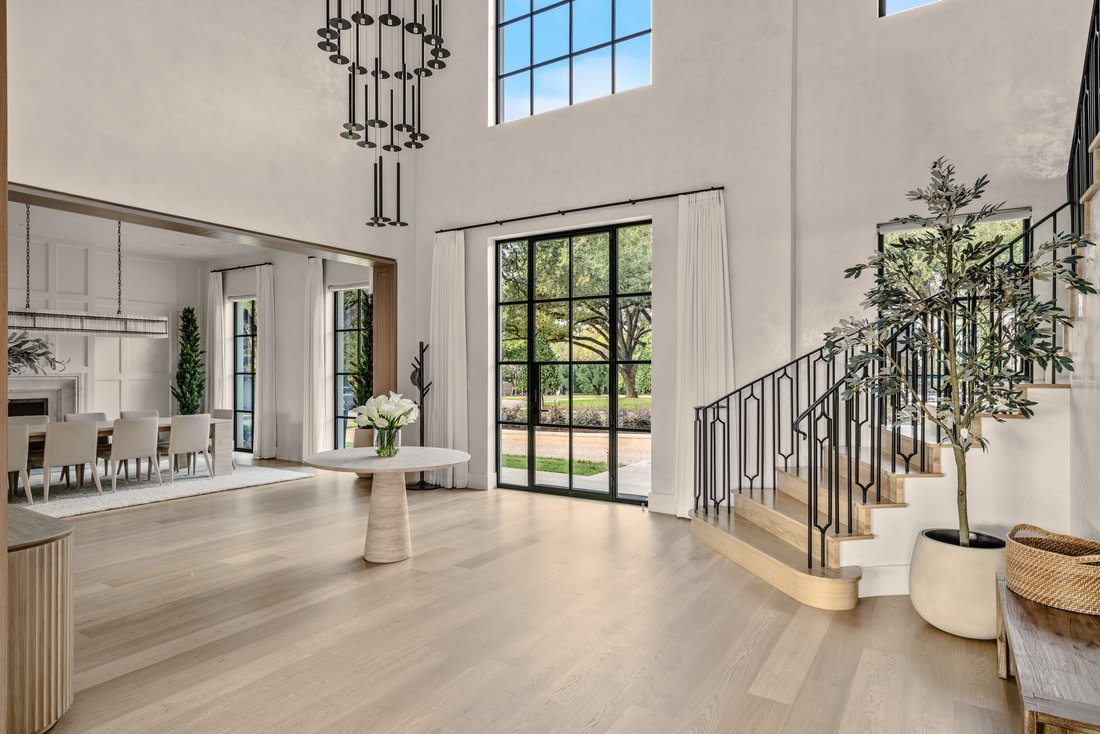
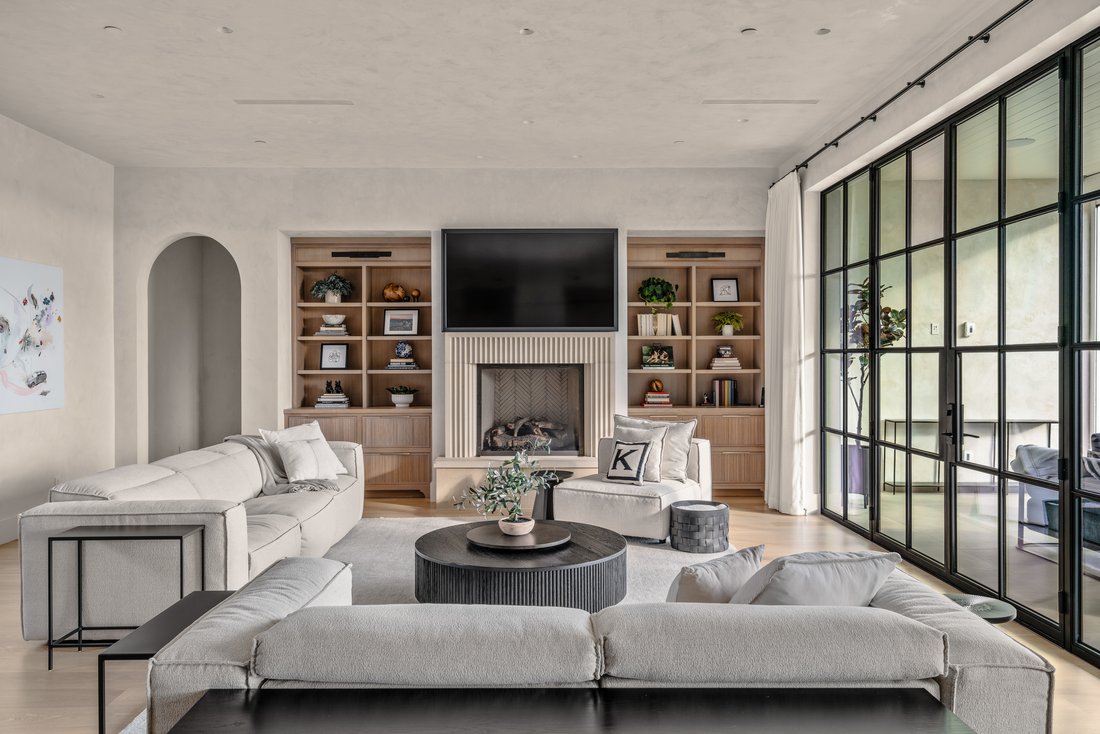
From the moment you arrive, the quality is unmistakable. Venetian plaster wraps every wall, layered stone lends architectural weight, and the home’s scale is perfectly balanced—impressive yet welcoming, refined yet remarkably comfortable. The floorplan is one of its greatest strengths: open, connected, and brilliantly functional, with two main-level offices offering flexibility for work, creativity, or private retreat space.
The primary suite is privately positioned and anchored by its own fireplace, creating a serene and intimate atmosphere. A spa-level bathroom and a boutique-style dressing room complete the space, blending indulgence with impeccable design.
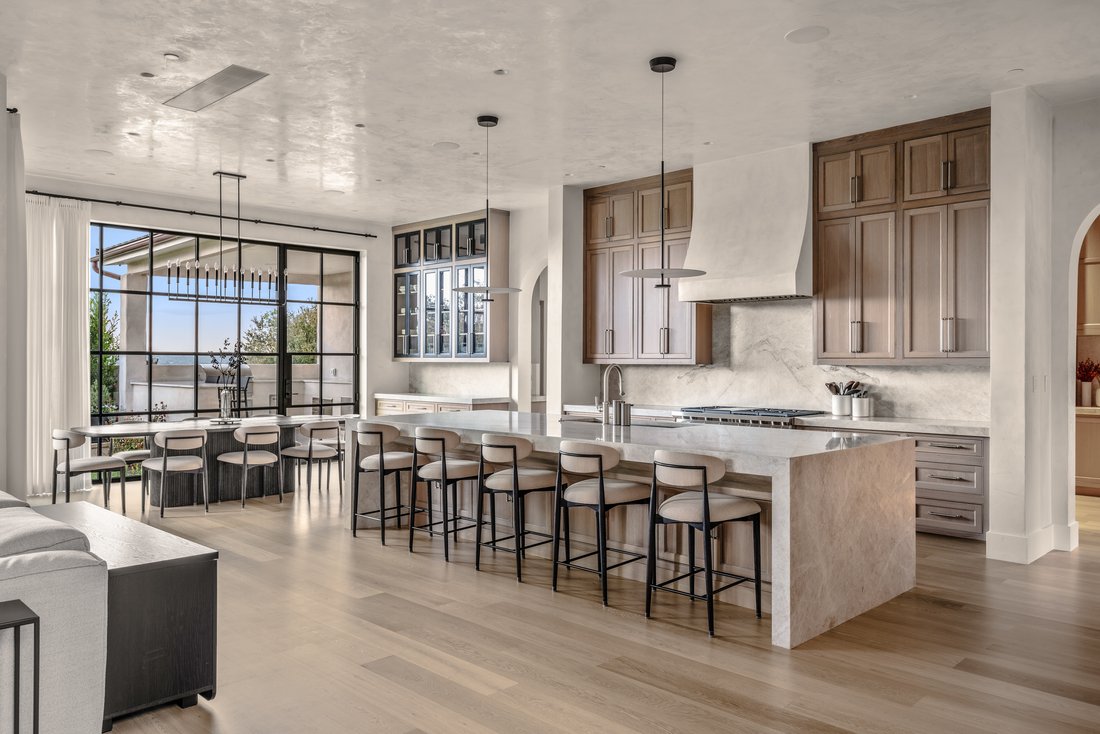
Centered within the home, the kitchen is a standout—framed by a dramatic Taj Mahal island and supported by custom cabinetry and a hidden scullery. It’s a space equally suited for quiet mornings or elevated entertaining, with a natural flow into the surrounding living areas.
Upstairs, oversized suites and a thoughtfully placed kitchenette create comfort and independence for guests. From this level, the home’s rare dual exposure becomes unmistakable—Lake Austin anchoring one horizon, the city skyline unfolding across the other—a vantage point few properties in Austin can claim.
On the lower level, a fully self-contained guest suite offers refined comfort with its own living area, kitchen bar, bedroom, bathroom, and closet. A dedicated gym with a built-in sauna brings wellness home, creating a private retreat designed for daily use at the highest level.
Outside, the pool and spa extend into the treetops with a sense of peace and privacy that feels worlds away. Multiple terraces provide spaces for dining, entertaining, and quiet reflection, each designed to capture light, views, and the surrounding natural beauty.
Timeless, sophisticated, and exceptionally well executed, The Bradfield is a rare blend of position, craftsmanship, and comfort—an estate designed for the most discerning buyers, offering a level of livable luxury that is both elevated and enduring.
Nearly new and positioned on the most premier lot in all of Balcones, The Bradfield is a timeless trophy estate with rare Lake Austin and city skyline views that cannot be replicated. Completed in 2025, this nearly 10,000-square-foot residence is defined by layered luxury, enduring materials, and an effortless sophistication that elevates the way you live.
Set in the heart of Austin’s coveted Balcones Park—just moments from Mount Bonnell, Mayfield Park, and minutes to downtown—this location is one of West Austin’s most desirable.
From the moment you arrive, the quality is unmistakable. Venetian plaster wraps every wall, layered stone lends architectural weight, and the home’s scale is perfectly balanced—impressive yet welcoming, refined yet remarkably comfortable. The floorplan is one of its greatest strengths: open, connected, and brilliantly functional, with two main-level offices offering flexibility for work, creativity, or private retreat space.
The primary suite is privately positioned and anchored by its own fireplace, creating a serene and intimate atmosphere. A spa-level bathroom and a boutique-style dressing room complete the space, blending indulgence with impeccable design.
Centered within the home, the kitchen is a standout—framed by a dramatic Taj Mahal island and supported by custom cabinetry and a hidden scullery. It’s a space equally suited for quiet mornings or elevated entertaining, with a natural flow into the surrounding living areas.
Upstairs, oversized suites and a thoughtfully placed kitchenette create comfort and independence for guests. From this level, the home’s rare dual exposure becomes unmistakable—Lake Austin anchoring one horizon, the city skyline unfolding across the other—a vantage point few properties in Austin can claim.
On the lower level, a fully self-contained guest suite offers refined comfort with its own living area, kitchen bar, bedroom, bathroom, and closet. A dedicated gym with a built-in sauna brings wellness home, creating a private retreat designed for daily use at the highest level.
Outside, the pool and spa extend into the treetops with a sense of peace and privacy that feels worlds away. Multiple terraces provide spaces for dining, entertaining, and quiet reflection, each designed to capture light, views, and the surrounding natural beauty.
Timeless, sophisticated, and exceptionally well executed, The Bradfield is a rare blend of position, craftsmanship, and comfort—an estate designed for the most discerning buyers, offering a level of livable luxury that is both elevated and enduring.
-
Property type
House
-
Year built
2025
Features
Explore the Area
Austin, TX 78731, Texas, United States
View on Google Maps
Price per sqft
Low
High
Joined 11 years ago
You have inquired about this property
The agent will contact you soon by
Listed by
43
Listings
2015
Joined
Book home tour with Bridget Ramey
Choose a date and whether you'd like a virtual or in-person tour with the agent.
Preferred date
Tour type

Kuper Sotheby's International Realty
524 N. Lamar Blvd. Suite #204, Suite #204, 78703, Austin, Texas, United States
View agency profile
Conveniently located across from Whole Foods Market in downtown Austin, Texas,
our office is located in close p
our office is located in close p
Conveniently located across from Whole Foods Market in downtown Austin, Texas,
our office is located in close proximity to some of Austin’s finest areas
including Tarrytown, Pemberton Heights, Travis Heights and all of the downtown
Austin condos. The cities best events like ACL, SXSW are right outside our door.
our office is located in close proximity to some of Austin’s finest areas
including Tarrytown, Pemberton Heights, Travis Heights and all of the downtown
Austin condos. The cities best events like ACL, SXSW are right outside our door.
Last updated
October 8
First listed
December 11, 2025
Listing link
Listing reference
33SVLL
Similar Properties Nearby
New Listings in Austin


Explore More Homes for Sale
Austin, TX, United States property types
- Houses for sale in Austin, TX, United States
- Condos for sale in Austin, TX, United States
- Land for sale in Austin, TX, United States
- Townhouses for sale in Austin, TX, United States
- Farm Ranches for sale in Austin, TX, United States
- Estates for sale in Austin, TX, United States
- Apartments for sale in Austin, TX, United States
- Villas for sale in Austin, TX, United States
- Country Homes for sale in Austin, TX, United States
Austin, TX, United States popular searches
- Properties with Garage in Austin, TX, United States
- Properties with Pool in Austin, TX, United States
- Properties with Balcony in Austin, TX, United States
- Properties with Fitness Center / Gym in Austin, TX, United States
- Modern properties in Austin, TX, United States
- Water View properties in Austin, TX, United States
- Panoramic / Scenic View properties in Austin, TX, United States
- New Builds properties in Austin, TX, United States
- City View properties in Austin, TX, United States
- Properties with Tennis Court in Austin, TX, United States
- Renovated properties in Austin, TX, United States
- Waterfront properties in Austin, TX, United States
- Investment Property properties in Austin, TX, United States
- Gated Community properties in Austin, TX, United States
- Mountain View properties in Austin, TX, United States
- Lake View properties in Austin, TX, United States
- Properties with Elevator in Austin, TX, United States
- Properties with Cinema in Austin, TX, United States
- Lakefront properties in Austin, TX, United States
- Properties with Sauna in Austin, TX, United States
- Properties with Library in Austin, TX, United States
- Equestrian properties in Austin, TX, United States
- Properties with Vineyard / Winery in Austin, TX, United States
- Properties with Wine Cellar in Austin, TX, United States
- Hilltop properties in Austin, TX, United States
- Riverfront properties in Austin, TX, United States
- Golf View properties in Austin, TX, United States
- Properties with Private Beach in Austin, TX, United States
- Properties with Indoor Pool in Austin, TX, United States
- Properties with Private Airport in Austin, TX, United States
- High Altitude properties in Austin, TX, United States
- Properties with Helipad in Austin, TX, United States
- Beachfront properties in Austin, TX, United States
Related Guides & Stories
Trusted by the World's Leading Brokers
The agents behind the world's most exceptional properties list with JamesEdition.
- Listings from Sotheby's, Christie's, BARNES, and Engel & Völkers
- Every listing reviewed before it goes live
- Connect directly with verified listing agents
By continuing you agree to our Terms and Privacy Policy.
brokerages we
partnered with
partnered with