$929,000
Single Family Residence In New Braunfels
- 4 Beds
- 5 Baths
- 3,200 Sqft
- 7,188 Sqft lot
- Updated: Today
- Source: Central Texas MLS (CTXMLS) MLS#628540
About the Property
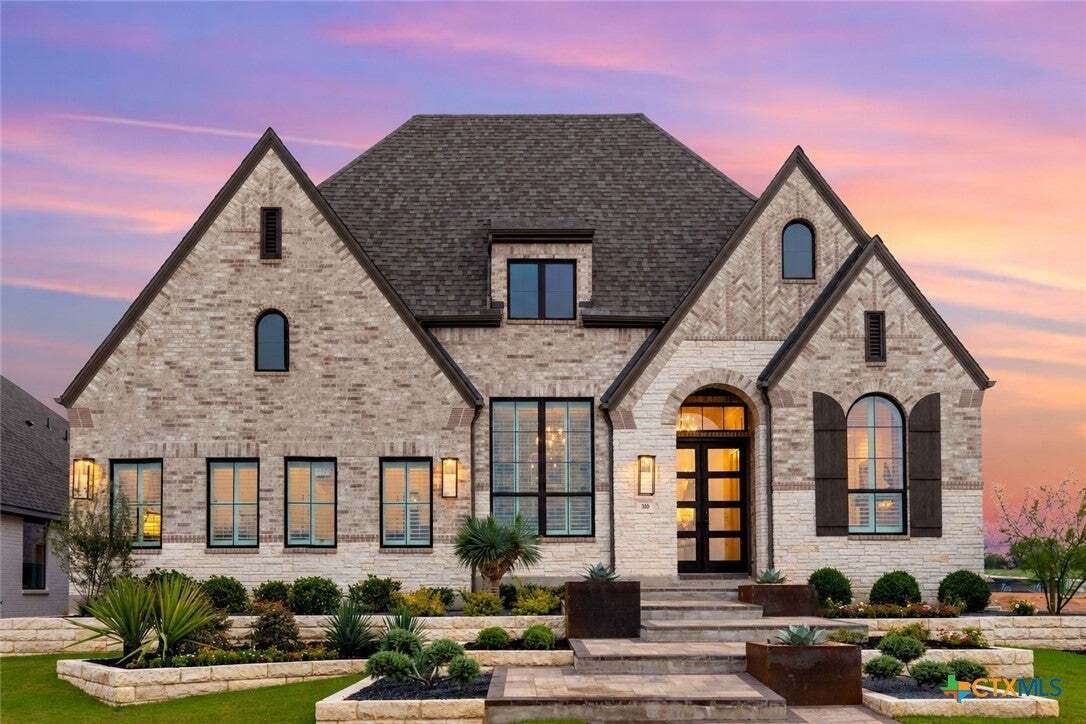
The moment you’ve been waiting for! Stunning new Highland Model Home in Mayfair – The highly sought after and award-winning floor plan - 216.
This elegant one-story floor plan boasts 3 en-suite bedrooms allowing you to choose the perfect spot for guests. Spacious craft/laundry room combo with tons of storage space. It’s truly a dream. Then an added surprise with a butler’s pantry/bar area. The
This elegant one-story floor plan boasts 3 en-suite bedrooms allowing you to choose the perfect spot for guests. Spacious craft/laundry room combo with tons of storage space. It’s truly a dream. Then an added surprise with a butler’s pantry/bar area. The
The moment you’ve been waiting for! Stunning new Highland Model Home in Mayfair – The highly sought after and award-winning floor plan - 216.
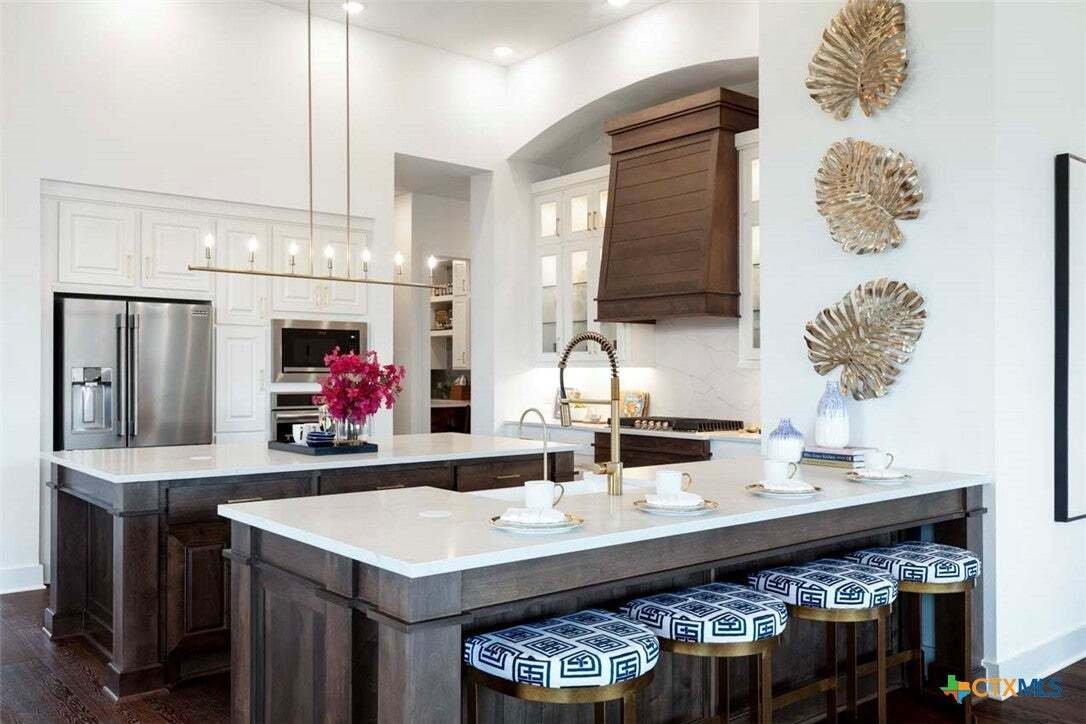
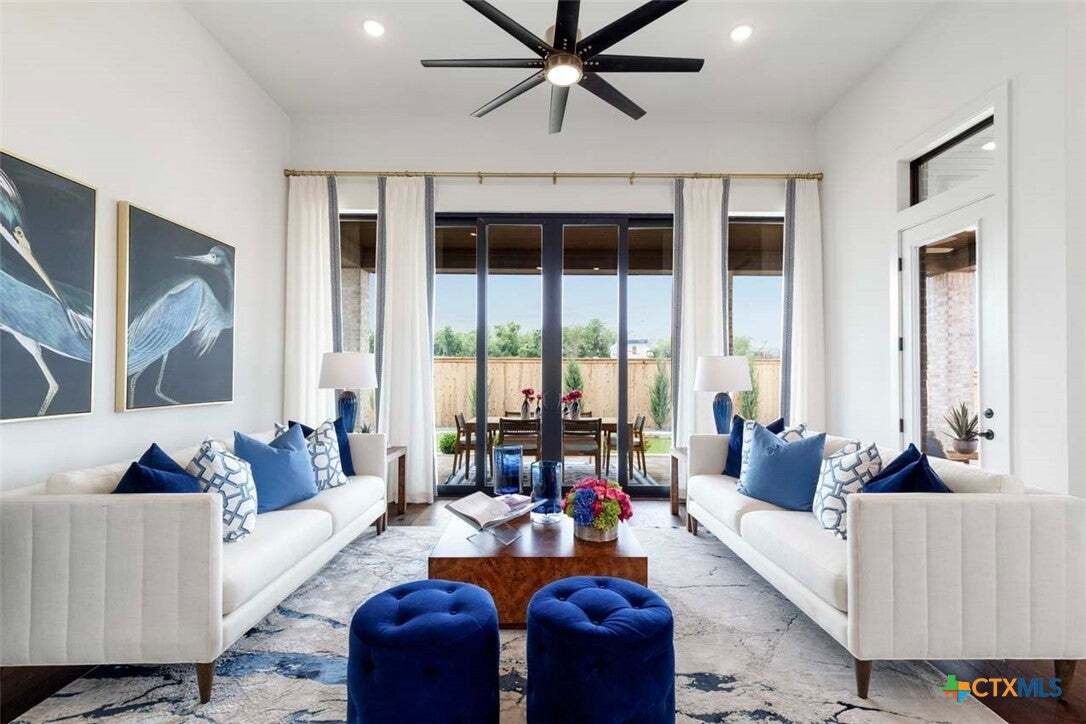
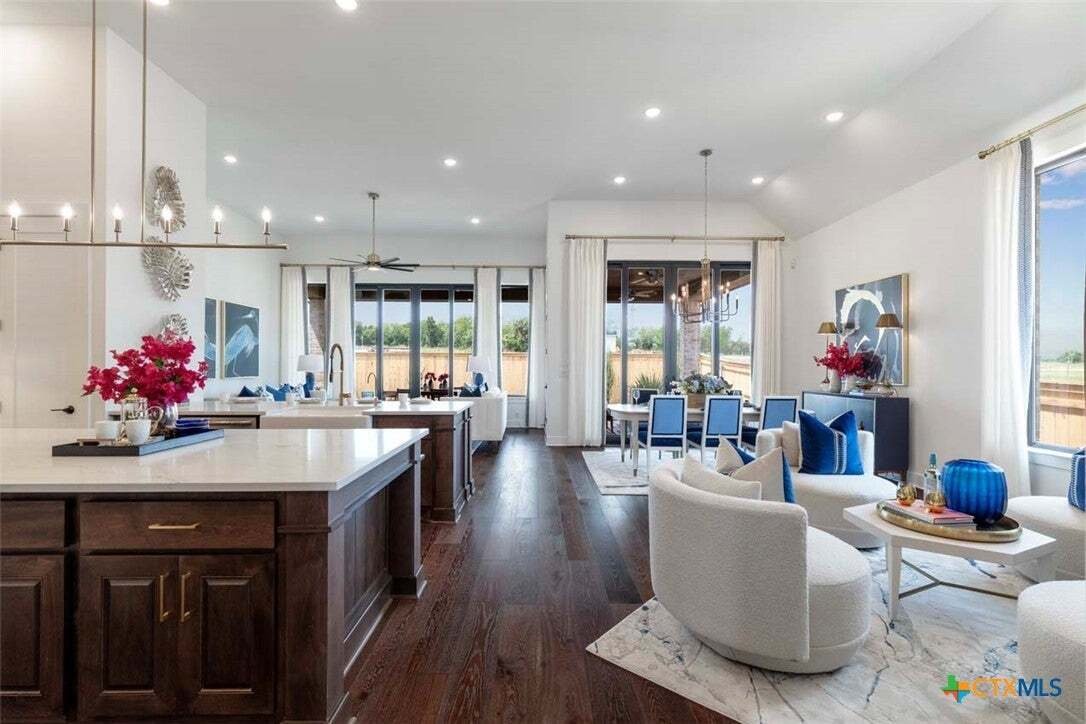
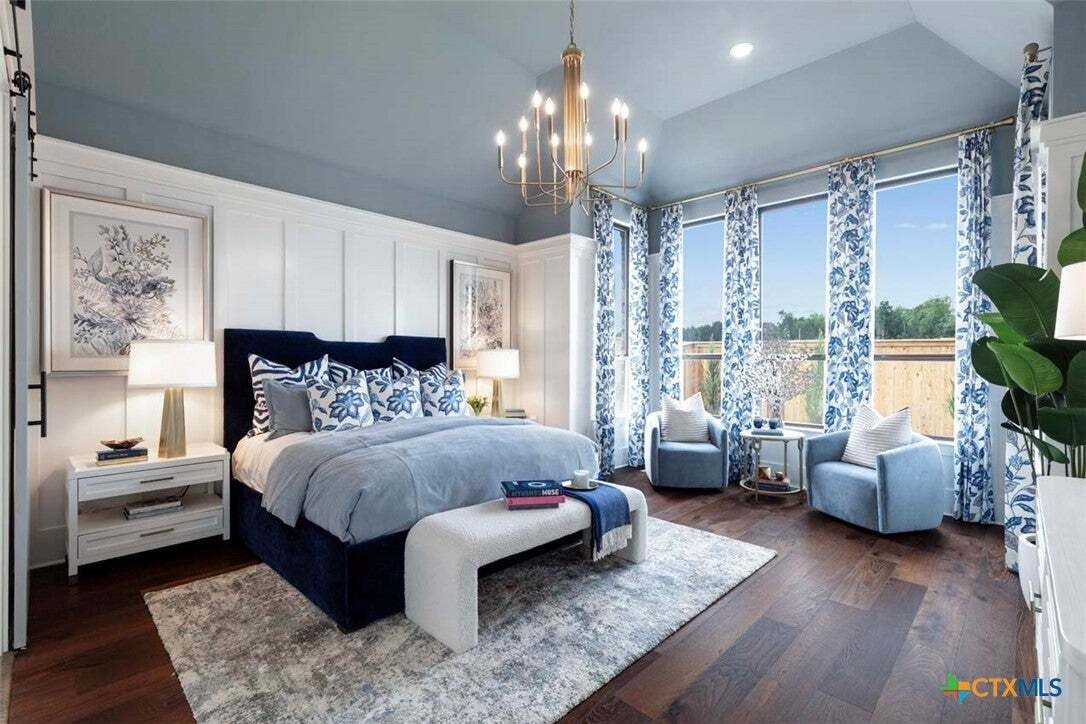
This elegant one-story floor plan boasts 3 en-suite bedrooms allowing you to choose the perfect spot for guests. Spacious craft/laundry room combo with tons of storage space. It’s truly a dream. Then an added surprise with a butler’s pantry/bar area. The home office boasts gorgeous wallpaper. There’s also cozy entertainment room, keeping room with fireplace, 2 slider doors that exit to the Texas-sized outdoor living space, huge island kitchen with breakfast bar, spa-like primary bathroom with natural light to the vanity area. Custom draperies throughout, rich wood flooring in most common areas and primary suite. Custom finishes throughout to include barn doors at media room and to primary bath, wallpaper, wood ceiling treatments and custom wall trim at entrance. THIS HOME IS AVAILABLE NOW AND IS A MUST SEE in Mayfair which has a brand-new community amenity center, over 300 acres of parks and over 35 miles of walking trails, all leading to the schools, amenity center and Costco! Highland Homes two-time winner of Best of New Braunfels and Mayfair voted best neighborhood of New Braunfels, too.
This elegant one-story floor plan boasts 3 en-suite bedrooms allowing you to choose the perfect spot for guests. Spacious craft/laundry room combo with tons of storage space. It’s truly a dream. Then an added surprise with a butler’s pantry/bar area. The home office boasts gorgeous wallpaper. There’s also cozy entertainment room, keeping room with fireplace, 2 slider doors that exit to the Texas-sized outdoor living space, huge island kitchen with breakfast bar, spa-like primary bathroom with natural light to the vanity area. Custom draperies throughout, rich wood flooring in most common areas and primary suite. Custom finishes throughout to include barn doors at media room and to primary bath, wallpaper, wood ceiling treatments and custom wall trim at entrance. THIS HOME IS AVAILABLE NOW AND IS A MUST SEE in Mayfair which has a brand-new community amenity center, over 300 acres of parks and over 35 miles of walking trails, all leading to the schools, amenity center and Costco! Highland Homes two-time winner of Best of New Braunfels and Mayfair voted best neighborhood of New Braunfels, too.
-
Property type
House
-
Floors
1
-
Year built
2026
-
Price/sqft
$290
Features
- Walk In Closet
- Garage
- Playground
- Pool
- Fireplace
- Open Kitchen
- Outdoor Living Space
- Stone Countertops
- Washer Dryer
Features
Lot
Indoor
- High Ceiling
- Office
- Fireplace
- Kitchen island
- Washer Dryer
- Bar
- Laundry Room
- Open Kitchen
- Stone Countertops
- Walk In Closet
Outdoor
- Pool
- Garage
- Playground
- Outdoor Living Space
Explore the Area
310 Cleveland Way, Kyle, Texas, United States
View on Google Maps
Price per sqft
Low
High
Joined 12 months ago
You have inquired about this property
The agent will contact you soon by
Listed by
110
Listings
2025
Joined
Book home tour with the agent
Choose a date and whether you'd like a virtual or in-person tour with the agent.
Preferred date
Tour type
Last updated
Today
First listed
October 25
Listing reference
628540
Listing status
Information is provided exclusively for consumers personal, non - commerical use and may not be used for any purpose other than to identify prospective properties consumers may be interested in purchasing. Copyright 2026, Central Texas Board of REALTORS
Trusted by the World's Leading Brokers
The agents behind the world's most exceptional properties list with JamesEdition.
- Listings from Sotheby's, Christie's, BARNES, and Engel & Völkers
- Every listing reviewed before it goes live
- Connect directly with verified listing agents
By continuing you agree to our Terms and Privacy Policy.
brokerages we
partnered with
partnered with