$2,195,000
Single Family Residence In Austin
- 4 Beds
- 4 Baths
- 3,200 Sqft
- 6,251 Sqft lot
- Updated: Today
- Source: Unlock MLS (Austin Board of REALTORS) MLS#6345985
About the Property
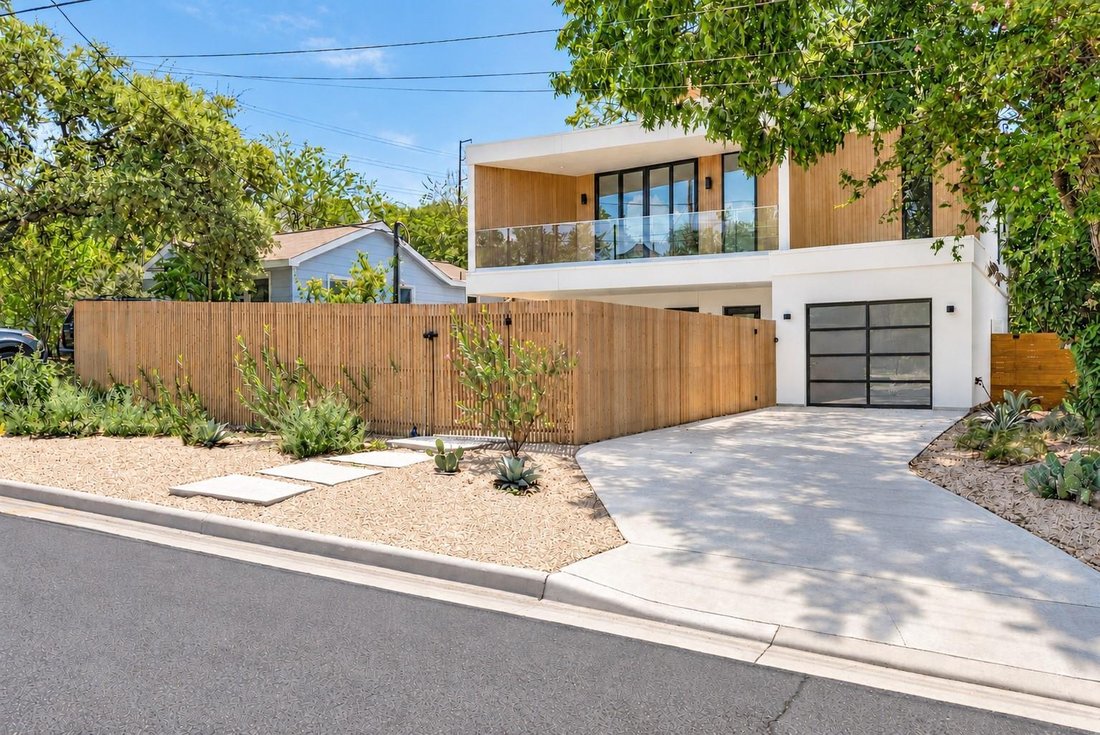
Stunning new construction on one of Bouldin Creek’s most desirable streets with downtown views! A heated pool, rooftop-level downtown views, and a Bouldin Creek address put the best of Austin living within reach. This newly built four-bedroom, three-and-a-half-bath residence pairs three levels of living space with outdoor areas for gathering, relaxing, and enjoying the city from home.
Exp
Exp
Stunning new construction on one of Bouldin Creek’s most desirable streets with downtown views! A heated pool, rooftop-level downtown views, and a Bouldin Creek address put the best of Austin living within reach. This newly built four-bedroom, three-and-a-half-bath residence pairs three levels of living space with outdoor areas for gathering, relaxing, and enjoying the city from home.
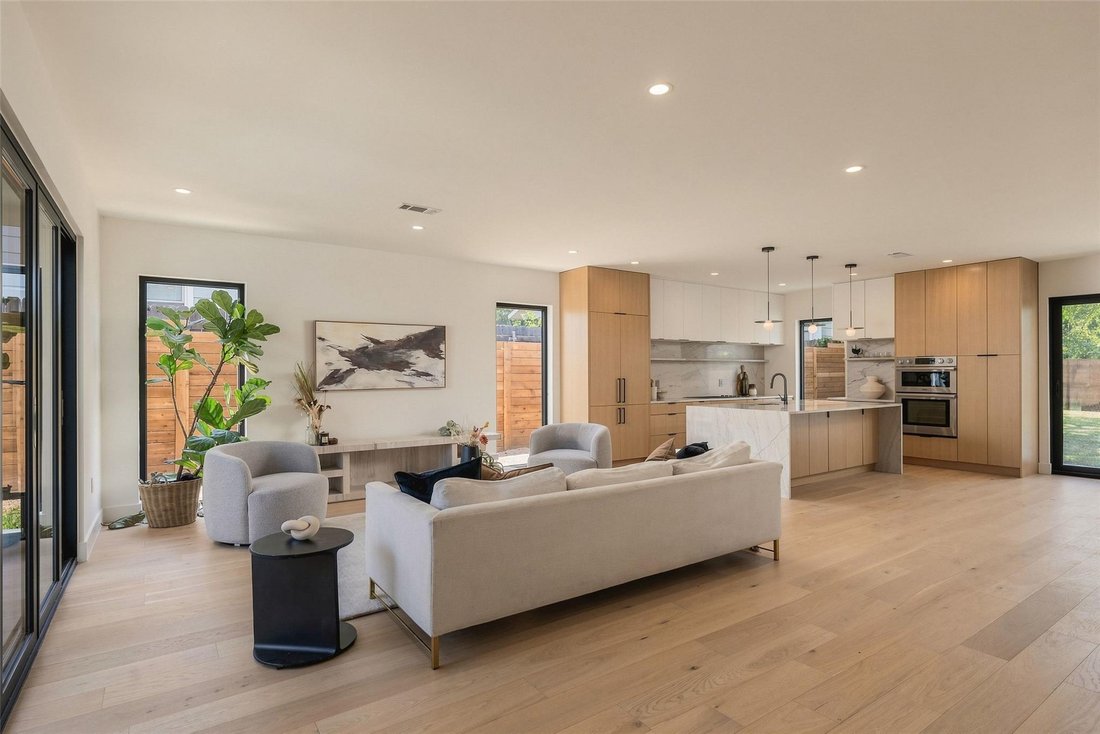
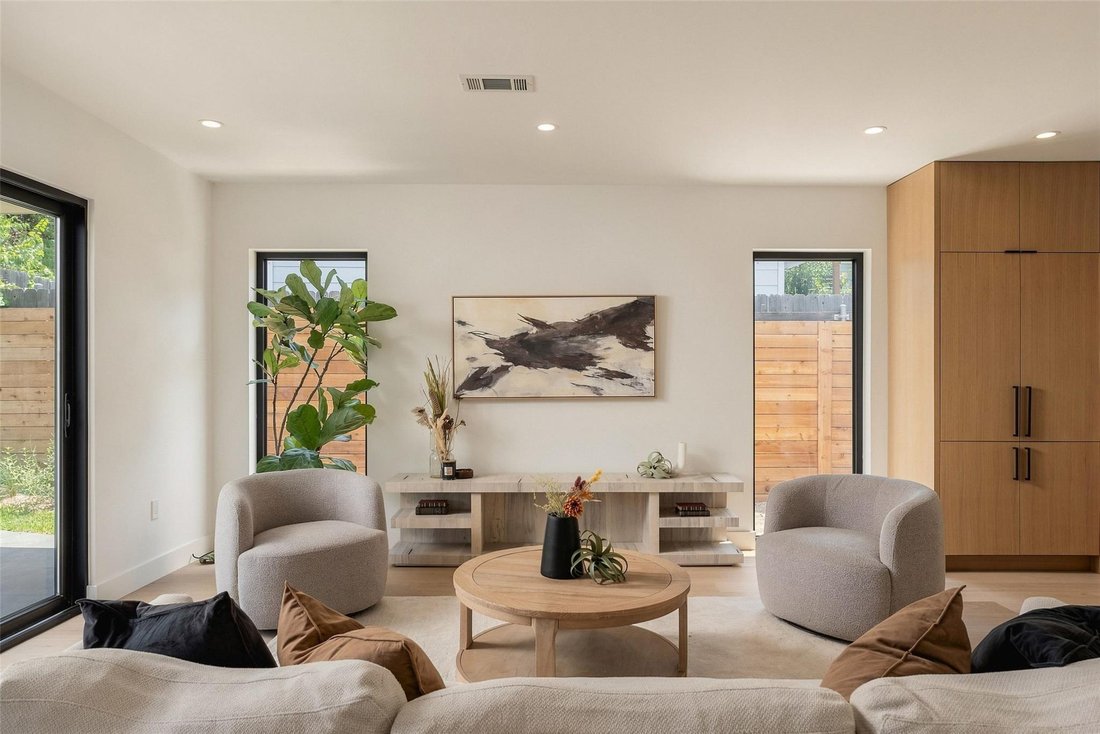
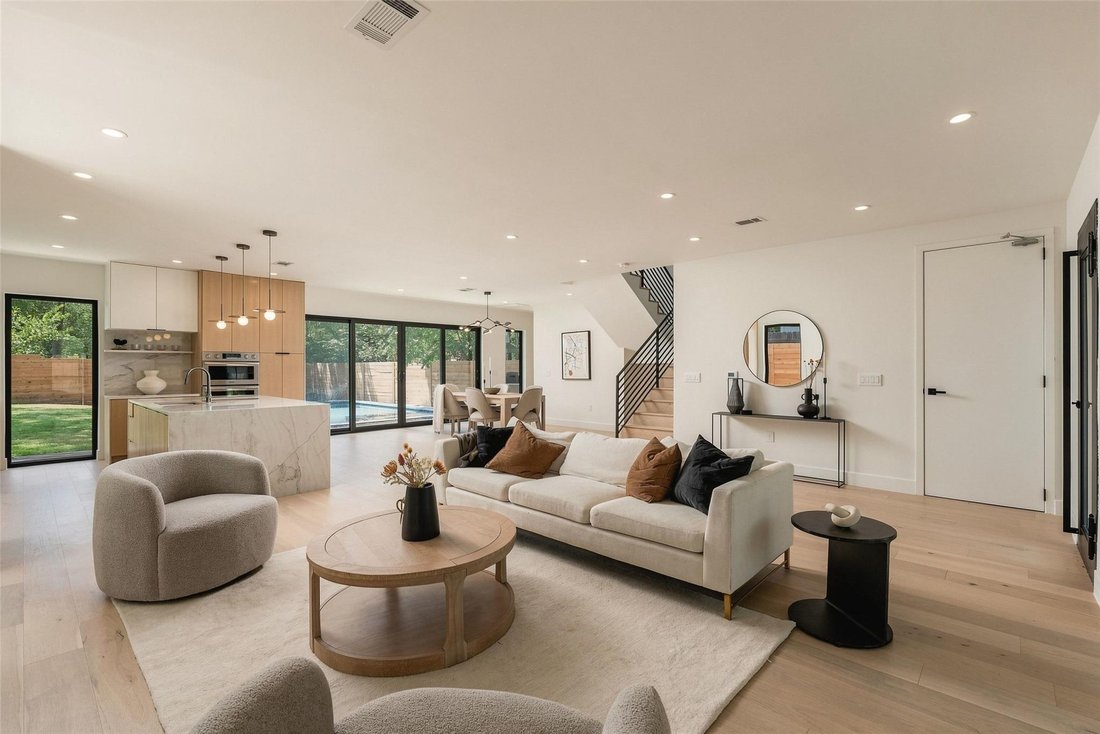
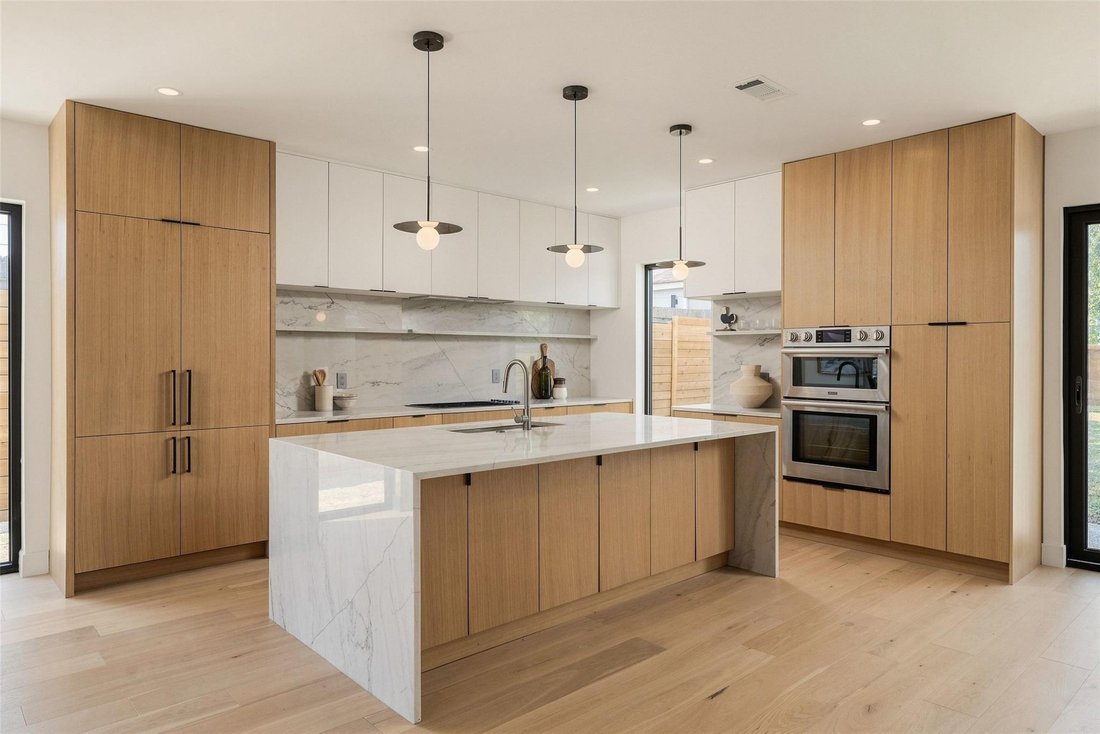
Expansive windows bring daylight into the open main level, where wide-plank hardwood flooring connects the living, kitchen, and dining spaces. A waterfall-edge marble island anchors the kitchen, complemented by a full marble backsplash, built-in refrigerator, and high-end appliances. Floor-to-ceiling sliding glass doors extend the dining area into the backyard, creating an easy flow for entertaining.
Outside, the heated pool and spa share the yard with an outdoor kitchen, making everything from quiet afternoons to weekend dinners feel like an occasion. A fenced front yard provides another private outdoor space.
Upstairs, the second-floor primary suite opens through oversized sliding glass doors to a private balcony overlooking the treetops. A separate third-floor balcony offers sweeping views of downtown Austin and a setting for coffee, conversation, or an evening above the neighborhood.
South First Street’s restaurants and entertainment are just a short walk away, with neighborhood favorites including Swedish Hill, Bouldin Creek Cafe, and Elizabeth Street Cafe nearby. A community park and playground are also within walking distance.
A builder warranty is included, along with a buyer blue-tape walkthrough to identify finishing items.
Expansive windows bring daylight into the open main level, where wide-plank hardwood flooring connects the living, kitchen, and dining spaces. A waterfall-edge marble island anchors the kitchen, complemented by a full marble backsplash, built-in refrigerator, and high-end appliances. Floor-to-ceiling sliding glass doors extend the dining area into the backyard, creating an easy flow for entertaining.
Outside, the heated pool and spa share the yard with an outdoor kitchen, making everything from quiet afternoons to weekend dinners feel like an occasion. A fenced front yard provides another private outdoor space.
Upstairs, the second-floor primary suite opens through oversized sliding glass doors to a private balcony overlooking the treetops. A separate third-floor balcony offers sweeping views of downtown Austin and a setting for coffee, conversation, or an evening above the neighborhood.
South First Street’s restaurants and entertainment are just a short walk away, with neighborhood favorites including Swedish Hill, Bouldin Creek Cafe, and Elizabeth Street Cafe nearby. A community park and playground are also within walking distance.
A builder warranty is included, along with a buyer blue-tape walkthrough to identify finishing items.
-
Property type
House
-
Year built
2026
-
Price/sqft
$685
Features
Explore the Area
1005 W Johanna ST, Austin, Texas, United States
View on Google Maps
Price per sqft
Low
High
Joined 9 months ago
You have inquired about this property
The agent will contact you soon by
Listed by
2025
Joined
Book home tour with the agent
Choose a date and whether you'd like a virtual or in-person tour with the agent.
Preferred date
Tour type
Last updated
Today
First listed
Sep 9
Listing reference
6345985
Listing status
Based on information submitted to the MLS GRID as of 2026. All data is obtained from various sources and may not have been verified by broker or MLS GRID. Supplied Open House Information is subject to change without notice. All information should be independently reviewed and verified for accuracy. Properties may or may not be listed by the office/agent presenting the information.
Trusted by the World's Leading Brokers
The agents behind the world's most exceptional properties list with JamesEdition.
- Listings from Sotheby's, Christie's, BARNES, and Engel & Völkers
- Every listing reviewed before it goes live
- Connect directly with verified listing agents
By continuing you agree to our Terms and Privacy Policy.
brokerages we
partnered with
partnered with