$799,000
Single Family Residence In Austin
- 4 Beds
- 4 Baths
- 2,934 Sqft
- 10,019 Sqft lot
- Updated: October 15
- Source: Unlock MLS (Austin Board of REALTORS) MLS#1554991
About the Property
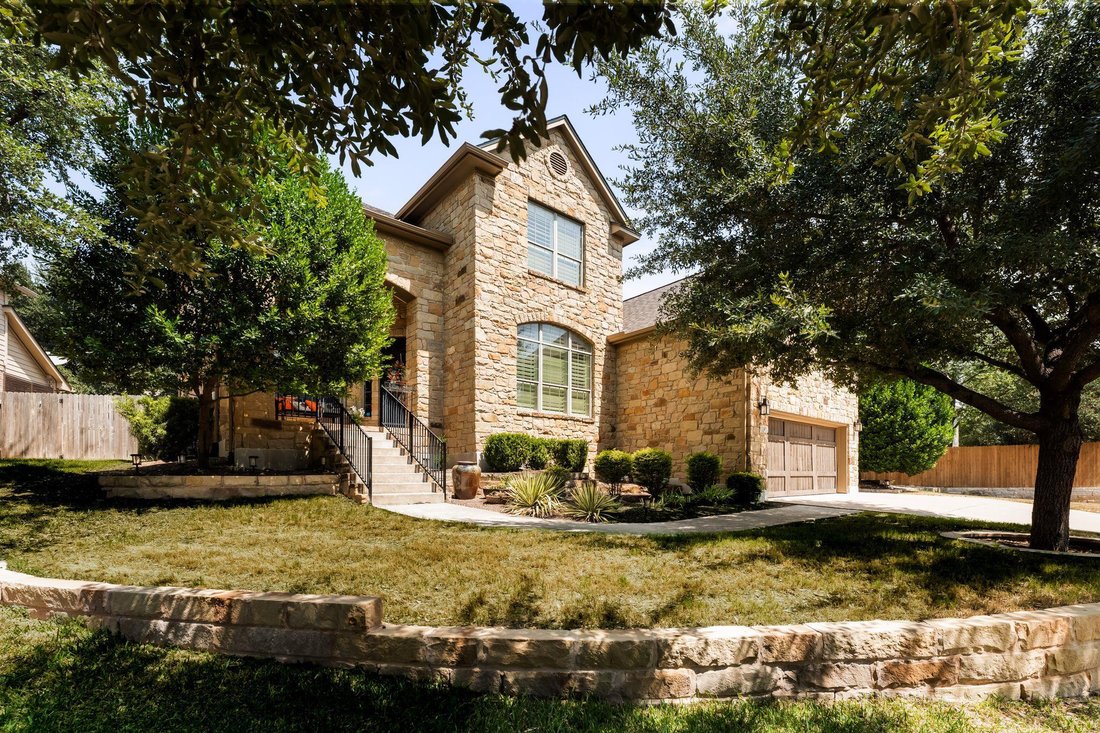
Bella Mar is one of the more desirable pockets of Steiner Ranch, and this home sits on a quiet street within it — a stretch that ends in a handful of houses, so the only cars on it belong to neighbors. The lot is elevated above the street with mature trees and a covered front porch. River Ridge Elementary, the community pool, playground, and basketball courts are all a short walk away.
Inside
Inside
Bella Mar is one of the more desirable pockets of Steiner Ranch, and this home sits on a quiet street within it — a stretch that ends in a handful of houses, so the only cars on it belong to neighbors. The lot is elevated above the street with mature trees and a covered front porch. River Ridge Elementary, the community pool, playground, and basketball courts are all a short walk away.
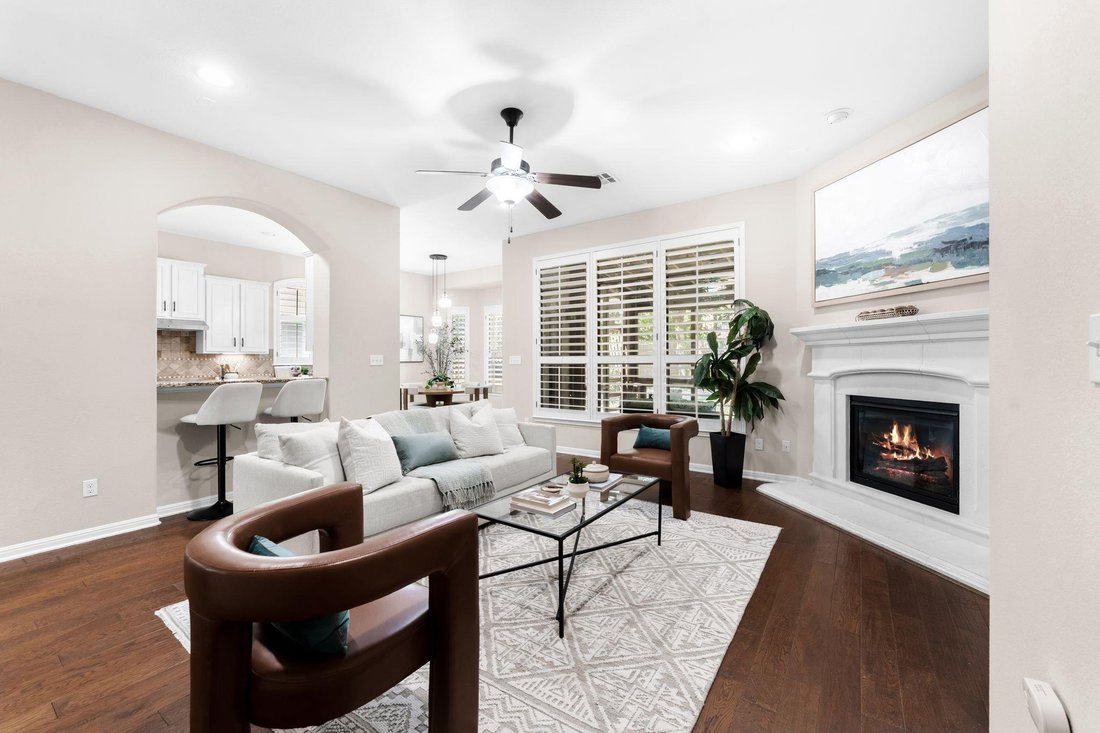
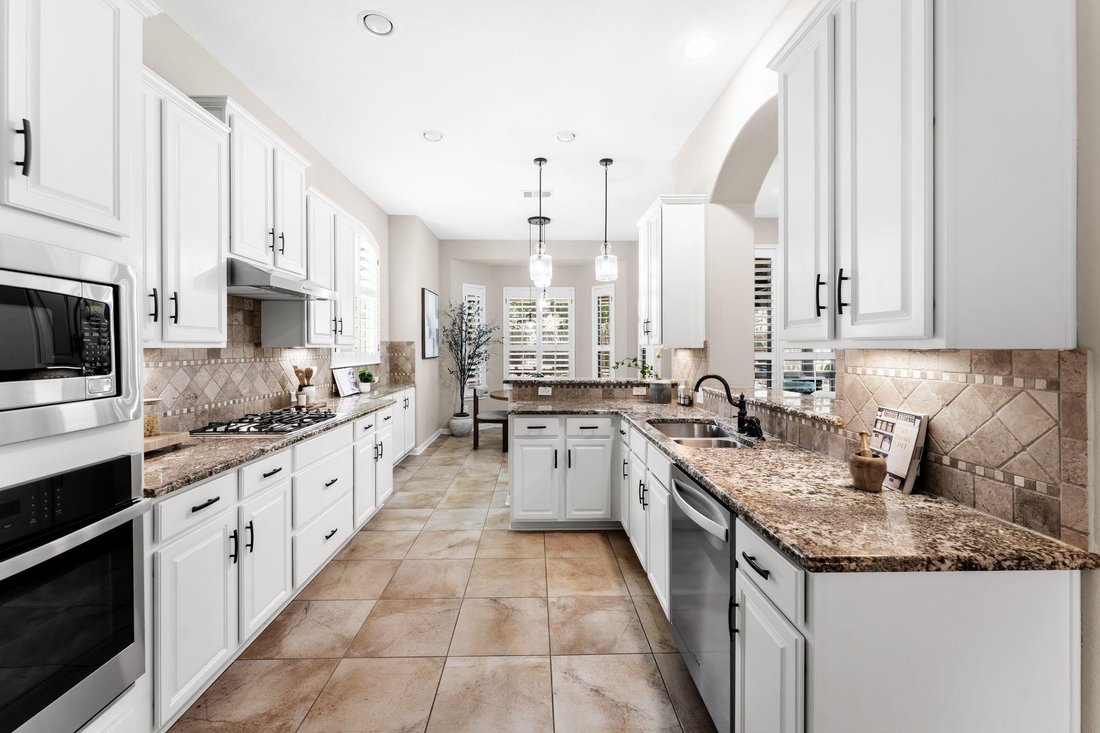
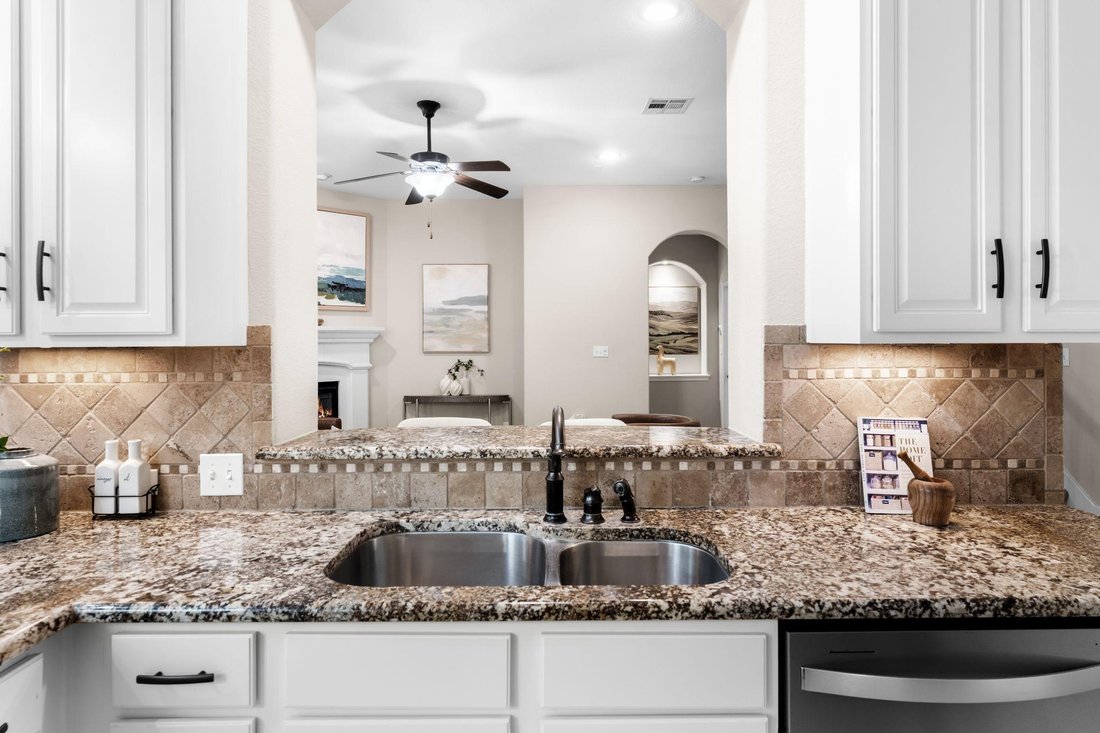
Inside is one of the neighborhood’s most requested floor plans: four bedrooms, three-and-a-half baths, with the primary suite on the main floor. The living room opens to the kitchen and is anchored by a fireplace. The kitchen has been steadily updated by the current owners — new cooktop and hood vent, GE oven, dishwasher, wine refrigerator, and new light fixtures over the kitchen and dining areas. A dedicated study sits off the main living space. The primary bedroom has hardwood floors and a closet custom-built by Inspired Closets to use every inch of the space, including a built-in jewelry safe.
Upstairs are three bedrooms, two full baths, and a game room. One bedroom has its own private bath, a comfortable spot for guests. Hardwood flooring and carpet were replaced up here in 2021, with a designer runner on the stairs.
The back porch was screened in 2021 and set up to be used, with a TV outlet, ceiling fan, and party lights. The yard was redone the same year with new fencing and landscaping, plus water pots and a fountain.
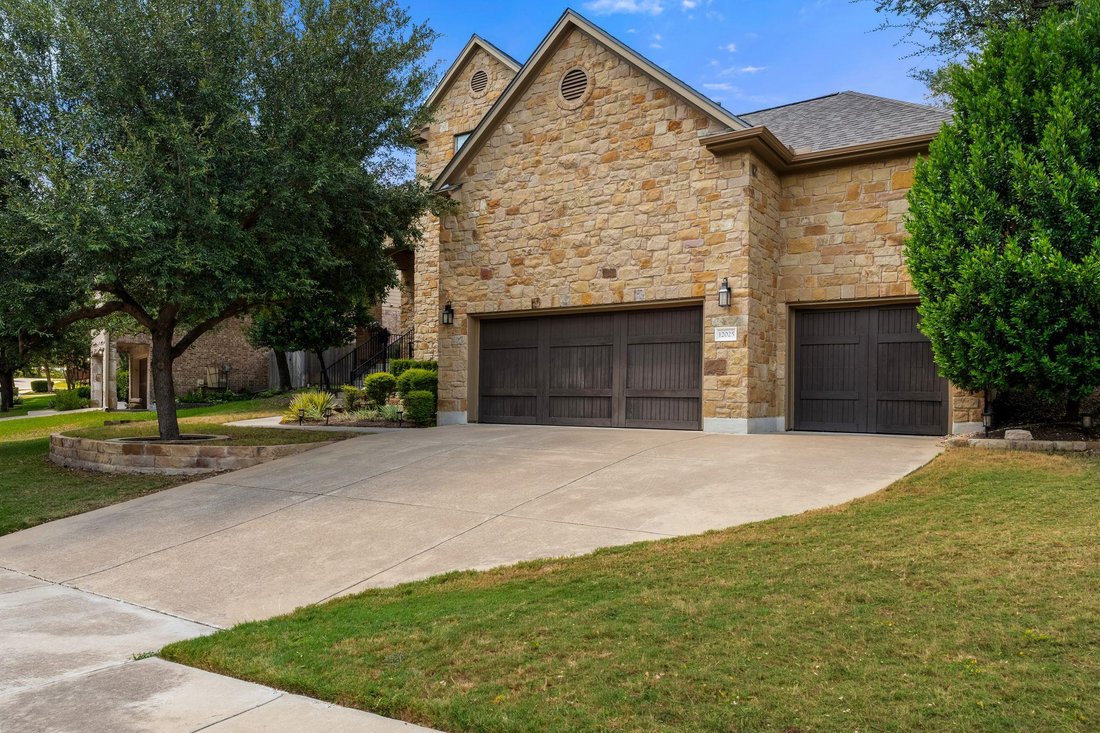
The three-car garage is oversized with tall ceilings, epoxy floors, and custom built-in cabinetry that doubles as a mudroom off the entry. The laundry room was expanded with custom cabinetry as well, so storage here is genuinely solved rather than improvised.
Mechanically the house is current: roof and gutters in 2024, water heaters in 2023, two Trane HVAC systems in 2021 and 2022, and an ADT system. Very few homes in this location come with this much of the deferred maintenance already handled.
Inside is one of the neighborhood’s most requested floor plans: four bedrooms, three-and-a-half baths, with the primary suite on the main floor. The living room opens to the kitchen and is anchored by a fireplace. The kitchen has been steadily updated by the current owners — new cooktop and hood vent, GE oven, dishwasher, wine refrigerator, and new light fixtures over the kitchen and dining areas. A dedicated study sits off the main living space. The primary bedroom has hardwood floors and a closet custom-built by Inspired Closets to use every inch of the space, including a built-in jewelry safe.
Upstairs are three bedrooms, two full baths, and a game room. One bedroom has its own private bath, a comfortable spot for guests. Hardwood flooring and carpet were replaced up here in 2021, with a designer runner on the stairs.
The back porch was screened in 2021 and set up to be used, with a TV outlet, ceiling fan, and party lights. The yard was redone the same year with new fencing and landscaping, plus water pots and a fountain.
The three-car garage is oversized with tall ceilings, epoxy floors, and custom built-in cabinetry that doubles as a mudroom off the entry. The laundry room was expanded with custom cabinetry as well, so storage here is genuinely solved rather than improvised.
Mechanically the house is current: roof and gutters in 2024, water heaters in 2023, two Trane HVAC systems in 2021 and 2022, and an ADT system. Very few homes in this location come with this much of the deferred maintenance already handled.
-
Property type
House
-
Year built
2009
-
Price/sqft
$272
Features
- Garden
- Garage
- Walk In Closet
- Pool
- Tennis Court
- Playground
- Fireplace
- Parking
- Stone Countertops
Features
Indoor
- Fireplace
- Kitchen island
- Bar
- Stone Countertops
- Walk In Closet
Outdoor
- Parking
- Pool
- Garage
- Playground
- Tennis Court
- Garden
Explore the Area
12025 Montclair BND, Austin, Texas, United States
View on Google Maps
Price per sqft
Low
High
Joined 12 months ago
You have inquired about this property
The agent will contact you soon by
Listed by
551
Listings
2025
Joined
Book home tour with the agent
Choose a date and whether you'd like a virtual or in-person tour with the agent.
Preferred date
Tour type
Last updated
October 15
First listed
September 9
Listing reference
1554991
Listing status
Based on information submitted to the MLS GRID as of 2026. All data is obtained from various sources and may not have been verified by broker or MLS GRID. Supplied Open House Information is subject to change without notice. All information should be independently reviewed and verified for accuracy. Properties may or may not be listed by the office/agent presenting the information.
Similar Properties Nearby
New Listings in Austin



Explore More Homes for Sale
Austin, TX, United States property types
- Houses for sale in Austin, TX, United States
- Condos for sale in Austin, TX, United States
- Land for sale in Austin, TX, United States
- Townhouses for sale in Austin, TX, United States
- Farm Ranches for sale in Austin, TX, United States
- Estates for sale in Austin, TX, United States
- Apartments for sale in Austin, TX, United States
- Villas for sale in Austin, TX, United States
- Country Homes for sale in Austin, TX, United States
Austin, TX, United States popular searches
- Properties with Garage in Austin, TX, United States
- Properties with Pool in Austin, TX, United States
- Properties with Balcony in Austin, TX, United States
- Properties with Fitness Center / Gym in Austin, TX, United States
- Modern properties in Austin, TX, United States
- Water View properties in Austin, TX, United States
- Panoramic / Scenic View properties in Austin, TX, United States
- New Builds properties in Austin, TX, United States
- City View properties in Austin, TX, United States
- Properties with Tennis Court in Austin, TX, United States
- Renovated properties in Austin, TX, United States
- Waterfront properties in Austin, TX, United States
- Investment Property properties in Austin, TX, United States
- Gated Community properties in Austin, TX, United States
- Mountain View properties in Austin, TX, United States
- Lake View properties in Austin, TX, United States
- Properties with Elevator in Austin, TX, United States
- Properties with Cinema in Austin, TX, United States
- Lakefront properties in Austin, TX, United States
- Properties with Sauna in Austin, TX, United States
- Properties with Library in Austin, TX, United States
- Equestrian properties in Austin, TX, United States
- Properties with Vineyard / Winery in Austin, TX, United States
- Properties with Wine Cellar in Austin, TX, United States
- Hilltop properties in Austin, TX, United States
- Riverfront properties in Austin, TX, United States
- Golf View properties in Austin, TX, United States
- Properties with Private Beach in Austin, TX, United States
- Properties with Indoor Pool in Austin, TX, United States
- Properties with Private Airport in Austin, TX, United States
- High Altitude properties in Austin, TX, United States
- Properties with Helipad in Austin, TX, United States
- Beachfront properties in Austin, TX, United States
Related Guides & Stories
Trusted by the World's Leading Brokers
The agents behind the world's most exceptional properties list with JamesEdition.
- Listings from Sotheby's, Christie's, BARNES, and Engel & Völkers
- Every listing reviewed before it goes live
- Connect directly with verified listing agents
By continuing you agree to our Terms and Privacy Policy.
brokerages we
partnered with
partnered with