$649,000
Single Family Residence In Austin
- 3 Beds
- 2 Baths
- 2,276 Sqft
- 8,582 Sqft lot
- Updated: August 20
- Source: Unlock MLS (Austin Board of REALTORS) MLS#2663857
About the Property
Contemporary Design Meets Hill Country Ease in Provence. Built in 2022 and meticulously maintained, this single-story David Weekley home in West Austin’s Provence community offers the best of both worlds: the polish of a nearly new home and the established ease of a Hill Country neighborhood. Contemporary finishes, thoughtful design, and a peaceful setting come together in a home that’s ready to e
Contemporary Design Meets Hill Country Ease in Provence. Built in 2022 and meticulously maintained, this single-story David Weekley home in West Austin’s Provence community offers the best of both worlds: the polish of a nearly new home and the established ease of a Hill Country neighborhood. Contemporary finishes, thoughtful design, and a peaceful setting come together in a home that’s ready to enjoy from day one.
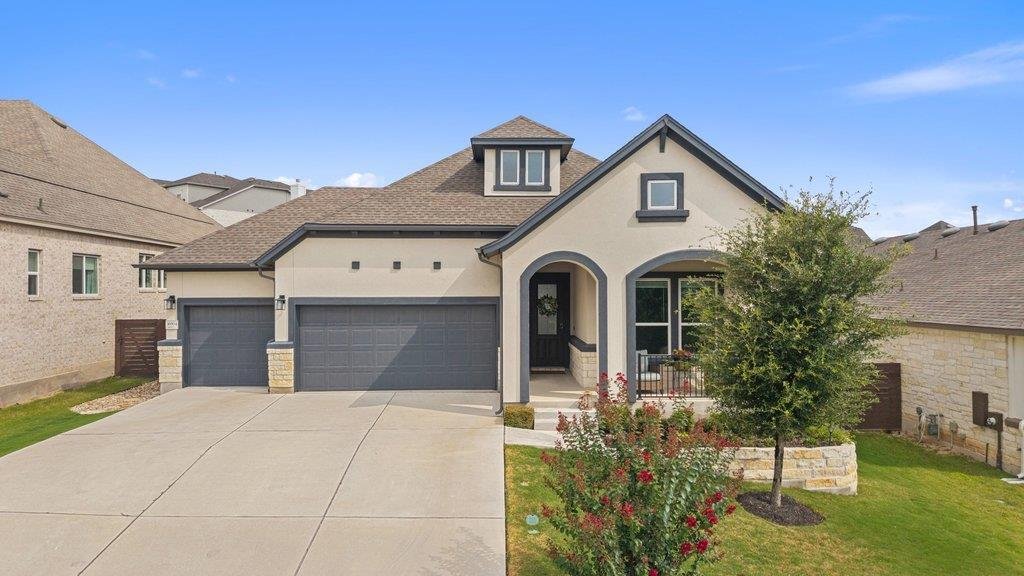
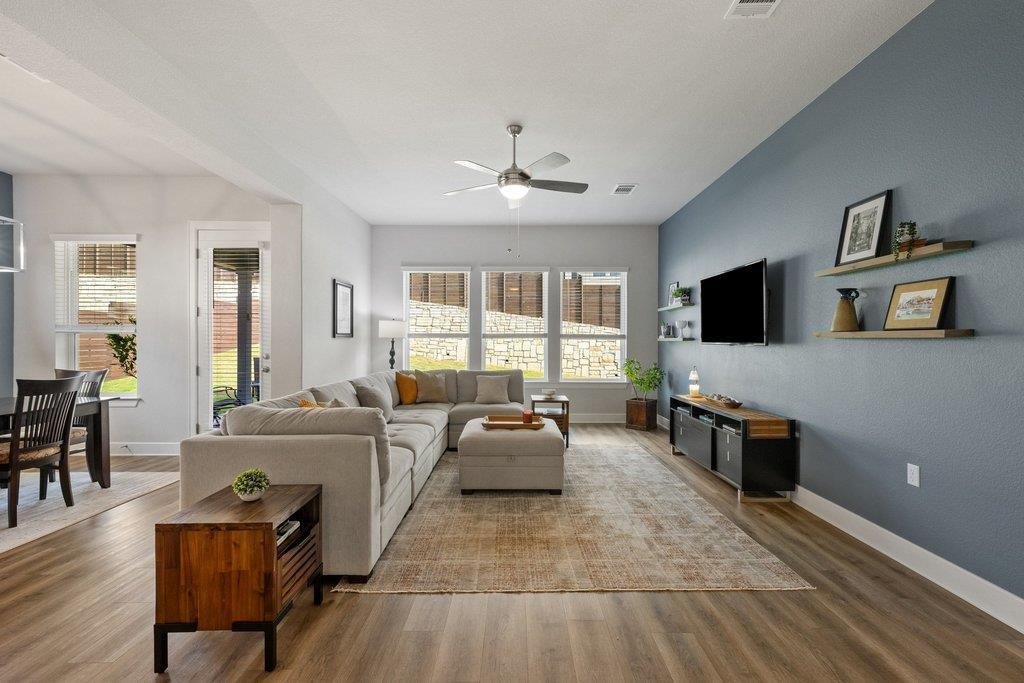
Smooth stucco, stone accents, a three-car garage, young shade trees, lush landscaping, and a welcoming covered porch set the tone for the beauty that follows through the front door. Inside, soaring ceilings, generous windows, warm luxury vinyl plank flooring, crisp white walls, and stylish accent walls create an airy, modern backdrop with views of the backyard at nearly every turn.
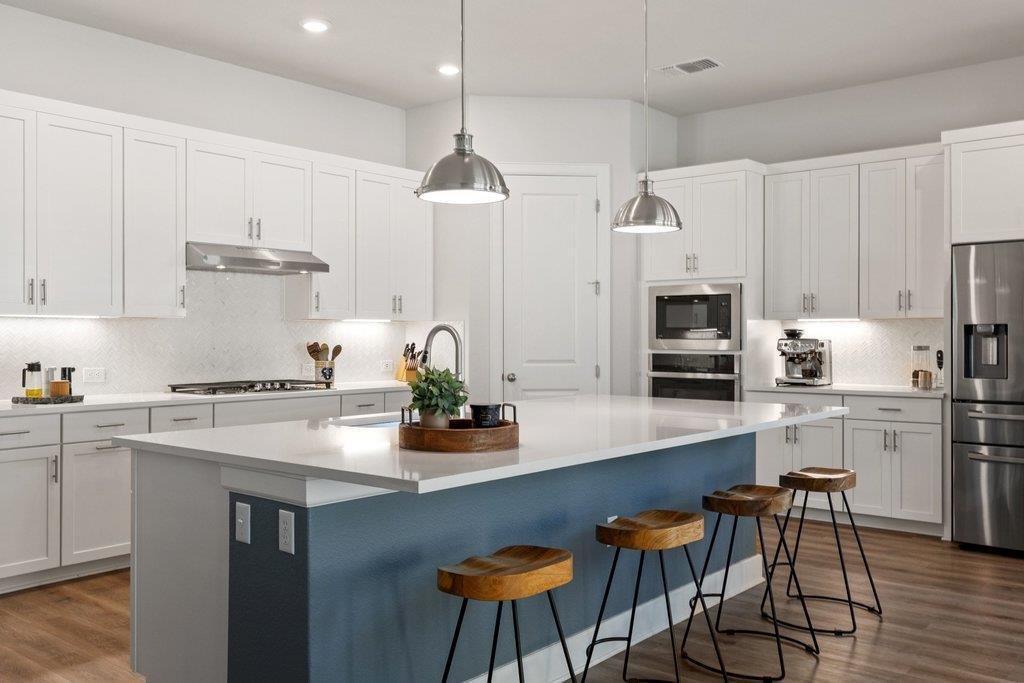
The heart of the home is an impressive island kitchen with sleek quartz counters, Shaker cabinetry, tiled backsplash, built-in stainless appliances, pendant lighting, abundant workspace, a cafe counter, and a seriously oversized walk-in pantry. It opens naturally to the dining area and living room while still giving each space its own identity.
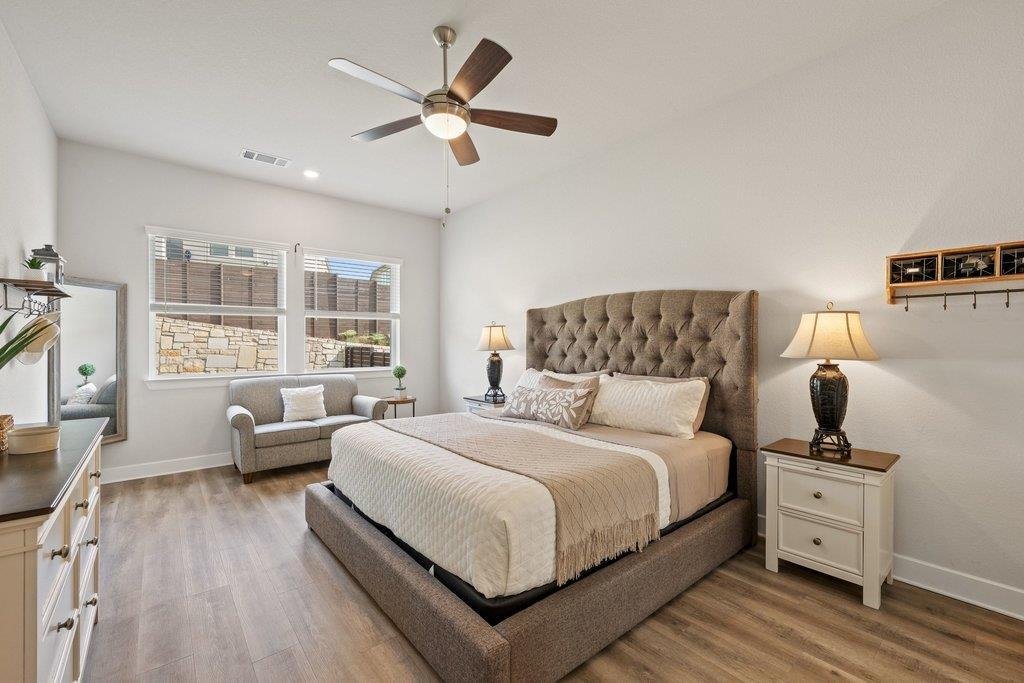
A flexible bonus room off the entry makes an ideal office, den, or second living space. Tucked privately at the rear, the primary suite overlooks the backyard and features a spa-like bath with dual vanity, soaking tub, walk-in shower, and generous closet. Two additional bedrooms, a stylish full bath, dedicated laundry, and custom mudroom area round out the interior.
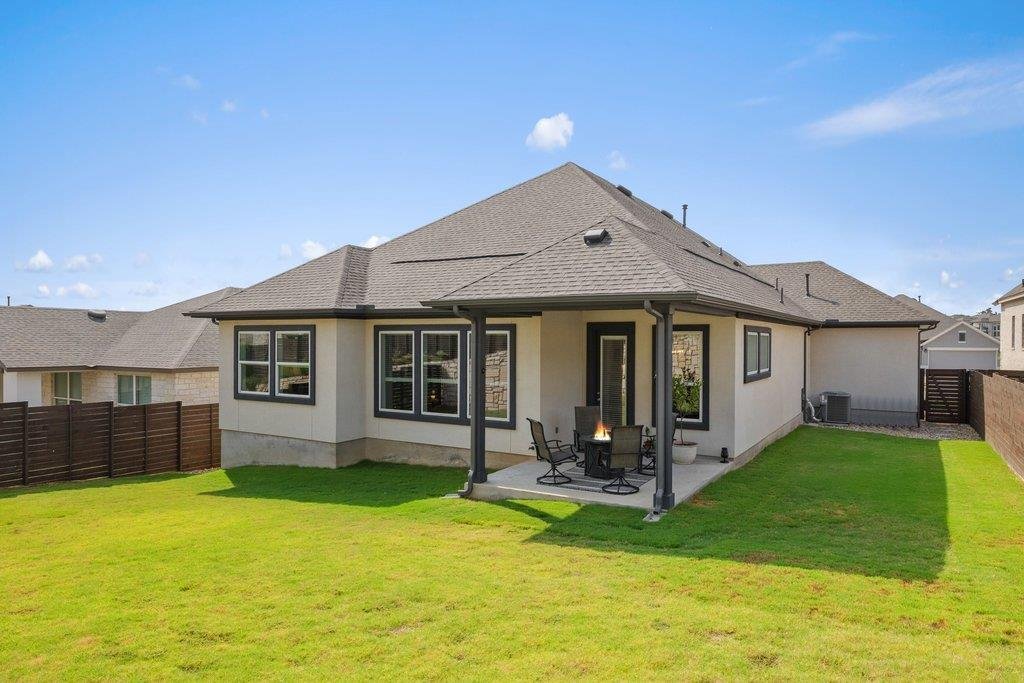
Outside, the covered porch overlooks a fenced backyard with a lush lawn and room to create your own outdoor vision. Provence adds a resort-style pool, parks, trails, putting green, sidewalks, and weekend farmers market. All of this just minutes from Hamilton Pool, the Hill Country Galleria, and Downtown Austin.
Come see why this one feels less like a resale and more like the new-home experience you wish you’d found.
Smooth stucco, stone accents, a three-car garage, young shade trees, lush landscaping, and a welcoming covered porch set the tone for the beauty that follows through the front door. Inside, soaring ceilings, generous windows, warm luxury vinyl plank flooring, crisp white walls, and stylish accent walls create an airy, modern backdrop with views of the backyard at nearly every turn.
The heart of the home is an impressive island kitchen with sleek quartz counters, Shaker cabinetry, tiled backsplash, built-in stainless appliances, pendant lighting, abundant workspace, a cafe counter, and a seriously oversized walk-in pantry. It opens naturally to the dining area and living room while still giving each space its own identity.
A flexible bonus room off the entry makes an ideal office, den, or second living space. Tucked privately at the rear, the primary suite overlooks the backyard and features a spa-like bath with dual vanity, soaking tub, walk-in shower, and generous closet. Two additional bedrooms, a stylish full bath, dedicated laundry, and custom mudroom area round out the interior.
Outside, the covered porch overlooks a fenced backyard with a lush lawn and room to create your own outdoor vision. Provence adds a resort-style pool, parks, trails, putting green, sidewalks, and weekend farmers market. All of this just minutes from Hamilton Pool, the Hill Country Galleria, and Downtown Austin.
Come see why this one feels less like a resale and more like the new-home experience you wish you’d found.
-
Property type
House
-
Year built
2021
-
Price/sqft
$285
Features
Explore the Area
16904 Morelle DR, Bee Cave, Texas, United States
View on Google Maps
Price per sqft
Low
High
Joined 10 months ago
You have inquired about this property
The agent will contact you soon by
Listed by
291
Listings
2025
Joined
Book home tour with the agent
Choose a date and whether you'd like a virtual or in-person tour with the agent.
Preferred date
Tour type
Last updated
August 20
First listed
Aug 20
Listing reference
2663857
Listing status
Based on information submitted to the MLS GRID as of 2026. All data is obtained from various sources and may not have been verified by broker or MLS GRID. Supplied Open House Information is subject to change without notice. All information should be independently reviewed and verified for accuracy. Properties may or may not be listed by the office/agent presenting the information.
Similar Properties Nearby
New Listings in Bee Cave



Explore More Homes for Sale
Bee Cave, TX, United States property types
Bee Cave, TX, United States popular searches
- Panoramic / Scenic View properties in Bee Cave, TX, United States
- Gated Community properties in Bee Cave, TX, United States
- Mountain View properties in Bee Cave, TX, United States
- Golf View properties in Bee Cave, TX, United States
- Properties with Sauna in Bee Cave, TX, United States
- Waterfront properties in Bee Cave, TX, United States
- Mansion properties in Bee Cave, TX, United States
- Properties with Private Airport in Bee Cave, TX, United States
Related Guides & Stories
Trusted by the World's Leading Brokers
The agents behind the world's most exceptional properties list with JamesEdition.
- Listings from Sotheby's, Christie's, BARNES, and Engel & Völkers
- Every listing reviewed before it goes live
- Connect directly with verified listing agents
By continuing you agree to our Terms and Privacy Policy.
brokerages we
partnered with
partnered with