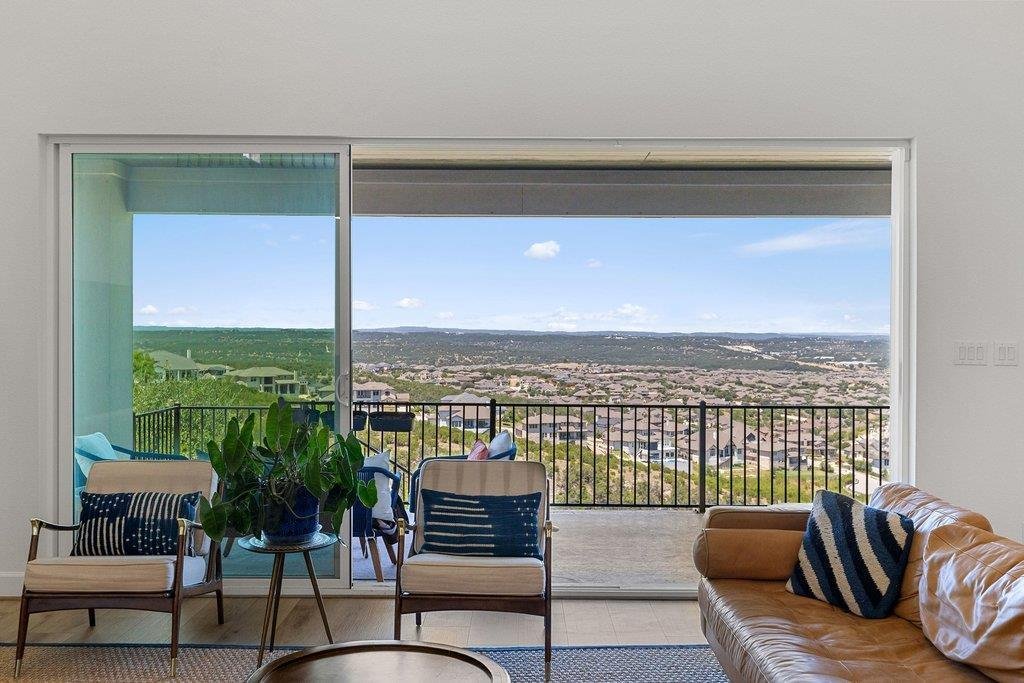
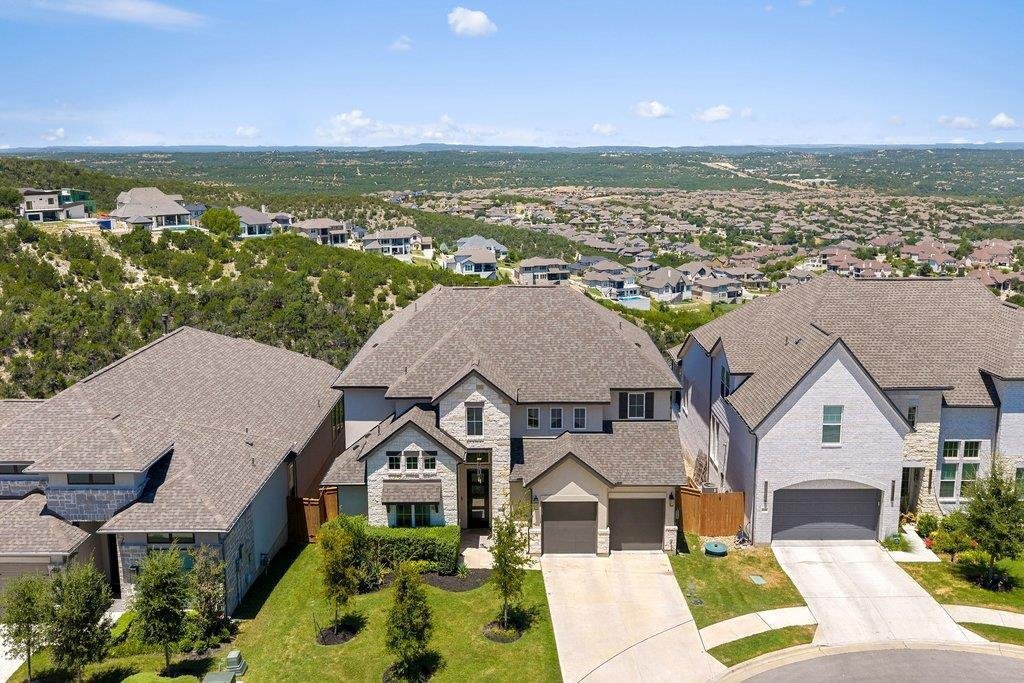
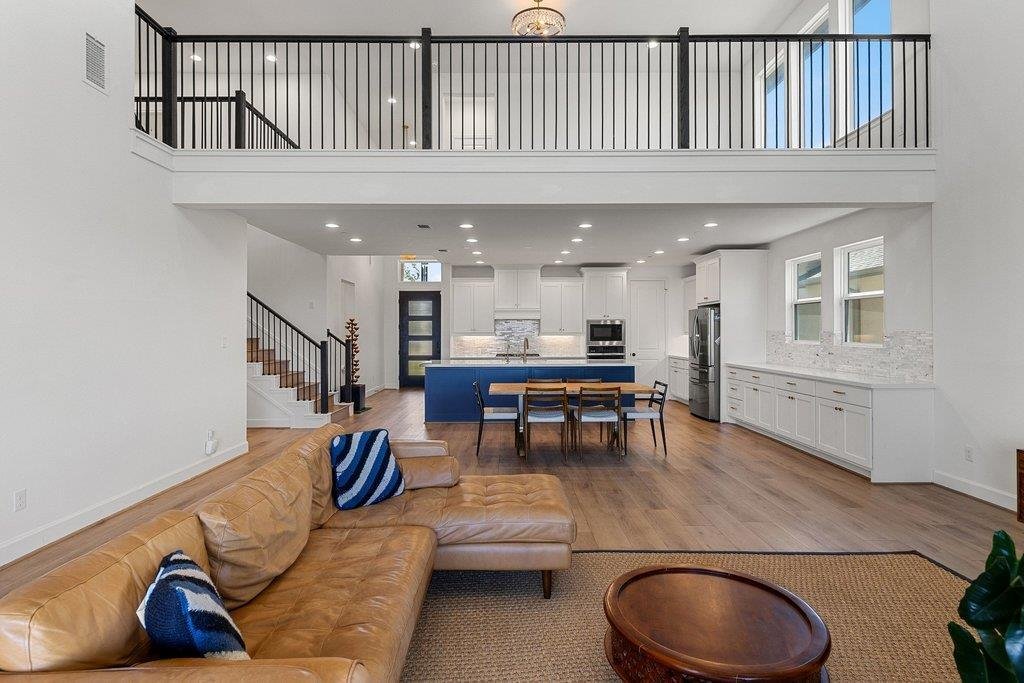
Indulge In Luxurious Hill Country Panoramic Views
- 4 Beds
- 5 Baths
- 3,325 Sqft
- Updated: September 8
- MLS#8489053
About the Property
Thoughtfully designed with no carpet throughout, the spacious main-level primary suite featuring separate his-and-her closets with direct access to the laundry room for ultimate convenience. The home also includes a dedicated office, media room, and well-appointed secondary bedrooms, with two featuring their own private en suite bathrooms for added comfort and privacy.
Additional upgrades include a whole-home water softener, an epoxy-coated garage floor, and an epoxy-coated back patio, creating durable, low-maintenance spaces inside and out. Combining luxury finishes, smart functionality, and breathtaking scenery, this exceptional home offers the best of Sweetwater living with access to outstanding community amenities.
-
Property type
House
-
Year built
2023
-
Price/sqft
$357
Features
- Garden
- Garage
- Panoramic / Scenic View
- Balcony
- Outdoor Living Space
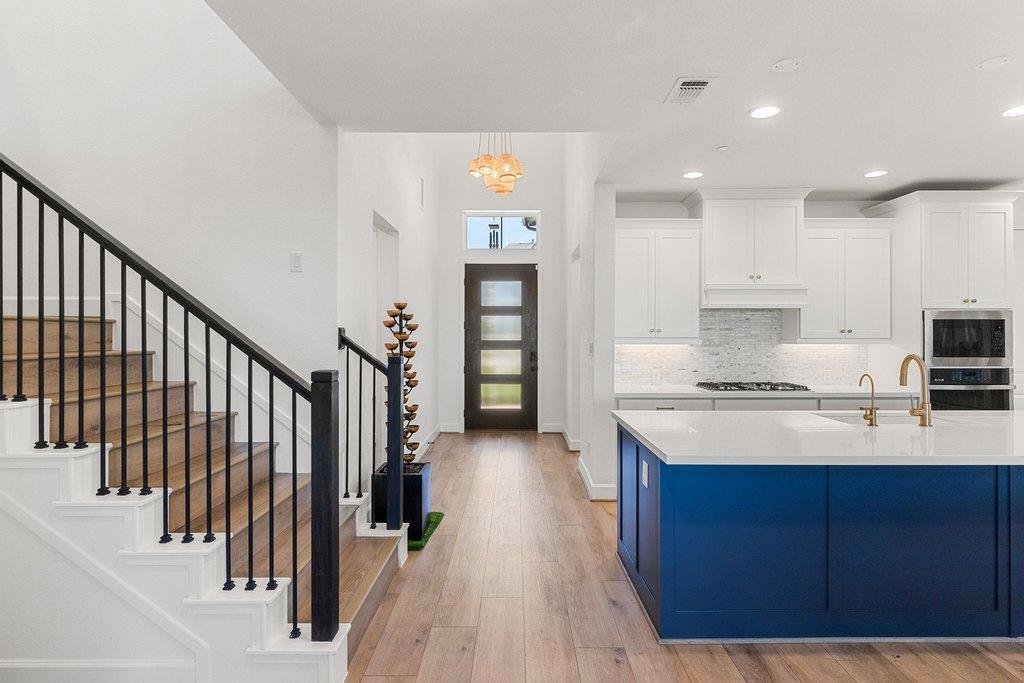
- Gas Stovetop
- Privacy
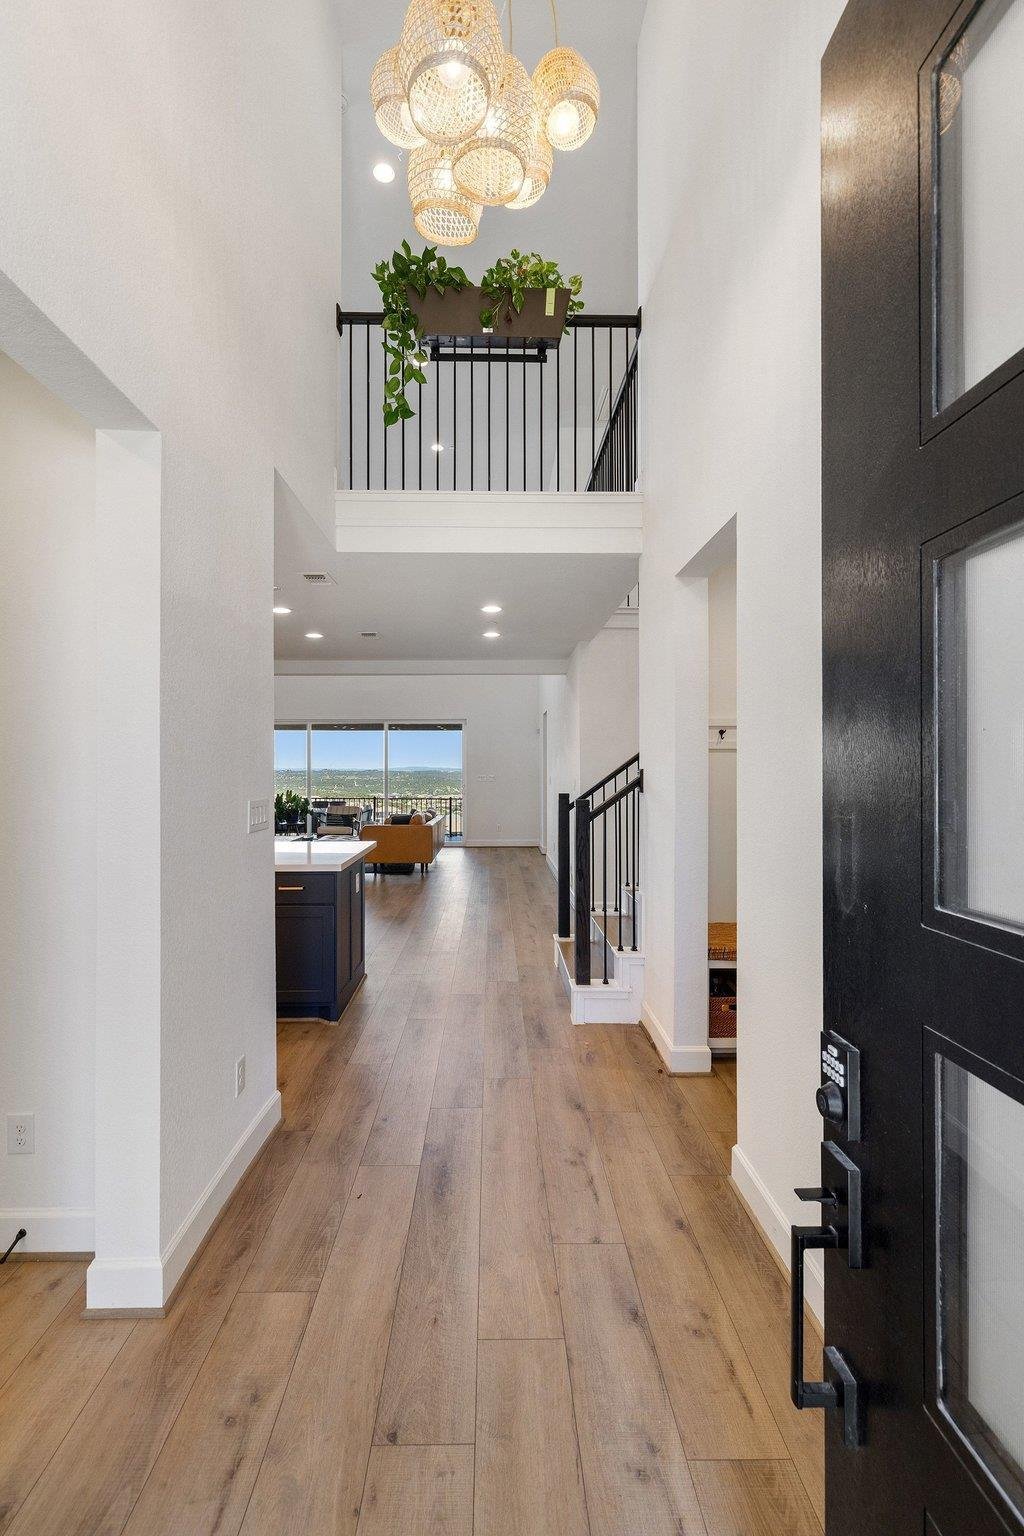
- High Ceiling
- Stone Countertops
Lot
- Panoramic / Scenic View
- Privacy
Indoor
- High Ceiling
- Office
- Kitchen island
- Gas Stovetop
- Laundry Room
- Stone Countertops
Outdoor
- Balcony
- Garage
- Outdoor Living Space
- Garden
Explore the Area
The agent will contact you soon by
Listed by
Book home tour with Katherine Wright
Choose a date and whether you'd like a virtual or in-person tour with the agent.

The Moreland Difference
Austin/Central Texas is a unique place with unique buyers. We get it because
The Moreland Difference
Austin/Central Texas is a unique place with unique buyers. We get it because we’ve been here since 1986.
Moreland Properties has been a part of Austin’s continued growth for over three decades. Our local knowledge, global connections, and reputation for professional, discreet representation have made us the city’s leading independent brokerage. Each Moreland agent works as a careered real estate advisor devoting themselves full-time to gaining market knowledge and delivering results. Our firm is backed by strong global networks and a tenured staff ready to assist in every aspect of the process, from marketing to data-driven pricing to navigating a successful sale. We are privileged to help individuals, families and companies relocate to the Austin area, as well as assist them if they are moving or transferring out of Austin.
Let us put our proven expertise to work for you.
No1 Independent Brokerage in Austin
No1 Brokerage of Luxury Listings in Austin
No1 Brokerage for Downtown Listings over $1.5M
Trusted by the World's Leading Brokers
The agents behind the world's most exceptional properties list with JamesEdition.
- Listings from Sotheby's, Christie's, BARNES, and Engel & Völkers
- Every listing reviewed before it goes live
- Connect directly with verified listing agents
By continuing you agree to our Terms and Privacy Policy.
partnered with