$1,295,000
Price decreased by $80,000 on Jul 31, 2026
Single Family Residence In Austin
- 5 Beds
- 4 Baths
- 4,380 Sqft
- 15,813 Sqft lot
- Updated: July 31
- Source: Unlock MLS (Austin Board of REALTORS) MLS#5963508
About the Property
Discover unparalleled elegance and comfort at this exceptional 5-bedroom, 4-bathroom residence in Austin, TX, a true sanctuary designed for luxurious living. The elegant stucco facade, manicured lawn, and mature trees create inviting curb appeal, setting the stage for the sophisticated interiors. A broad driveway and a private yard with a garden enhance the property’s exterior charm. Inside, high
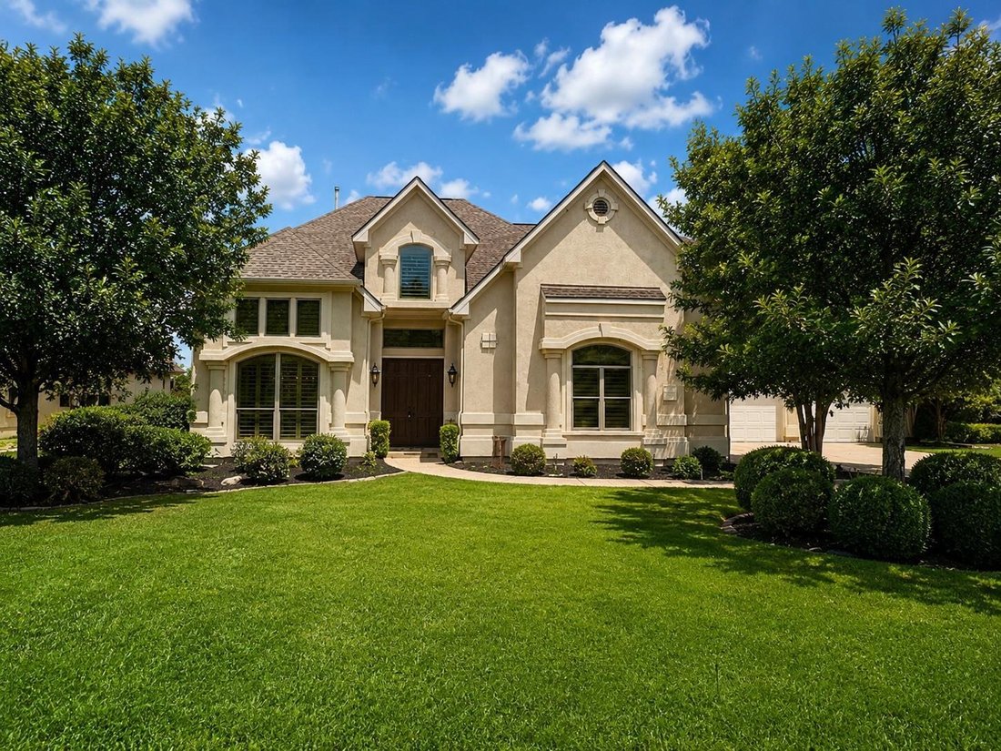
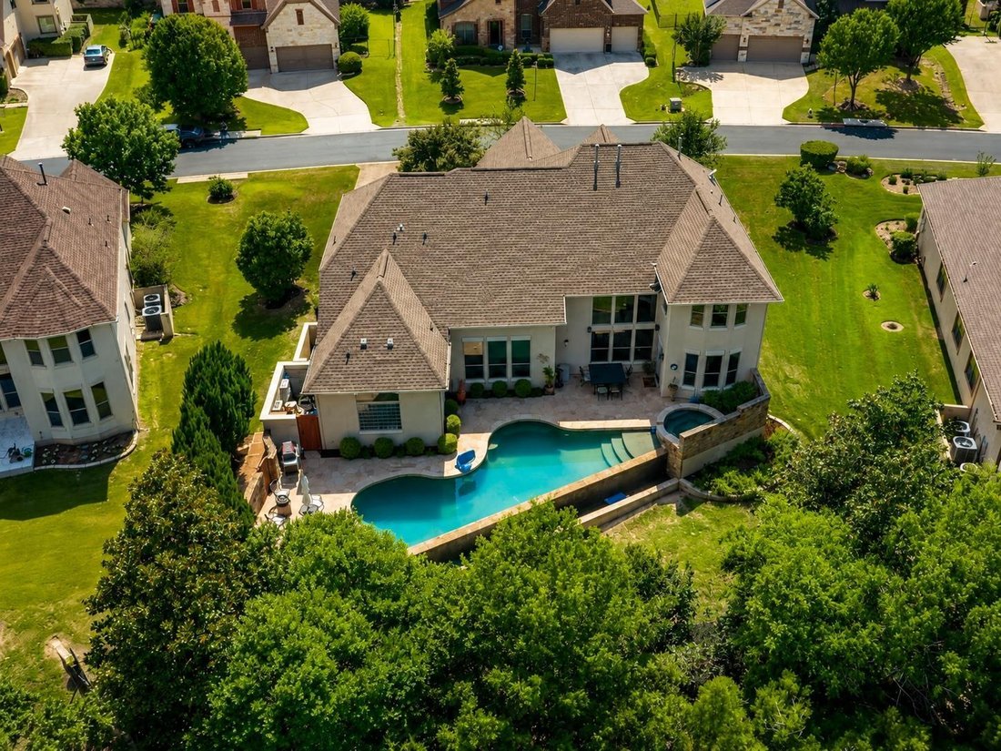
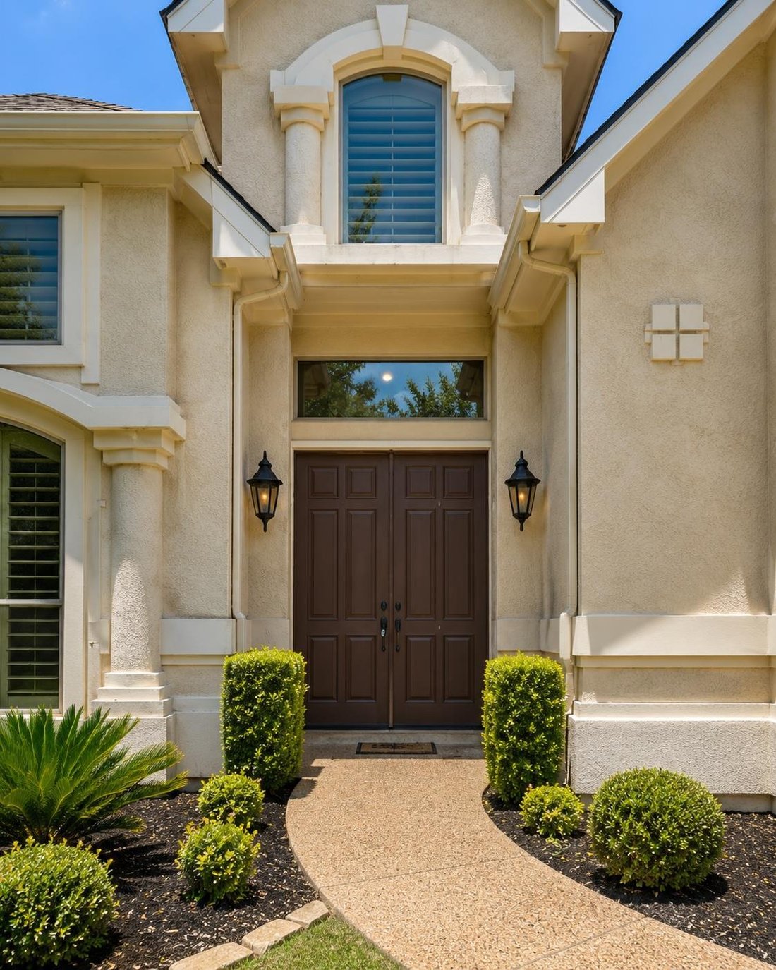
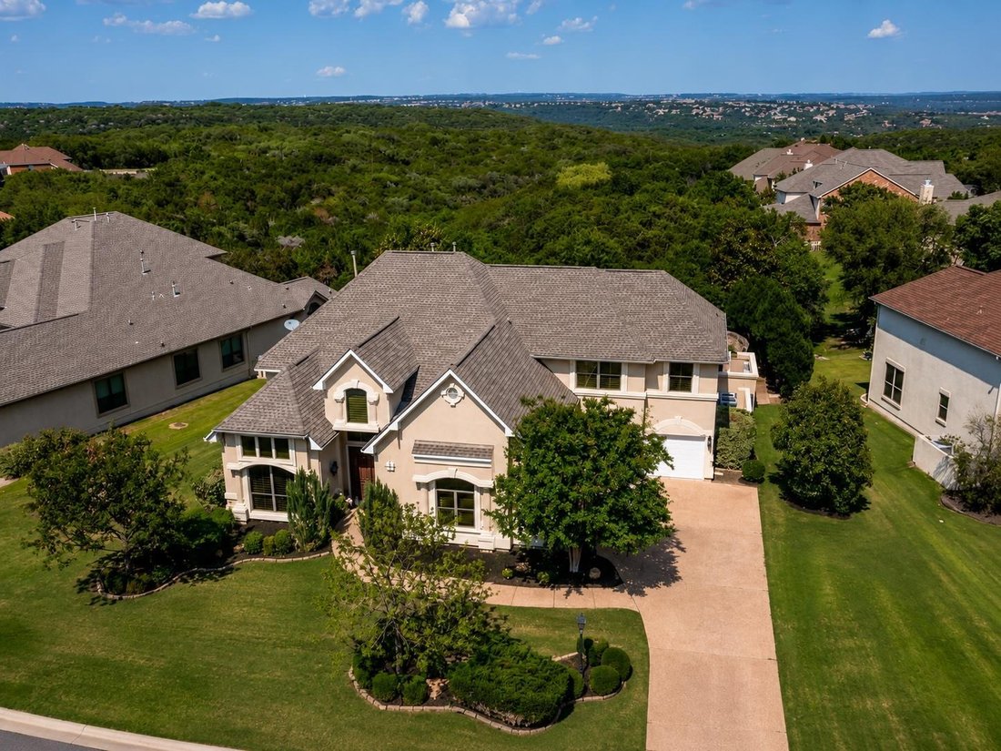
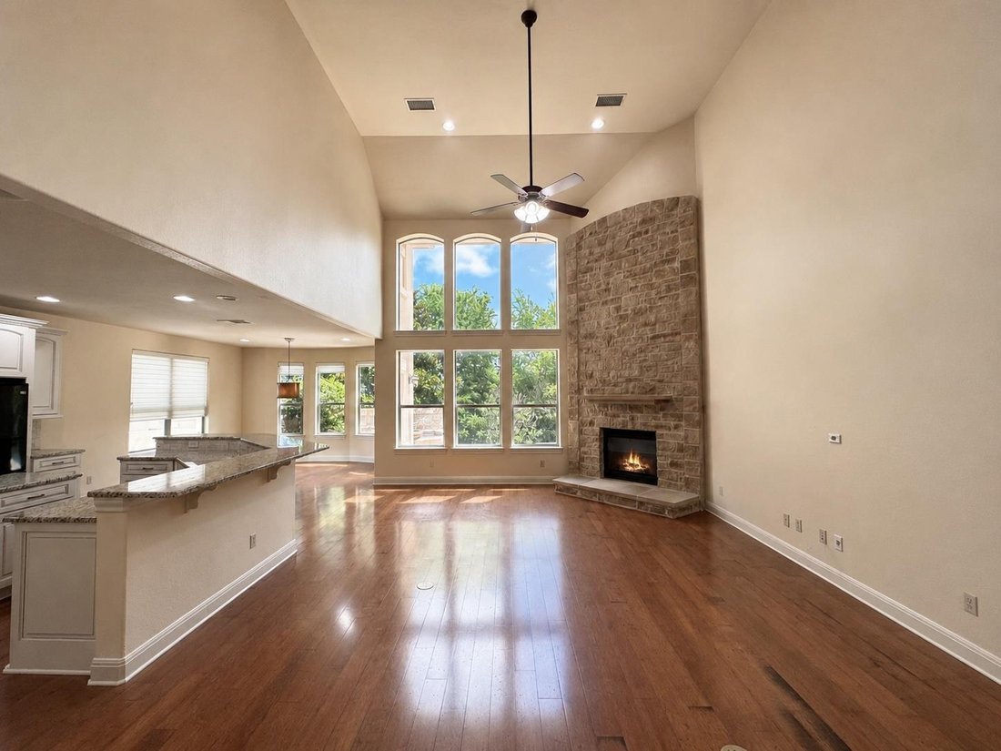
Discover unparalleled elegance and comfort at this exceptional 5-bedroom, 4-bathroom residence in Austin, TX, a true sanctuary designed for luxurious living. The elegant stucco facade, manicured lawn, and mature trees create inviting curb appeal, setting the stage for the sophisticated interiors. A broad driveway and a private yard with a garden enhance the property’s exterior charm. Inside, high ceilings and rich hardwood flooring flow through the grand living spaces, highlighted by a striking stone fireplace, creating an inviting ambiance for gatherings. The gourmet kitchen is a chef’s delight, featuring a spacious island, lustrous granite countertops, a gas range, double oven, refrigerator, dishwasher, microwave, and recessed lighting, perfect for culinary endeavors and entertaining. The dining area, with its wood flooring and ample natural light, offers serene views of the private outdoor pool. French doors open to a versatile home office with built-in shelving, providing a dedicated space for productivity. Each bedroom is a haven of comfort, some featuring vaulted or tray ceilings, plush carpeting, and generous windows with plantation shutters, offering abundant natural light and serene views of the pool or surrounding trees. The luxurious bathrooms boast double vanities, granite counters, tile flooring, a spacious soaking tub, and an elegant walk-in shower. Outside, an inviting private in-ground pool and spa beckon on a sun-drenched patio, ideal for relaxation and luxurious outdoor living. This gated community also offers access to a community pool, tennis courts, and street lights, nestled among rolling, tree-covered hills, ensuring a lifestyle of convenience and leisure.
-
Property type
House
-
Year built
2008
-
Price/sqft
$295
Features
- Pool
- Garden
- Fireplace
- Walk In Closet
- Gated Community
- Jacuzzi
- Tennis Court
- Fitness Center / Gym
- Parking
Features
Lot
- Gated Community
Indoor
- High Ceiling
- Office
- Fireplace
- Kitchen island
- Gas Stovetop
- Jacuzzi
- Laundry Room
- Stone Countertops
- Walk In Closet
- Fitness Center / Gym
Outdoor
- Parking
- Pool
- Tennis Court
- Garden
Explore the Area
206 Varco DR, Bee Cave, Texas, United States
View on Google Maps
Price per sqft
Low
High
Joined 2 months ago
You have inquired about this property
The agent will contact you soon by
Listed by
1
Listings
2026
Joined
Book home tour with the agent
Choose a date and whether you'd like a virtual or in-person tour with the agent.
Preferred date
Tour type
Last updated
July 31
First listed
Jun 27
Listing reference
5963508
Listing status
Based on information submitted to the MLS GRID as of 2026. All data is obtained from various sources and may not have been verified by broker or MLS GRID. Supplied Open House Information is subject to change without notice. All information should be independently reviewed and verified for accuracy. Properties may or may not be listed by the office/agent presenting the information.
Similar Properties Nearby
New Listings in Bee Cave


Explore More Homes for Sale
Bee Cave, TX, United States property types
Bee Cave, TX, United States popular searches
- Panoramic / Scenic View properties in Bee Cave, TX, United States
- Gated Community properties in Bee Cave, TX, United States
- Mountain View properties in Bee Cave, TX, United States
- Golf View properties in Bee Cave, TX, United States
- Properties with Sauna in Bee Cave, TX, United States
- Waterfront properties in Bee Cave, TX, United States
- Mansion properties in Bee Cave, TX, United States
- Properties with Private Airport in Bee Cave, TX, United States
Related Guides & Stories
Trusted by the World's Leading Brokers
The agents behind the world's most exceptional properties list with JamesEdition.
- Listings from Sotheby's, Christie's, BARNES, and Engel & Völkers
- Every listing reviewed before it goes live
- Connect directly with verified listing agents
By continuing you agree to our Terms and Privacy Policy.
brokerages we
partnered with
partnered with