$4,200,000
Single Family Residence In Austin
- 7 Beds
- 9 Baths
- 8,212 Sqft
- 21,463 Sqft lot
- Updated: August 6
- Source: Unlock MLS (Austin Board of REALTORS) MLS#5148291
About the Property
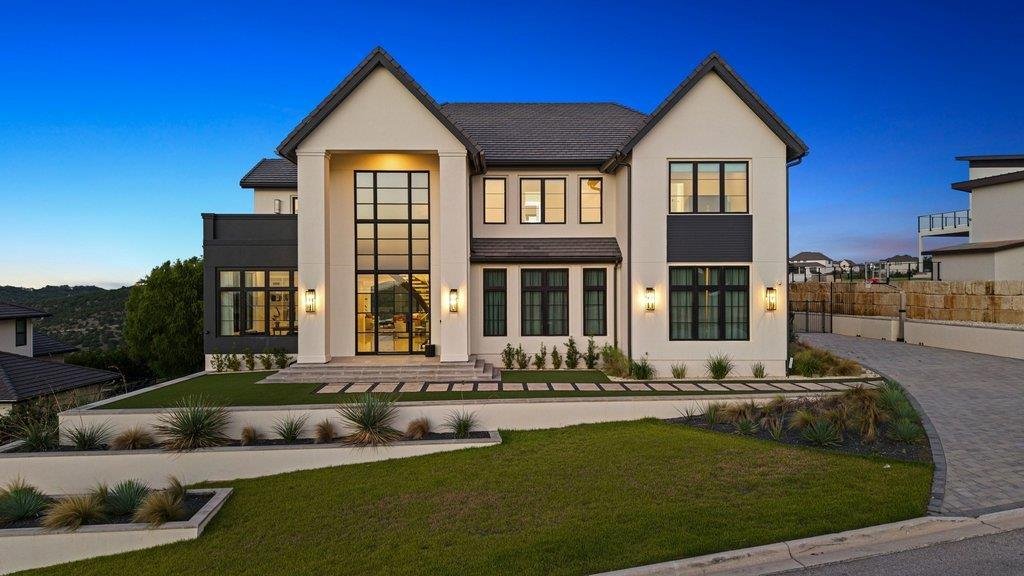
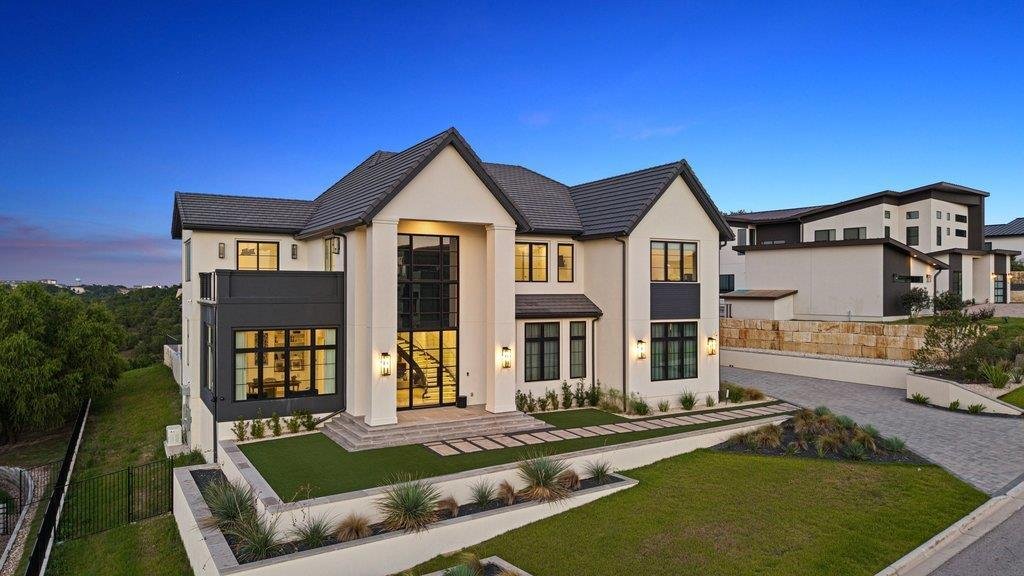
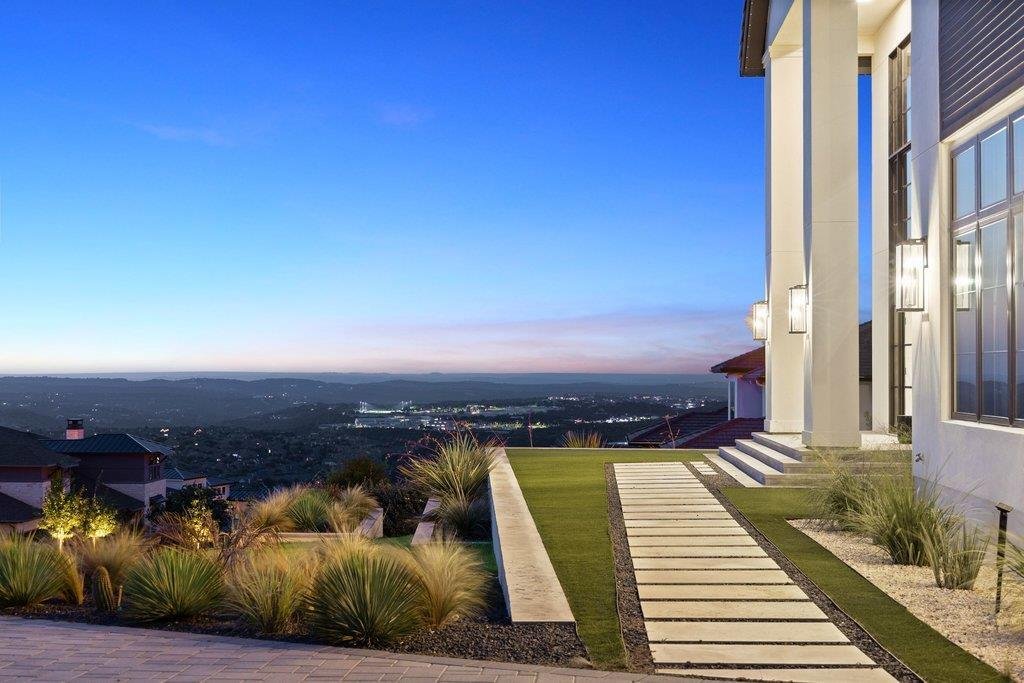
Perched to capture breathtaking panoramic views, this extraordinary 7-bedroom, 9-bath estate is a masterpiece of modern design, blending cutting-edge architecture with timeless luxury.
From the moment you enter through the dramatic Infinity Porcelain Calacatta Oro feature wall, you’re welcomed into a home defined by impeccable craftsmanship and sophisticated design. A handsome library offers a
From the moment you enter through the dramatic Infinity Porcelain Calacatta Oro feature wall, you’re welcomed into a home defined by impeccable craftsmanship and sophisticated design. A handsome library offers a
Perched to capture breathtaking panoramic views, this extraordinary 7-bedroom, 9-bath estate is a masterpiece of modern design, blending cutting-edge architecture with timeless luxury.
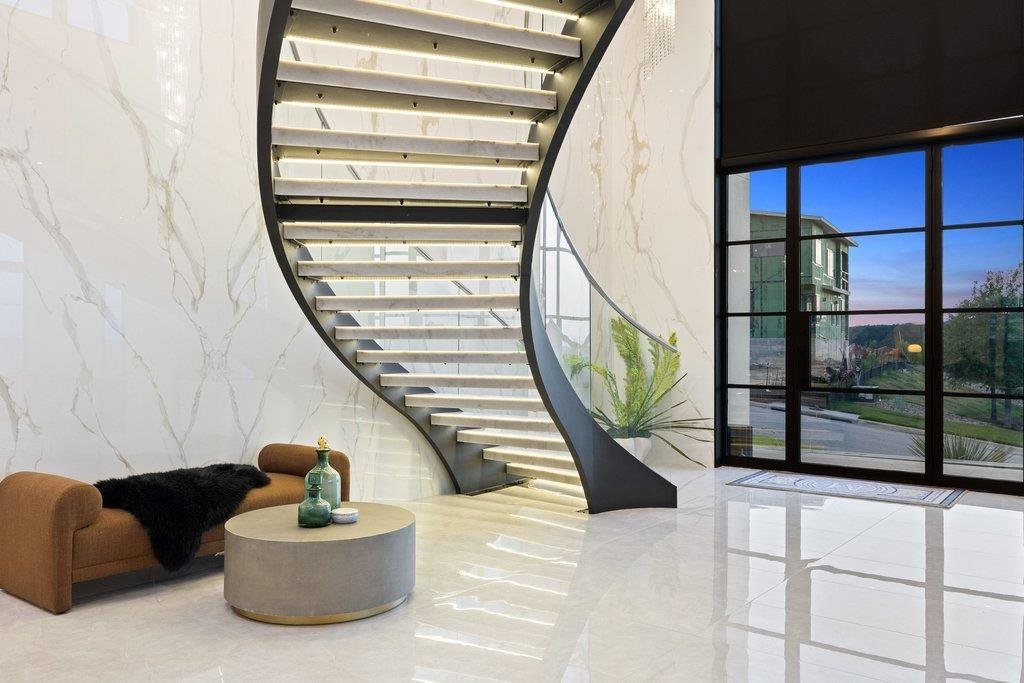
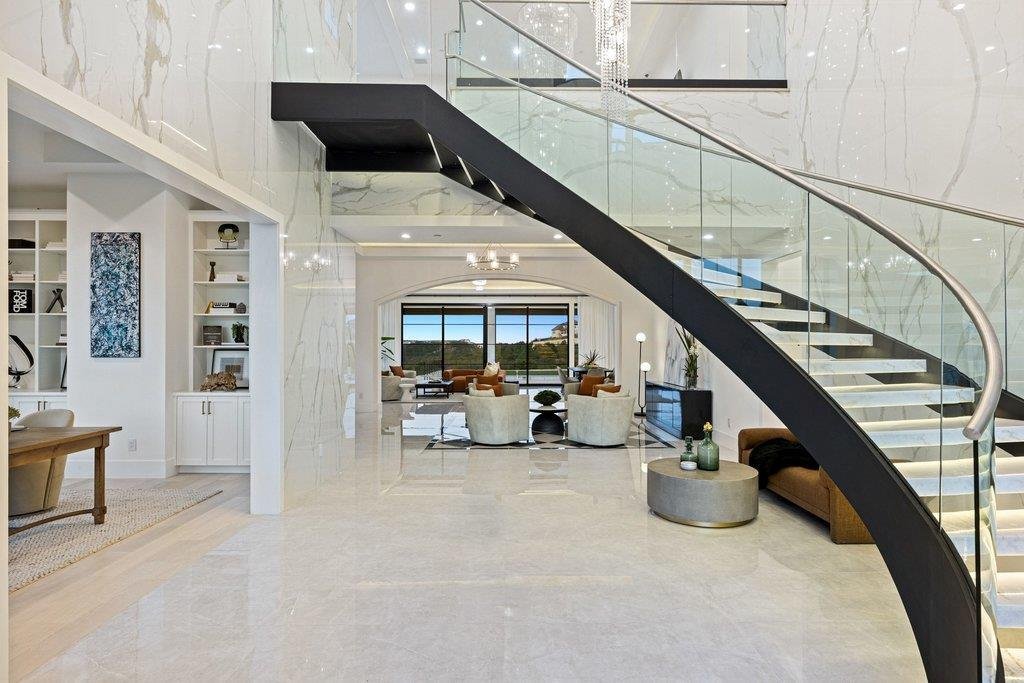
From the moment you enter through the dramatic Infinity Porcelain Calacatta Oro feature wall, you’re welcomed into a home defined by impeccable craftsmanship and sophisticated design. A handsome library offers a refined retreat, while the stunning curved glass staircase creates an unforgettable architectural focal point.
Designed for both grand entertaining and everyday living, the chef’s kitchen is appointed with premium Dacor appliances and anchored by a spectacular Infinity Porcelain Blue ceiling detail above the oversized island. A fully equipped hidden catering kitchen ensures effortless entertaining on any scale. Adjacent to the kitchen, the elegant wine lounge invites intimate gatherings beneath its striking Infinity Porcelain Calacatta Hermitage porcelain ceiling.
The primary suite is a private sanctuary, highlighted by a dramatic illuminated Infinity Porcelain Crystal Ice accent wall, designer chandeliers, and a spa-inspired bath featuring dual vanities, LED mirrors, and luxurious finishes throughout. The boutique-style walk-in wardrobe is equally impressive, showcasing custom illuminated cabinetry, glass-front displays, and integrated LED lighting.
The thoughtfully designed main level also features a spacious private guest suite complete with its own living room, ideally situated near the catering kitchen and laundry area—perfect for multigenerational living.
Upstairs, a spacious game room and a versatile gym that can easily transition into a private theater. Each of the home’s seven bedrooms enjoys its own beautifully appointed en-suite bath, providing comfort and privacy for family and guests alike.
Outside, resort-style amenities await. Outdoor living area features a spectacular pool, pool bath, built-in grilling station, and multiple entertaining spaces
From the moment you enter through the dramatic Infinity Porcelain Calacatta Oro feature wall, you’re welcomed into a home defined by impeccable craftsmanship and sophisticated design. A handsome library offers a refined retreat, while the stunning curved glass staircase creates an unforgettable architectural focal point.
Designed for both grand entertaining and everyday living, the chef’s kitchen is appointed with premium Dacor appliances and anchored by a spectacular Infinity Porcelain Blue ceiling detail above the oversized island. A fully equipped hidden catering kitchen ensures effortless entertaining on any scale. Adjacent to the kitchen, the elegant wine lounge invites intimate gatherings beneath its striking Infinity Porcelain Calacatta Hermitage porcelain ceiling.
The primary suite is a private sanctuary, highlighted by a dramatic illuminated Infinity Porcelain Crystal Ice accent wall, designer chandeliers, and a spa-inspired bath featuring dual vanities, LED mirrors, and luxurious finishes throughout. The boutique-style walk-in wardrobe is equally impressive, showcasing custom illuminated cabinetry, glass-front displays, and integrated LED lighting.
The thoughtfully designed main level also features a spacious private guest suite complete with its own living room, ideally situated near the catering kitchen and laundry area—perfect for multigenerational living.
Upstairs, a spacious game room and a versatile gym that can easily transition into a private theater. Each of the home’s seven bedrooms enjoys its own beautifully appointed en-suite bath, providing comfort and privacy for family and guests alike.
Outside, resort-style amenities await. Outdoor living area features a spectacular pool, pool bath, built-in grilling station, and multiple entertaining spaces
-
Property type
House
-
Year built
2025
-
Price/sqft
$511
Features
- Pool
- Garage
- Garden
- Fireplace
- Outdoor Kitchen
- Game Room
- Fitness Center / Gym
- Walk In Closet
- Gate
Features
Lot
- Panoramic / Scenic View
Indoor
- High Ceiling
- Office
- Fireplace
- Kitchen island
- Bar
- Laundry Room
- Game Room
- Stone Countertops
- Walk In Closet
- Fitness Center / Gym
Outdoor
- Pool
- Garage
- Outdoor Kitchen
- Gate
- Garden
Explore the Area
7117 Davenport Divide RD, Bee Cave, Texas, United States
View on Google Maps
Price per sqft
Low
High
Joined 9 months ago
You have inquired about this property
The agent will contact you soon by
Listed by
563
Listings
2025
Joined
Book home tour with the agent
Choose a date and whether you'd like a virtual or in-person tour with the agent.
Preferred date
Tour type
Last updated
August 6
First listed
Aug 6
Listing reference
5148291
Listing status
Based on information submitted to the MLS GRID as of 2026. All data is obtained from various sources and may not have been verified by broker or MLS GRID. Supplied Open House Information is subject to change without notice. All information should be independently reviewed and verified for accuracy. Properties may or may not be listed by the office/agent presenting the information.
Similar Properties Nearby
New Listings in Bee Cave


Explore More Homes for Sale
Bee Cave, TX, United States property types
Bee Cave, TX, United States popular searches
- Panoramic / Scenic View properties in Bee Cave, TX, United States
- Gated Community properties in Bee Cave, TX, United States
- Mountain View properties in Bee Cave, TX, United States
- Golf View properties in Bee Cave, TX, United States
- Properties with Sauna in Bee Cave, TX, United States
- Waterfront properties in Bee Cave, TX, United States
- Mansion properties in Bee Cave, TX, United States
- Properties with Private Airport in Bee Cave, TX, United States
Related Guides & Stories
Trusted by the World's Leading Brokers
The agents behind the world's most exceptional properties list with JamesEdition.
- Listings from Sotheby's, Christie's, BARNES, and Engel & Völkers
- Every listing reviewed before it goes live
- Connect directly with verified listing agents
By continuing you agree to our Terms and Privacy Policy.
brokerages we
partnered with
partnered with