$1,095,000
Single Family Residence In Austin
- 4 Beds
- 4 Baths
- 3,208 Sqft
- 10,790 Sqft lot
- Updated: June 3
- Source: Unlock MLS (Austin Board of REALTORS) MLS#5900577
About the Property
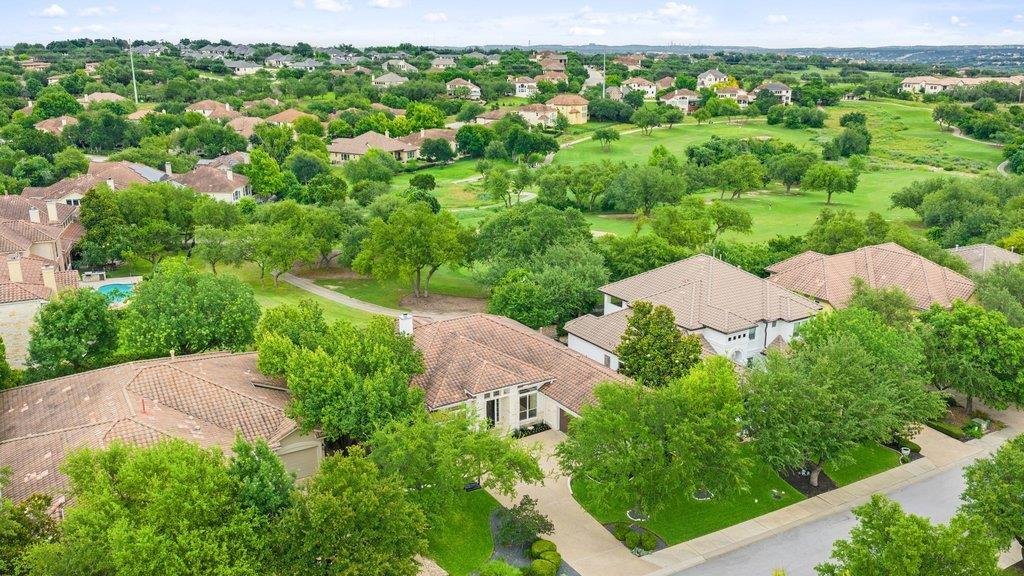
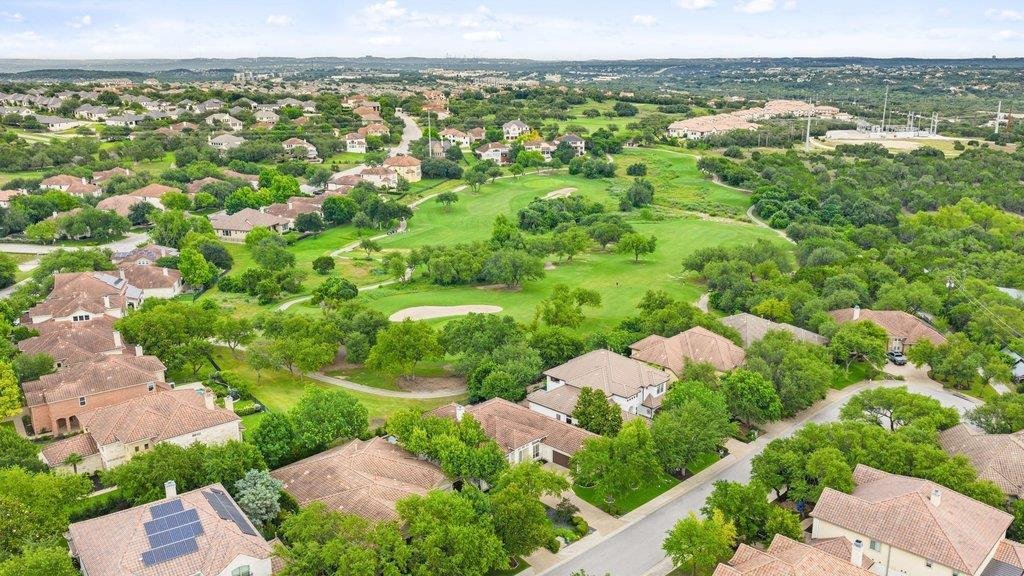
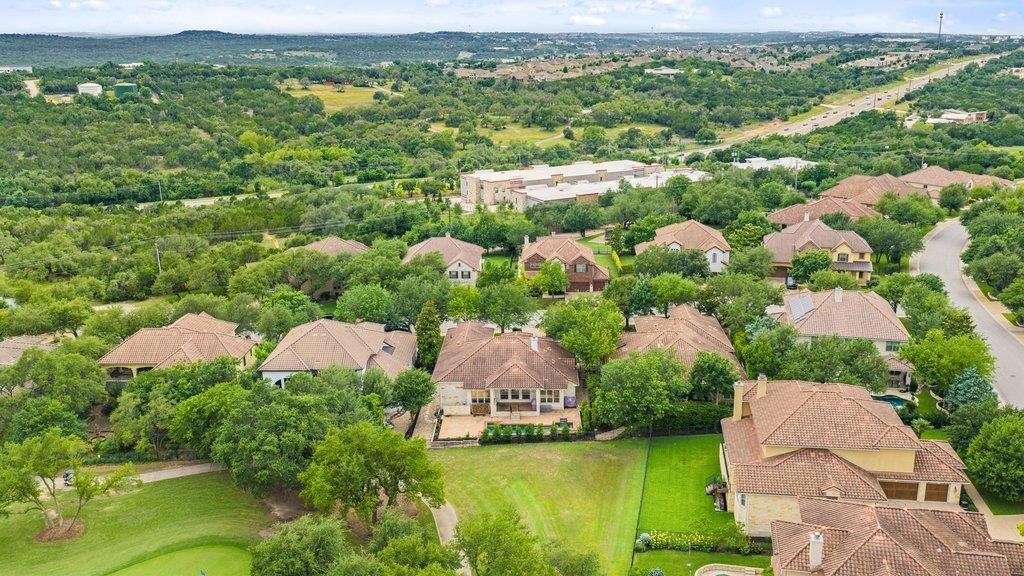
Backing to the 13th green of the Falconhead Golf Club within the sought-after Falconhead community, this single-story residence captures the ease of golf course living with a private pool, spa and a floor plan designed to connect to the outdoor setting. Spanning approximately 3,208 square feet, the home offers 4 bedrooms, 3 full bathrooms, 1 powder bath, and a thoughtful layout that provides gathe
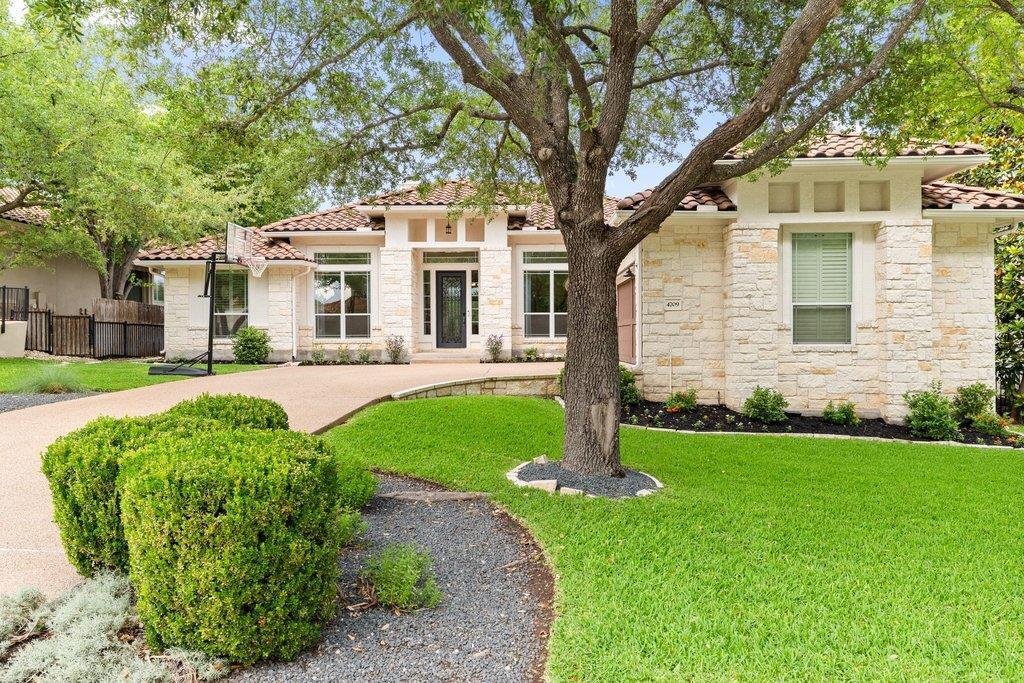
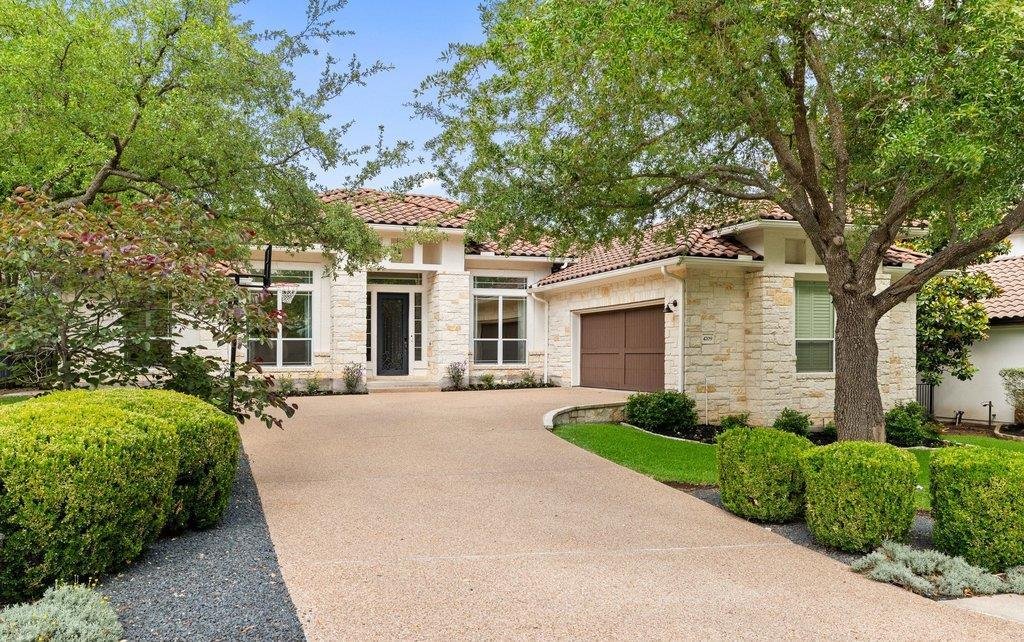
Backing to the 13th green of the Falconhead Golf Club within the sought-after Falconhead community, this single-story residence captures the ease of golf course living with a private pool, spa and a floor plan designed to connect to the outdoor setting. Spanning approximately 3,208 square feet, the home offers 4 bedrooms, 3 full bathrooms, 1 powder bath, and a thoughtful layout that provides gathering spaces and privacy. Expansive windows across the main living areas draw in natural light while framing views of the backyard, pool, and fairways beyond. At the center of the home, the kitchen is equipped for everyday living and entertaining alike, featuring extensive workspace, double ovens, a classic subway tile backsplash, and a generous butler’s pantry for additional storage and preparation. Nearby living and dining spaces flow together, creating a comfortable environment for larger gatherings. The primary suite overlooks the backyard and includes direct access to the outdoor living areas. The spacious bath is appointed with dual vanities, a walk-in shower, jetted soaking tub, and two custom-finished walk-in closets. A separate guest suite with its own bath offers flexibility for visitors, extended family, or long-term guests. Wood and tile flooring extend throughout the home, complemented by an oversized laundry room with abundant cabinetry, workspace, utility sink, and both gas and electric dryer connections. Outside, the backyard serves as a natural extension of the home. A pool and spa are surrounded by mature landscaping and overlook the golf course, creating a setting suited for quiet mornings, weekend entertaining, or unwinding at the end of the day. Located minutes from The Hill Country Galleria, dining, shopping, and recreation, including Lake Travis and zoned to highly regarded Lake Travis ISD, this rare single-story offering combines a coveted golf course setting with everyday convenience in one of the area’s most established neighborhoods.
-
Property type
House
-
Year built
2005
-
Price/sqft
$341
Features
Explore the Area
4709 Snake Eagle CV, Bee Cave, Texas, United States
View on Google Maps
Price per sqft
Low
High
Joined 9 months ago
You have inquired about this property
The agent will contact you soon by
Listed by
563
Listings
2025
Joined
Book home tour with the agent
Choose a date and whether you'd like a virtual or in-person tour with the agent.
Preferred date
Tour type
Last updated
June 3
First listed
Jun 3
Listing reference
5900577
Listing status
Based on information submitted to the MLS GRID as of 2026. All data is obtained from various sources and may not have been verified by broker or MLS GRID. Supplied Open House Information is subject to change without notice. All information should be independently reviewed and verified for accuracy. Properties may or may not be listed by the office/agent presenting the information.
Similar Properties Nearby
New Listings in Bee Cave


Explore More Homes for Sale
Bee Cave, TX, United States property types
Bee Cave, TX, United States popular searches
- Panoramic / Scenic View properties in Bee Cave, TX, United States
- Gated Community properties in Bee Cave, TX, United States
- Mountain View properties in Bee Cave, TX, United States
- Golf View properties in Bee Cave, TX, United States
- Properties with Sauna in Bee Cave, TX, United States
- Waterfront properties in Bee Cave, TX, United States
- Mansion properties in Bee Cave, TX, United States
- Properties with Private Airport in Bee Cave, TX, United States
Related Guides & Stories
Trusted by the World's Leading Brokers
The agents behind the world's most exceptional properties list with JamesEdition.
- Listings from Sotheby's, Christie's, BARNES, and Engel & Völkers
- Every listing reviewed before it goes live
- Connect directly with verified listing agents
By continuing you agree to our Terms and Privacy Policy.
brokerages we
partnered with
partnered with