$1,100,000
Single Family Residence In Austin
- 3 Beds
- 2 Baths
- 2,930 Sqft
- 11,021 Sqft lot
- Updated: August 15
- Source: Unlock MLS (Austin Board of REALTORS) MLS#9554641
About the Property
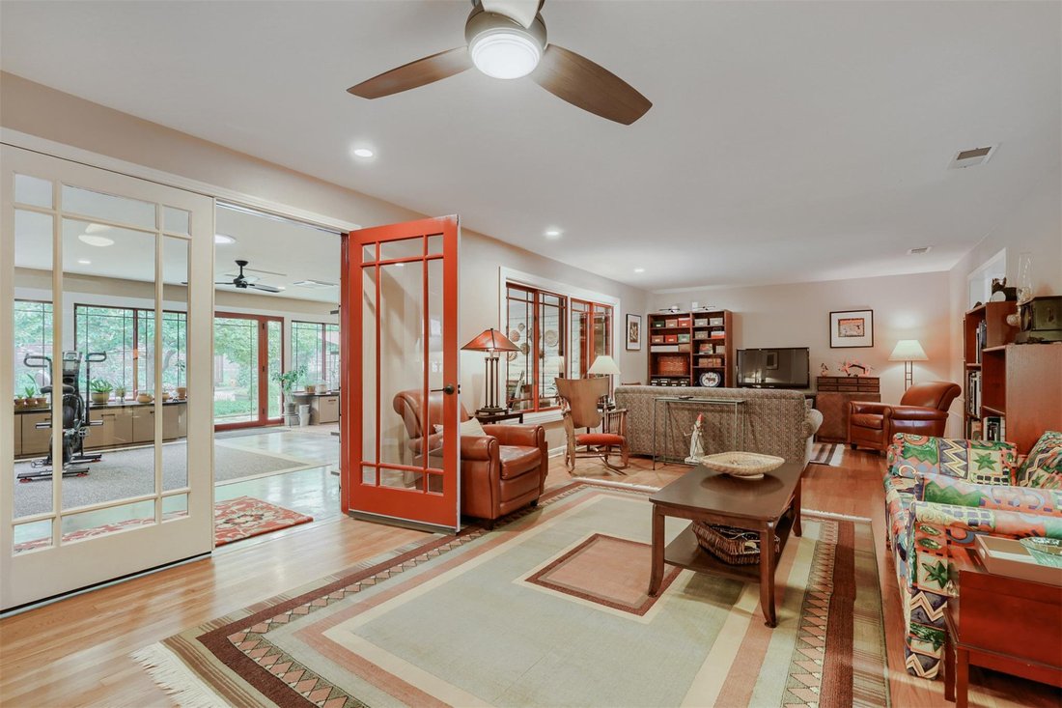
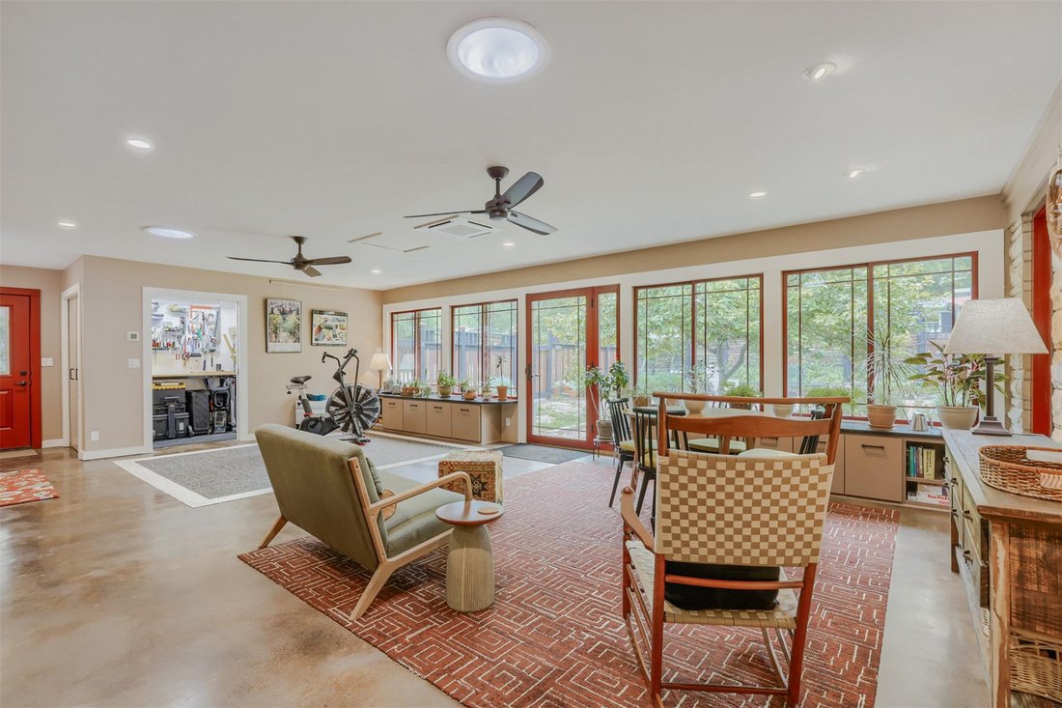
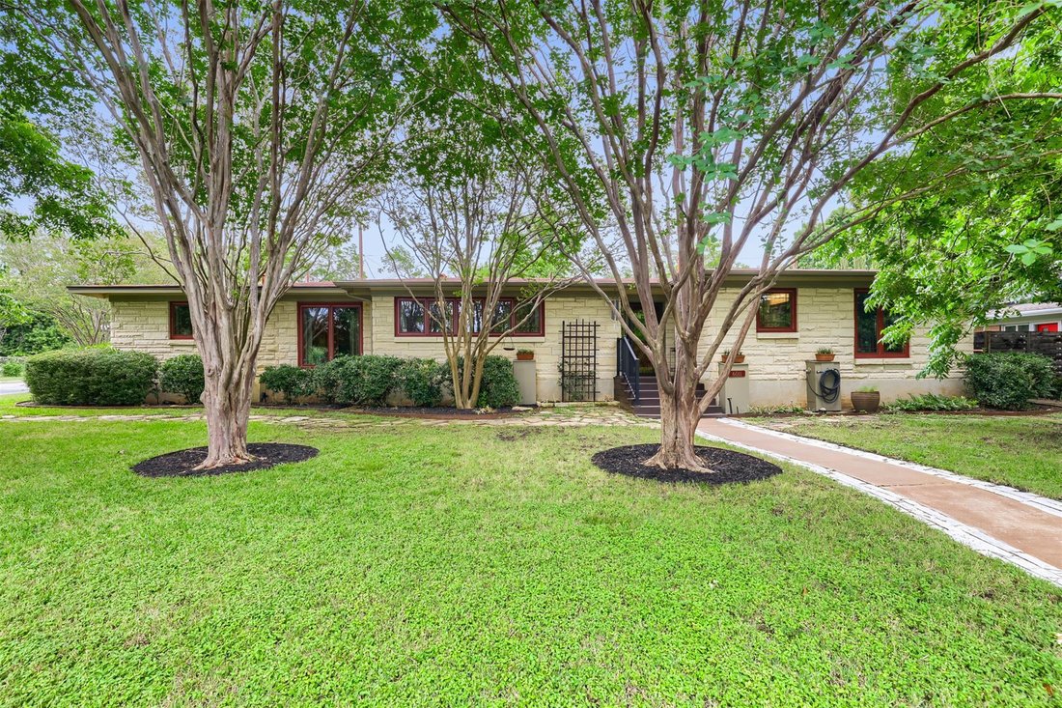
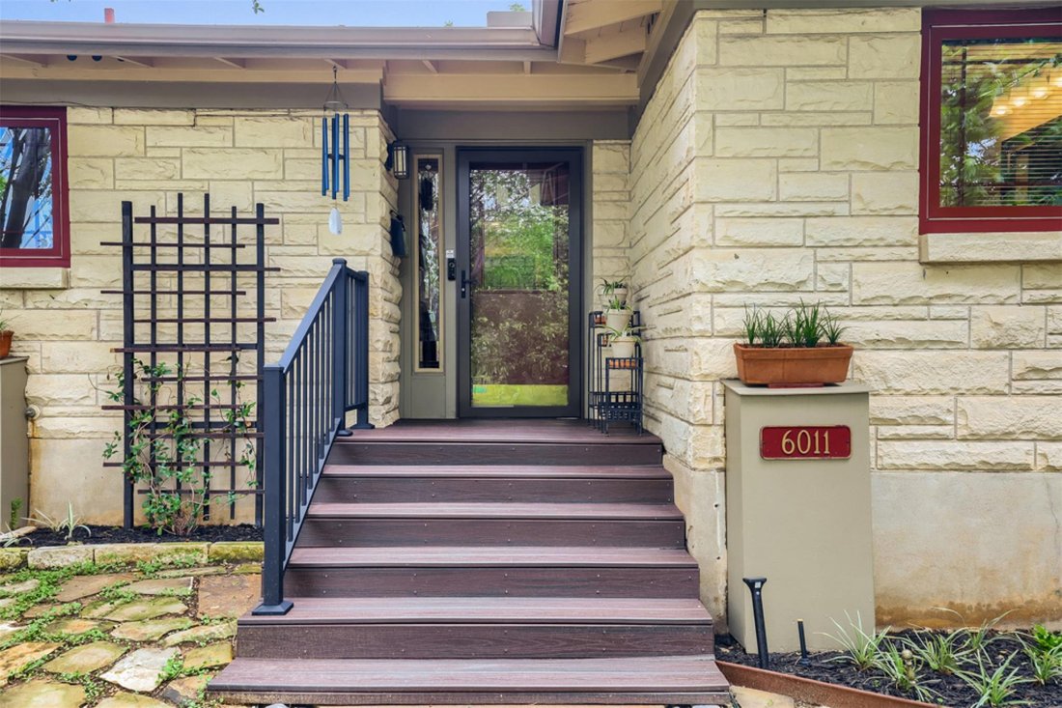
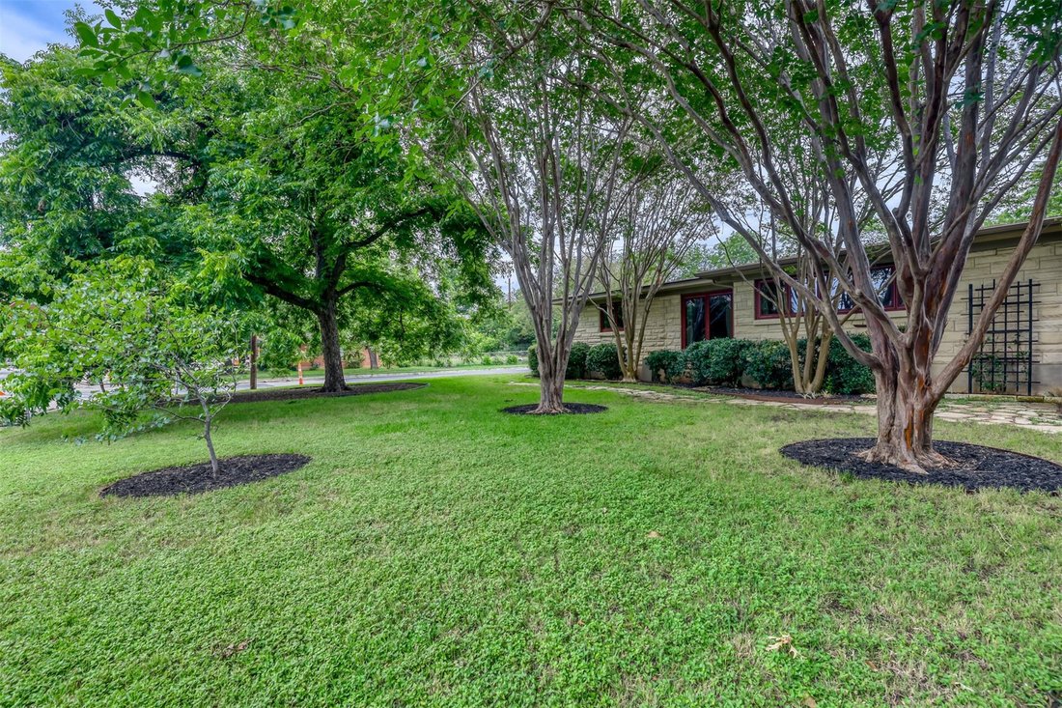
TAKE ANOTHER LOOK! New luxury vinyl plank flooring in the kitchen, formal dining, and utility room/optional office space in this mid-century modern treasure with many other enhancements in the heart of Allandale! Magnificent pecan trees & mature crepe myrtles frame the home on its generous .25 acre lot. Stone walkway & 4 sides limestone w/ landscape beds offer great street appeal. Extensiv
TAKE ANOTHER LOOK! New luxury vinyl plank flooring in the kitchen, formal dining, and utility room/optional office space in this mid-century modern treasure with many other enhancements in the heart of Allandale! Magnificent pecan trees & mature crepe myrtles frame the home on its generous .25 acre lot. Stone walkway & 4 sides limestone w/ landscape beds offer great street appeal. Extensive oak wood floors flow through much of the home. Sunny kitchen w/original colorful tile cntrs & backsplash, the new flooring, recessed track lighting, updated casement windows, 42”cabinets & lots of pantry storage. Two generous sized living areas, the first w/the wood floors, which opens to the enclosed patio room &, approximately 630 sq ft. of great additional living space with stained concrete floors, a wall of newer, double pane, Low-E feature windows and an atrium door to the backyard. To each side of the door are shelves w/textured black granite surface, a great space for plants, toys, or other treasures. “Wall of windows” offers a full view of the outdoor living space, firepit area, and decorative fencing. The hall to the bedrooms leads to the hall bath w/ two-tone tile floors and walls, an updated vanity, mirror and lighting. The wood floors extend down the hall to two inviting bedrooms and then the primary bedroom, with an attached lovely shelving and drawer unit. The traditional primary bath has tile floors and half wall, pedestal sink, and a tiled tub/shower combination. The spacious formal dining area is refreshed with new flooring, the utility room space has extensive cabinetry & an extended craft, office or play space, now with fresh paint, new flooring, recessed lighting, and lightly textured ceilings. Rear accessed double carport area, in-ground irrigation w/ foundation drip lines around perimeter. Just 5 blocks to Northwest District Park (4 pickleball courts!); 4 blocks to Gullett Elementary. Impeccably maintained, a true Austin prize!
-
Property type
House
-
Year built
1952
-
Price/sqft
$375
Features
- Garden
- Walk In Closet
- Playground
- Fire Pit
- Basketball Court
- Tennis Court
- Outdoor Living Space
- Office
- Laundry Room
Explore the Area
6011 Shoal Creek BLVD, Austin, Texas, United States
View on Google Maps
Price per sqft
Low
High
Joined 10 months ago
You have inquired about this property
The agent will contact you soon by
Listed by
8
Listings
2025
Joined
Book home tour with the agent
Choose a date and whether you'd like a virtual or in-person tour with the agent.
Preferred date
Tour type
Last updated
August 15
First listed
Jun 2
Listing reference
9554641
Listing status
Based on information submitted to the MLS GRID as of 2026. All data is obtained from various sources and may not have been verified by broker or MLS GRID. Supplied Open House Information is subject to change without notice. All information should be independently reviewed and verified for accuracy. Properties may or may not be listed by the office/agent presenting the information.
Similar Properties Nearby
New Listings in Austin



Explore More Homes for Sale
Austin, TX, United States property types
- Houses for sale in Austin, TX, United States
- Condos for sale in Austin, TX, United States
- Land for sale in Austin, TX, United States
- Townhouses for sale in Austin, TX, United States
- Farm Ranches for sale in Austin, TX, United States
- Apartments for sale in Austin, TX, United States
- Estates for sale in Austin, TX, United States
- Villas for sale in Austin, TX, United States
- Country Homes for sale in Austin, TX, United States
Austin, TX, United States popular searches
- Properties with Garage in Austin, TX, United States
- Properties with Pool in Austin, TX, United States
- Properties with Balcony in Austin, TX, United States
- Properties with Fitness Center / Gym in Austin, TX, United States
- Modern properties in Austin, TX, United States
- Panoramic / Scenic View properties in Austin, TX, United States
- Water View properties in Austin, TX, United States
- New Builds properties in Austin, TX, United States
- Renovated properties in Austin, TX, United States
- Properties with Tennis Court in Austin, TX, United States
- City View properties in Austin, TX, United States
- Investment Property properties in Austin, TX, United States
- Mountain View properties in Austin, TX, United States
- Waterfront properties in Austin, TX, United States
- Gated Community properties in Austin, TX, United States
- Properties with Elevator in Austin, TX, United States
- Lake View properties in Austin, TX, United States
- Properties with Cinema in Austin, TX, United States
- Lakefront properties in Austin, TX, United States
- Properties with Sauna in Austin, TX, United States
- Properties with Library in Austin, TX, United States
- Properties with Vineyard / Winery in Austin, TX, United States
- Equestrian properties in Austin, TX, United States
- Hilltop properties in Austin, TX, United States
- Properties with Wine Cellar in Austin, TX, United States
- Riverfront properties in Austin, TX, United States
- Golf View properties in Austin, TX, United States
- Properties with Helipad in Austin, TX, United States
- Properties with Indoor Pool in Austin, TX, United States
- Properties with Private Airport in Austin, TX, United States
- High Altitude properties in Austin, TX, United States
- Properties with Private Beach in Austin, TX, United States
- Sea View properties in Austin, TX, United States
- Beachfront properties in Austin, TX, United States
Related Guides & Stories
Trusted by the World's Leading Brokers
The agents behind the world's most exceptional properties list with JamesEdition.
- Listings from Sotheby's, Christie's, BARNES, and Engel & Völkers
- Every listing reviewed before it goes live
- Connect directly with verified listing agents
By continuing you agree to our Terms and Privacy Policy.
brokerages we
partnered with
partnered with