$1,699,000
Price decreased by $100,999 on Oct 07, 2026
2 Bedrooms Condominium
- 2 Beds
- 3 Baths
- 2,669 Sqft
- 758 Sqft lot
- Updated: October 7
- MLS#4059242
About the Property
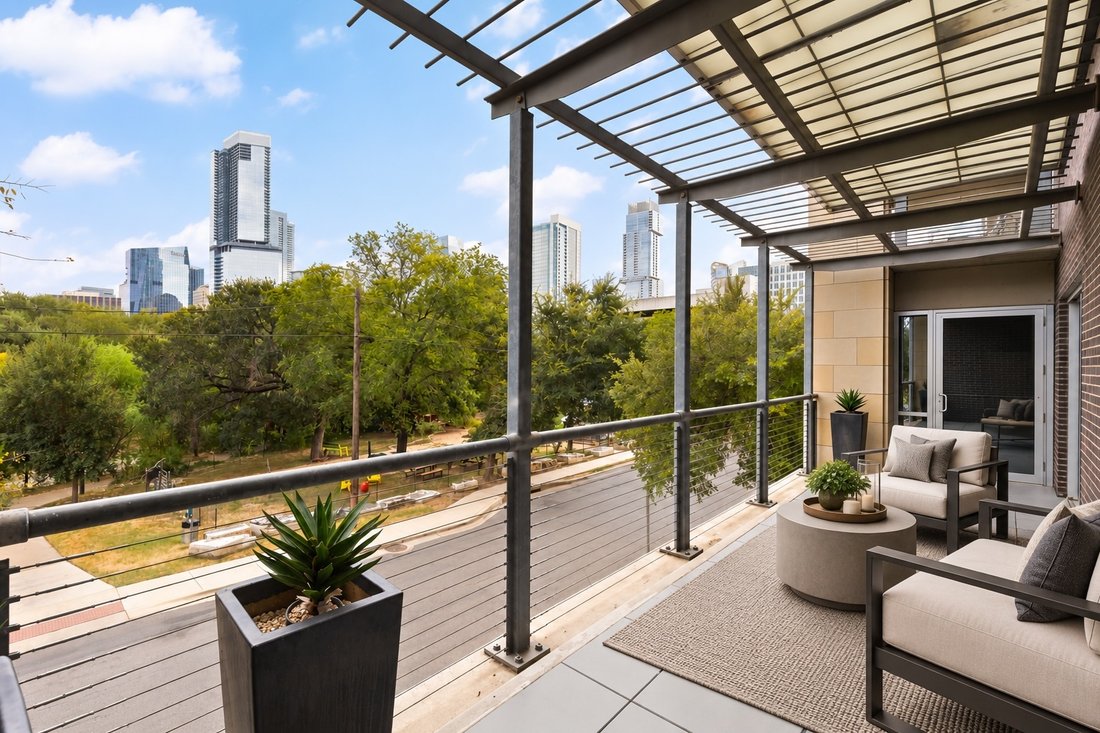
Step directly into this light-filled first-floor residence at The Nokonah in downtown Austin, no elevator or stairs required. Both the living room and oversized primary suite open to an expansive pergola-covered balcony overlooking the green space of Duncan Neighborhood Park. This expansive 2,669-square-foot single-level residence balances sophisticated finishes with effortless everyday living. Re
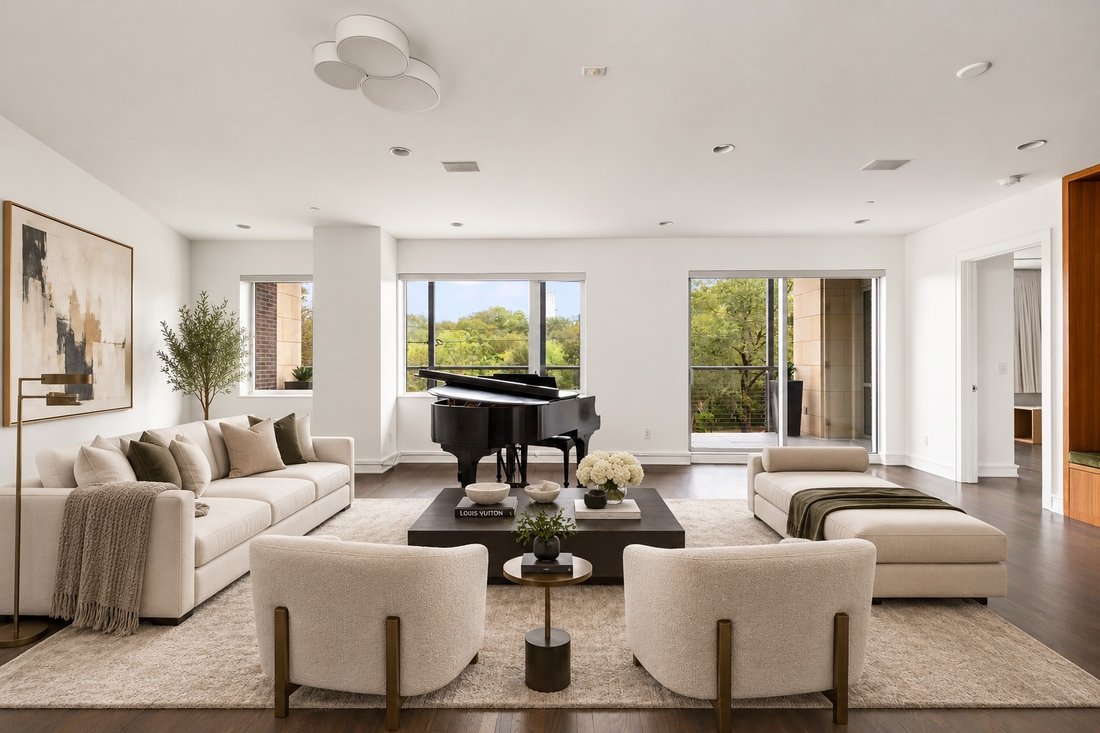
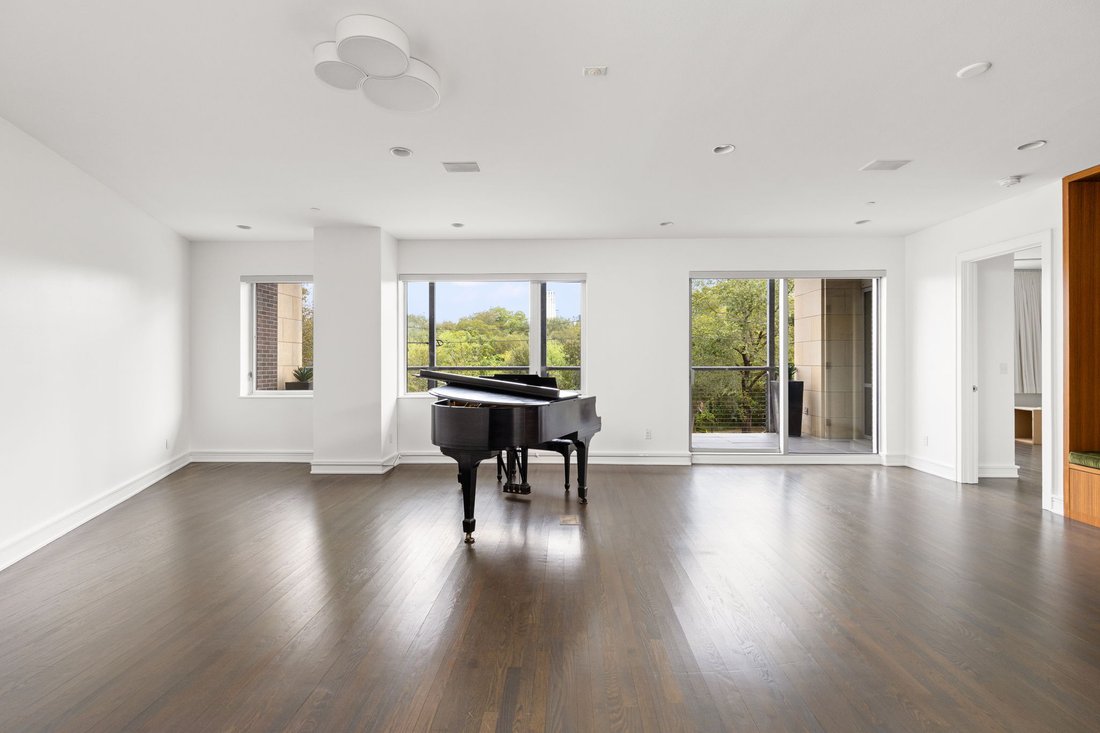
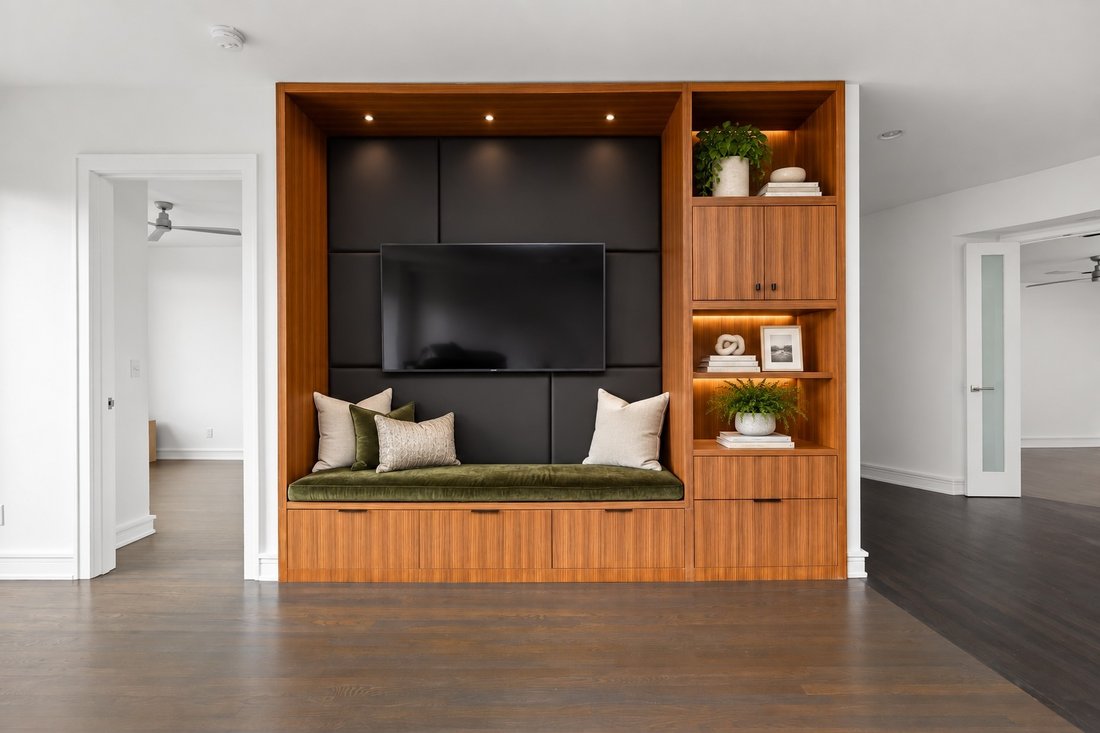
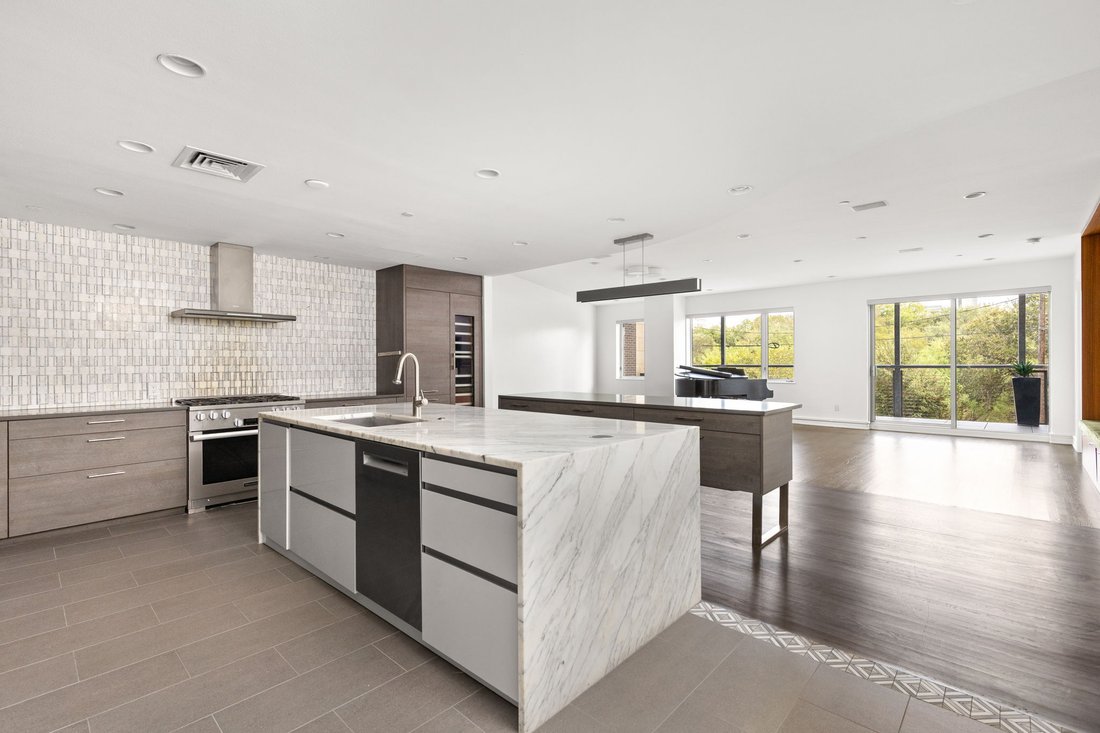
Step directly into this light-filled first-floor residence at The Nokonah in downtown Austin, no elevator or stairs required. Both the living room and oversized primary suite open to an expansive pergola-covered balcony overlooking the green space of Duncan Neighborhood Park. This expansive 2,669-square-foot single-level residence balances sophisticated finishes with effortless everyday living. Real wood flooring flows throughout, while electric shades provide tailored privacy, light control, and convenience at the touch of a button. The kitchen is both refined and functional, featuring waterfall marble countertops, tile flooring, stainless-steel appliances, a six-burner gas range with vent hood, farmhouse sink, paneled built-in refrigerator, dedicated liquor cabinet, and wine refrigerator. Recessed lighting and custom built-ins enhance the living room, creating an inviting space for everyday living and entertaining. The primary suite offers direct balcony access, recessed lighting, and extraordinary storage, including dual closets (one created from a former bedroom) and a fully built-out walk-in closet with custom shelving, drawers, and cabinetry. Its spa-inspired bath includes a floor-to-ceiling tiled walk-in shower with integrated bench and waterfall showerhead, plus a soaking tub enclosed in glass. A marble dual vanity and dedicated makeup counter with built-in mirrors complete the retreat. Additional flexible spaces include a media room and a private office nook near the laundry area. Outside your door, Duncan Neighborhood Park provides open lawn space, a dog park, and dog run, with access to the Shoal Creek Trail leading to Lady Bird Lake, Auditorium Shores, and Pease Park. Whole Foods, acclaimed restaurants, and downtown favorites are all within walking distance. Residents of The Nokonah enjoy 24/7 concierge service, a club room, conference space, pool, fitness center, hot tub, and on-site maintenance.
-
Property type
Condo
-
Year built
2001
-
Price/sqft
$636
Features
- Garden
- Garage
- Walk In Closet
- Pool
- Elevator
- Jacuzzi
- Fitness Center / Gym
- Pergola
- City View
Features
Lot
- City View
- Privacy
Indoor
- Office
- Air Conditioning
- Kitchen island
- Jacuzzi
- Bar
- Laundry Room
- Elevator
- Stone Countertops
- Walk In Closet
- Fitness Center / Gym
Outdoor
- Balcony
- Pool
- Garage
- Outdoor Living Space
- Pergola
- Garden
Explore the Area
901 W 9th Street Unit 107, Austin, TX 78703, Texas, United States
View on Google Maps
Price per sqft
Low
High
Joined 2 years ago
You have inquired about this property
The agent will contact you soon by
Listed by
1
Listings
2025
Joined
Book home tour with Meryl Hawk
Choose a date and whether you'd like a virtual or in-person tour with the agent.
Preferred date
Tour type

Coldwell Banker Realty - Austin
1250 S. Capital of Texas Hwy. Building 3, Ste. 400, 78746, Austin, Texas, United States
View agency profile
Last updated
October 7
First listed
September 8
Listing reference
b3mc3k
Similar Properties Nearby
New Listings in Austin


Explore More Homes for Sale
Austin, TX, United States property types
- Houses for sale in Austin, TX, United States
- Condos for sale in Austin, TX, United States
- Land for sale in Austin, TX, United States
- Townhouses for sale in Austin, TX, United States
- Farm Ranches for sale in Austin, TX, United States
- Estates for sale in Austin, TX, United States
- Apartments for sale in Austin, TX, United States
- Villas for sale in Austin, TX, United States
- Country Homes for sale in Austin, TX, United States
Austin, TX, United States popular searches
- Properties with Garage in Austin, TX, United States
- Properties with Pool in Austin, TX, United States
- Properties with Balcony in Austin, TX, United States
- Properties with Fitness Center / Gym in Austin, TX, United States
- Modern properties in Austin, TX, United States
- Water View properties in Austin, TX, United States
- Panoramic / Scenic View properties in Austin, TX, United States
- New Builds properties in Austin, TX, United States
- City View properties in Austin, TX, United States
- Properties with Tennis Court in Austin, TX, United States
- Renovated properties in Austin, TX, United States
- Waterfront properties in Austin, TX, United States
- Investment Property properties in Austin, TX, United States
- Gated Community properties in Austin, TX, United States
- Mountain View properties in Austin, TX, United States
- Lake View properties in Austin, TX, United States
- Properties with Elevator in Austin, TX, United States
- Properties with Cinema in Austin, TX, United States
- Lakefront properties in Austin, TX, United States
- Properties with Sauna in Austin, TX, United States
- Properties with Library in Austin, TX, United States
- Equestrian properties in Austin, TX, United States
- Properties with Vineyard / Winery in Austin, TX, United States
- Properties with Wine Cellar in Austin, TX, United States
- Hilltop properties in Austin, TX, United States
- Riverfront properties in Austin, TX, United States
- Golf View properties in Austin, TX, United States
- Properties with Private Beach in Austin, TX, United States
- Properties with Indoor Pool in Austin, TX, United States
- Properties with Private Airport in Austin, TX, United States
- High Altitude properties in Austin, TX, United States
- Properties with Helipad in Austin, TX, United States
- Beachfront properties in Austin, TX, United States
Related Guides & Stories
Trusted by the World's Leading Brokers
The agents behind the world's most exceptional properties list with JamesEdition.
- Listings from Sotheby's, Christie's, BARNES, and Engel & Völkers
- Every listing reviewed before it goes live
- Connect directly with verified listing agents
By continuing you agree to our Terms and Privacy Policy.
brokerages we
partnered with
partnered with