$1,475,000
Single Family Detached Austin
- 4 Beds
- 5 Baths
- 4,453 Sqft
- 15,517 Sqft lot
- Updated: September 17
- MLS#2916137
About the Property
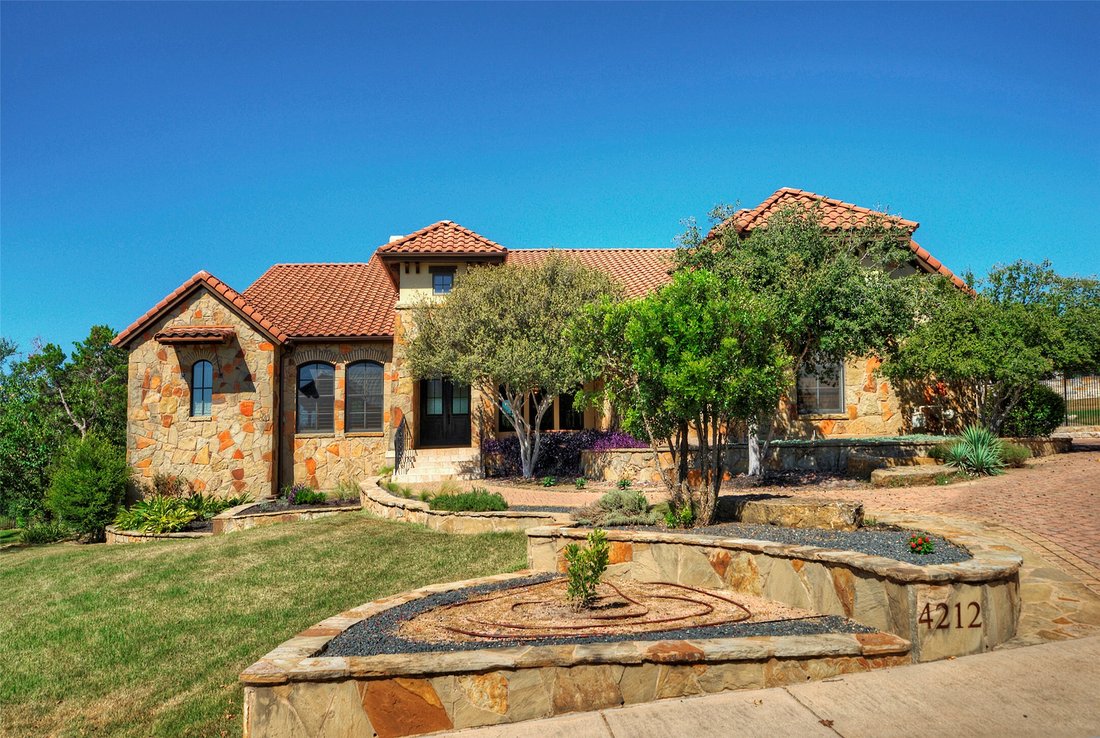
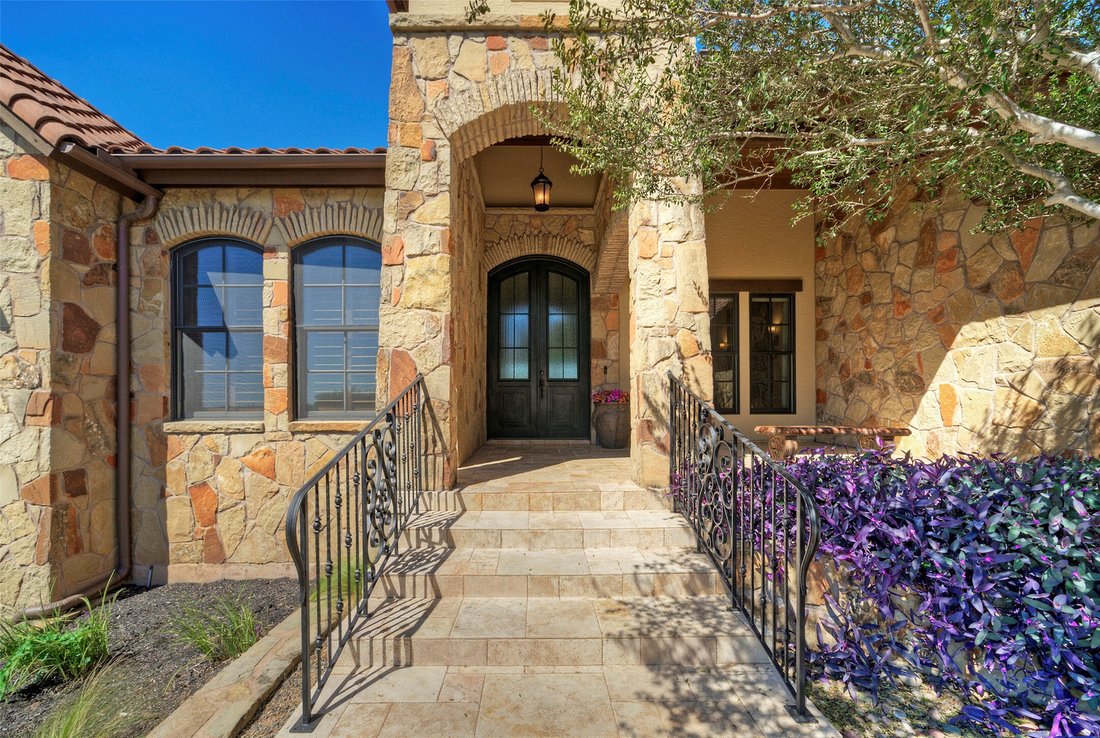
Introducing an exquisite 4-bedroom, 5-bathroom residence nestled in the prestigious gated community of The Heights of Falconhead, backing to the 18th hole of the PGA-designed Falconhead Golf Course. This remarkable home welcomes you with an inviting covered front patio leading to stunning cantera double doors that open into an impressive two-story living room, ideal for entertaining, complete with
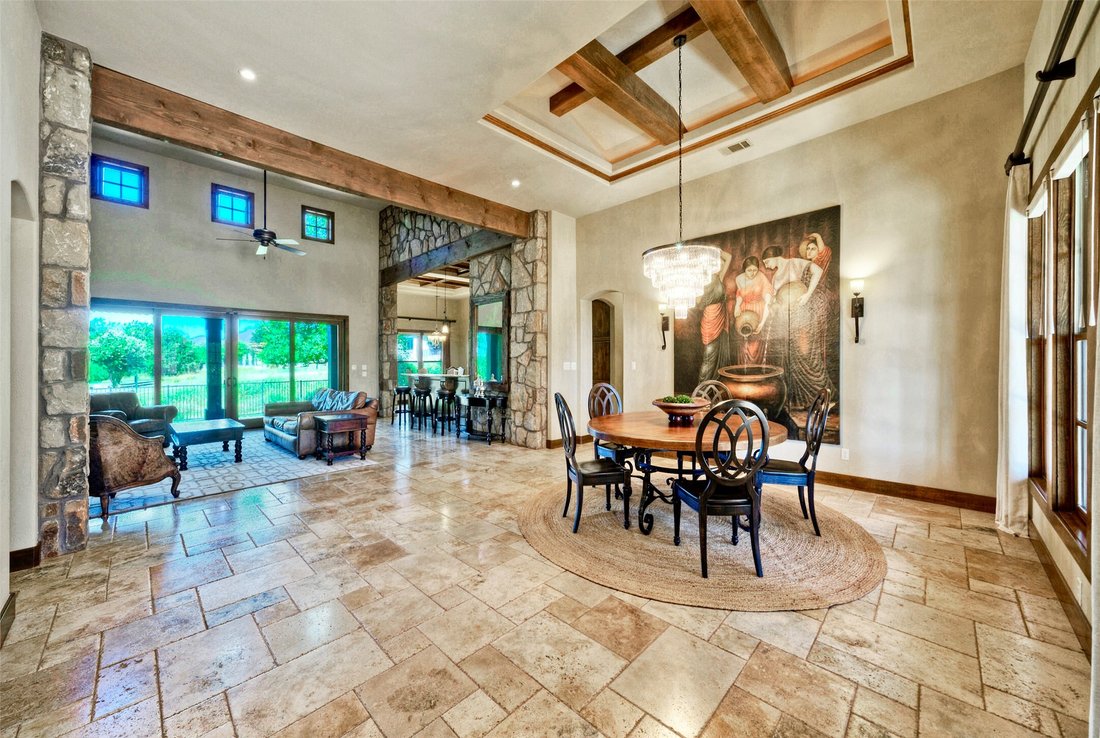
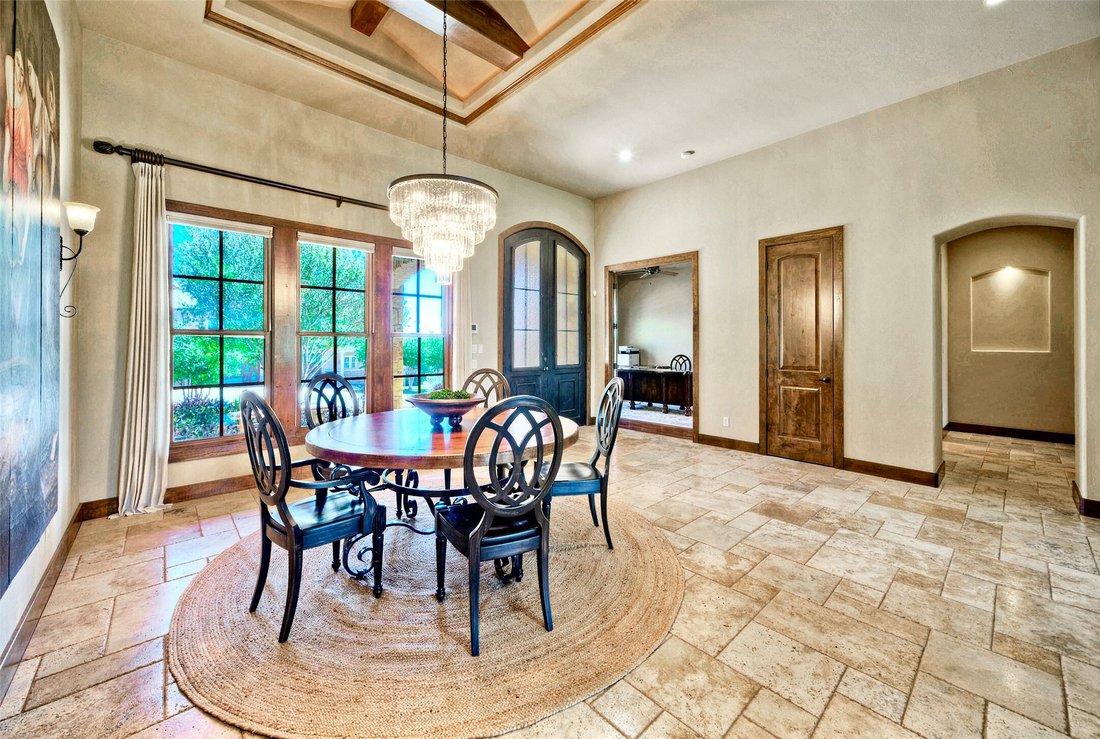
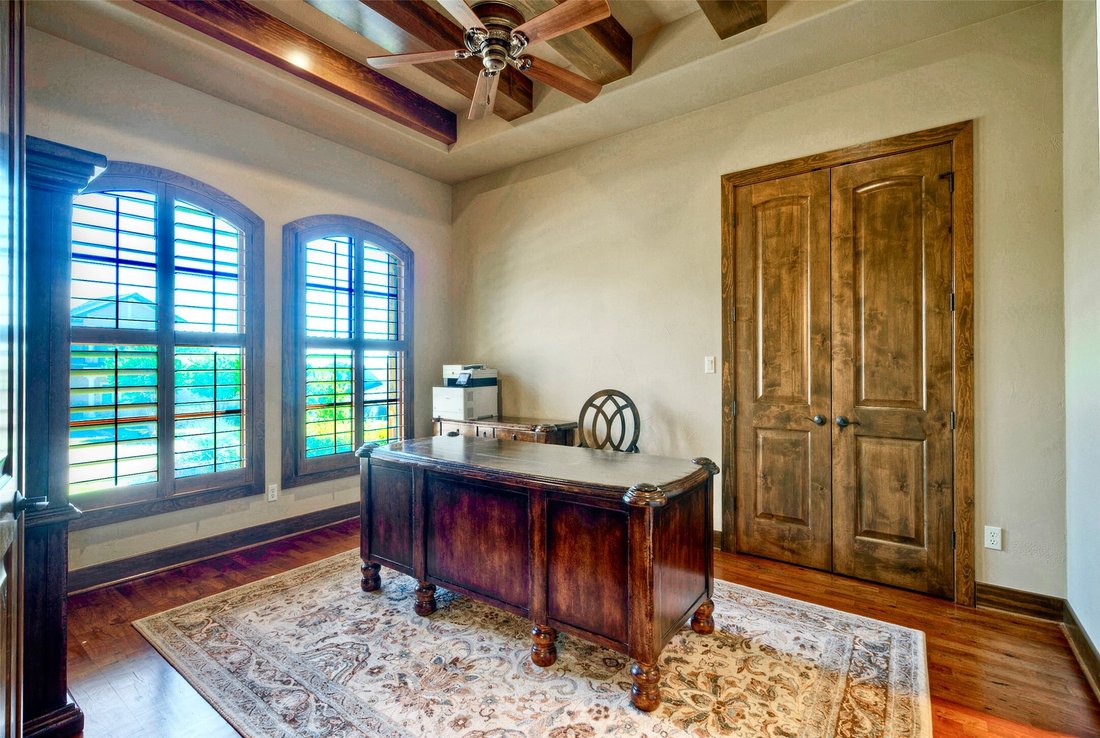
Introducing an exquisite 4-bedroom, 5-bathroom residence nestled in the prestigious gated community of The Heights of Falconhead, backing to the 18th hole of the PGA-designed Falconhead Golf Course. This remarkable home welcomes you with an inviting covered front patio leading to stunning cantera double doors that open into an impressive two-story living room, ideal for entertaining, complete with custom built-ins and a cozy gas fireplace. The gourmet kitchen is a chef’s dream, boasting granite countertops, an oversized center island, and top-of-the-line stainless steel appliances, including a KitchenAid 48” commercial-style 8-burner gas cooktop with dual ovens. Dining options include bar-height seating, a breakfast nook, and an elegant formal dining area adorned with vaulted ceilings and a custom chandelier. The luxurious primary suite captivates with tray ceilings and a bay window seating area, offering private access to a backyard patio complete with an arbor and outdoor fireplace. The spa-like primary bath features dual vanities, a shower with dual stations, and a jetted spa tub. The main level also includes two additional bedrooms, each with its own full bath, along with a common area perfect for games or movie nights, and a fourth bedroom suited for a home office, with its own full bath. Upstairs, an expansive bonus room offers a full bath and private balcony access. Step into the backyard, which overlooks the Falconhead Golf Course, featuring a covered patio with an outdoor grill and see-through fireplace, perfect for entertaining. This exceptional property is served by the highly regarded Lake Travis Independent School District and is conveniently located within walking distance to Lake Travis High School, and just minutes from the shopping and fine dining options at the Hill Country Galleria, with easy access to downtown Austin.
-
Property type
House
-
Year built
2005
-
Price/sqft
$331
Features
- Garden
- Walk In Closet
- Fireplace
- Outdoor Kitchen
- Gated Community
- Terrace
- Pergola
- Gate
- Balcony
Features
Lot
- Gated Community
Indoor
- High Ceiling
- Office
- Fireplace
- Kitchen island
- Gas Stovetop
- Bar
- Stone Countertops
- Walk In Closet
Outdoor
- Terrace
- Balcony
- Outdoor Kitchen
- Gate
- Pergola
- Garden
Explore the Area
4212 Myrtle Beach Drive, Austin, TX 78738, Bee Cave, Texas, United States
View on Google Maps
Price per sqft
Low
High
Joined 5 years ago
You have inquired about this property
The agent will contact you soon by
Listed by
5
Listings
2022
Joined
Book home tour with Julie Reistrup
Choose a date and whether you'd like a virtual or in-person tour with the agent.
Preferred date
Tour type

Last updated
September 17
First listed
August 28
Agent licence
#0599793
Listing reference
2152688563926864
Listing status
Similar Properties Nearby
New Listings in Bee Cave

Explore More Homes for Sale
Bee Cave, TX, United States property types
Bee Cave, TX, United States popular searches
- Panoramic / Scenic View properties in Bee Cave, TX, United States
- Gated Community properties in Bee Cave, TX, United States
- Mountain View properties in Bee Cave, TX, United States
- Golf View properties in Bee Cave, TX, United States
- Properties with Sauna in Bee Cave, TX, United States
- Waterfront properties in Bee Cave, TX, United States
Related Guides & Stories
Trusted by the World's Leading Brokers
The agents behind the world's most exceptional properties list with JamesEdition.
- Listings from Sotheby's, Christie's, BARNES, and Engel & Völkers
- Every listing reviewed before it goes live
- Connect directly with verified listing agents
By continuing you agree to our Terms and Privacy Policy.
brokerages we
partnered with
partnered with