$675,000
Single Family Residence In Austin
- 3 Beds
- 3 Baths
- 2,382 Sqft
- 7,349 Sqft lot
- Updated: Yesterday
- Source: Unlock MLS (Austin Board of REALTORS) MLS#9493725
About the Property
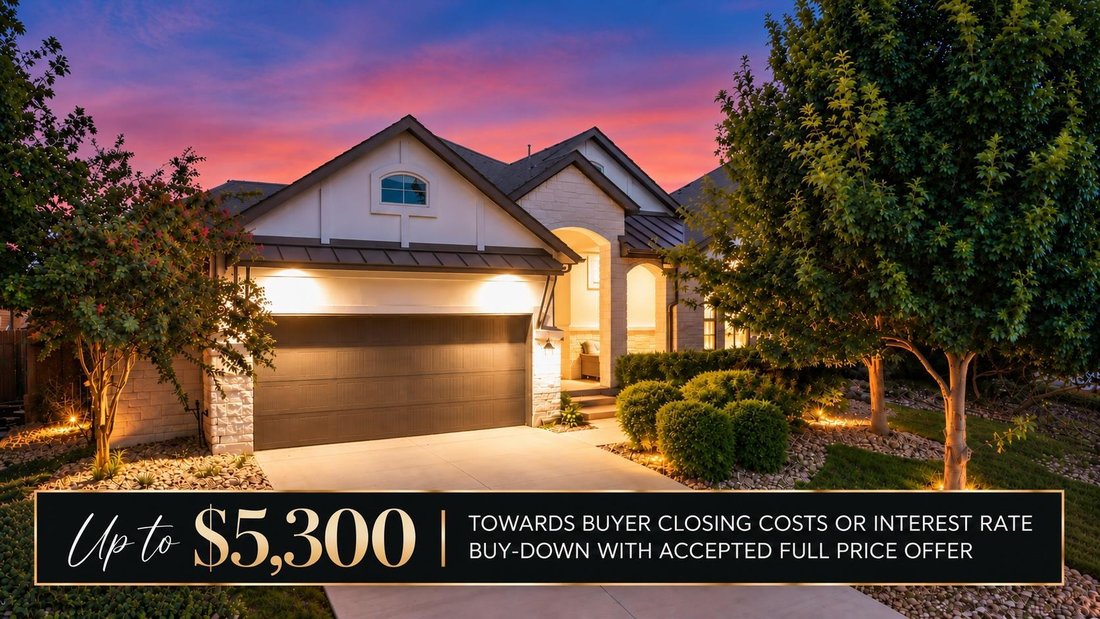
Seller offering up to $5,300 toward buyer closing costs or interest rate buy-down with an accepted full-price offer. Credit applied at closing.
Designed for effortless everyday living and entertaining, this beautifully maintained 1-story Chesmar home in Sweetwater offers 3 bedrooms, 2.5 baths, a spacious dedicated office, exceptional storage and inviting indoor-outdoor living. Neutral fin
Designed for effortless everyday living and entertaining, this beautifully maintained 1-story Chesmar home in Sweetwater offers 3 bedrooms, 2.5 baths, a spacious dedicated office, exceptional storage and inviting indoor-outdoor living. Neutral fin
Seller offering up to $5,300 toward buyer closing costs or interest rate buy-down with an accepted full-price offer. Credit applied at closing.
Designed for effortless everyday living and entertaining, this beautifully maintained 1-story Chesmar home in Sweetwater offers 3 bedrooms, 2.5 baths, a spacious dedicated office, exceptional storage and inviting indoor-outdoor living. Neutral finishes and wood-look tile create a cohesive look with NO CARPET throughout.
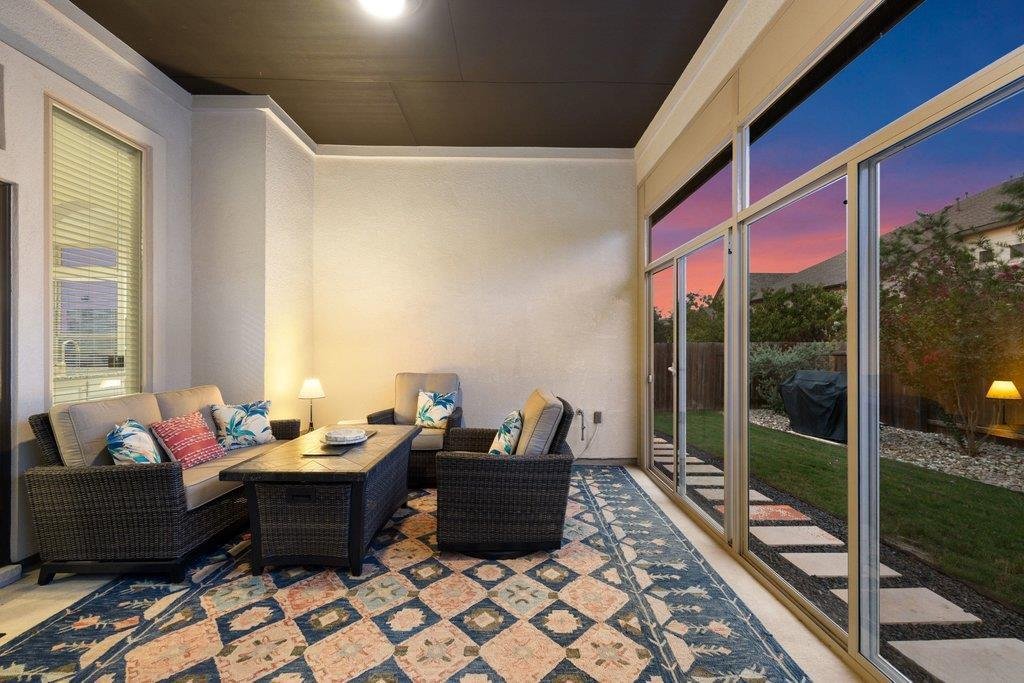
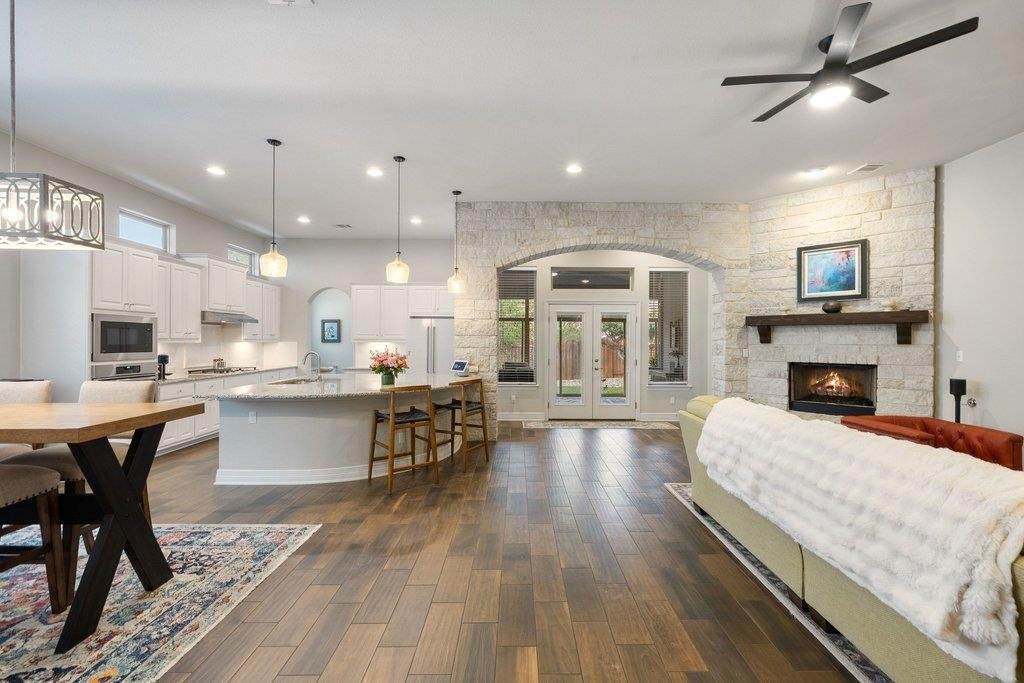
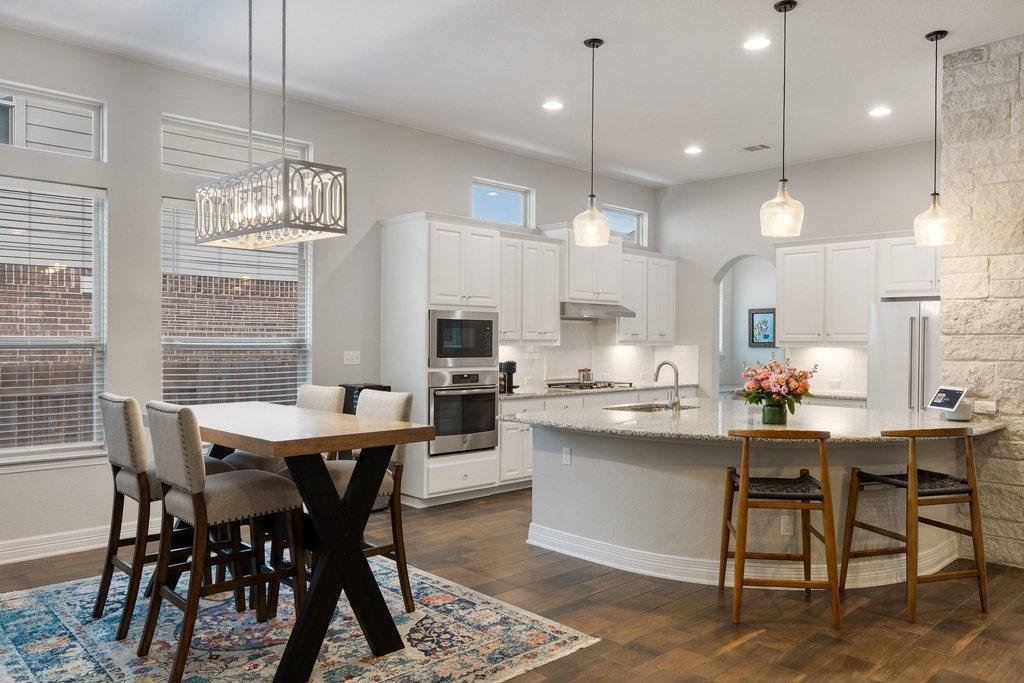
At the heart of the home, the oversized kitchen features abundant cabinetry and prep space, a large center island and an open connection to the living room, anchored by a striking stone accent wall and fireplace with gas logs and remote. An approximately 238-sqft enclosed all-season patio expands the living and entertaining space with sliding glass and screen doors, ceiling fan and backyard views.
The primary suite offers a bay window with sitting area plus a custom-designed closet with slow-close drawers and marble tile flooring. Generously sized secondary bedrooms each include walk-in closets. The dedicated office features French doors and a soaring tray ceiling, providing flexibility for work, guests, play or additional living space.
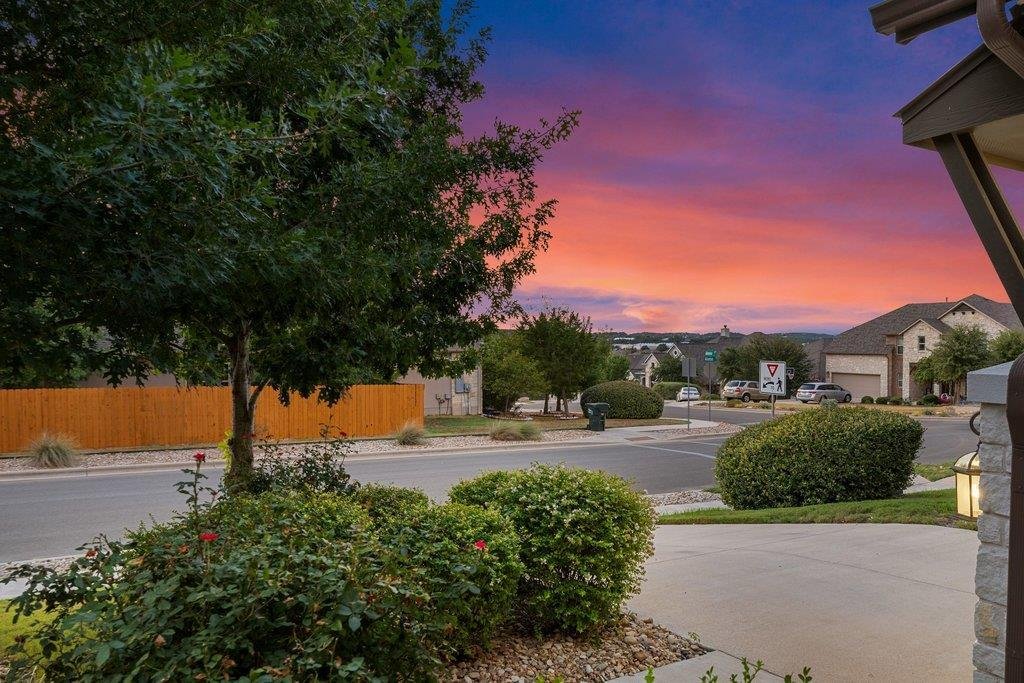
Enjoy sunset views from the front porch, a beautifully landscaped backyard and nearby access to the Greenbelt Trail.
The oversized 2.5-car garage adds outstanding storage with a ceiling-mounted SafeRack system, Gladiator track strips, Flowwall panels and EV charging capability for a vehicle or golf cart.
Additional upgrades include chair-height toilets, a primary bath bidet with wall-mounted control and a 2025 dishwasher. Kitchen and garage refrigerators, washer, dryer, backyard BBQ, Swedish ladder and large gym mirrors all convey, making this home exceptionally well-equipped and move-in ready.
Designed for effortless everyday living and entertaining, this beautifully maintained 1-story Chesmar home in Sweetwater offers 3 bedrooms, 2.5 baths, a spacious dedicated office, exceptional storage and inviting indoor-outdoor living. Neutral finishes and wood-look tile create a cohesive look with NO CARPET throughout.
At the heart of the home, the oversized kitchen features abundant cabinetry and prep space, a large center island and an open connection to the living room, anchored by a striking stone accent wall and fireplace with gas logs and remote. An approximately 238-sqft enclosed all-season patio expands the living and entertaining space with sliding glass and screen doors, ceiling fan and backyard views.
The primary suite offers a bay window with sitting area plus a custom-designed closet with slow-close drawers and marble tile flooring. Generously sized secondary bedrooms each include walk-in closets. The dedicated office features French doors and a soaring tray ceiling, providing flexibility for work, guests, play or additional living space.
Enjoy sunset views from the front porch, a beautifully landscaped backyard and nearby access to the Greenbelt Trail.
The oversized 2.5-car garage adds outstanding storage with a ceiling-mounted SafeRack system, Gladiator track strips, Flowwall panels and EV charging capability for a vehicle or golf cart.
Additional upgrades include chair-height toilets, a primary bath bidet with wall-mounted control and a 2025 dishwasher. Kitchen and garage refrigerators, washer, dryer, backyard BBQ, Swedish ladder and large gym mirrors all convey, making this home exceptionally well-equipped and move-in ready.
-
Property type
House
-
Year built
2019
-
Price/sqft
$283
Features
Explore the Area
5305 Alonso DR, Bee Cave, Texas, United States
View on Google Maps
Price per sqft
Low
High
Joined 11 months ago
You have inquired about this property
The agent will contact you soon by
Listed by
265
Listings
2025
Joined
Book home tour with the agent
Choose a date and whether you'd like a virtual or in-person tour with the agent.
Preferred date
Tour type
Last updated
Yesterday
First listed
October 9
Listing reference
9493725
Listing status
Based on information submitted to the MLS GRID as of 2026. All data is obtained from various sources and may not have been verified by broker or MLS GRID. Supplied Open House Information is subject to change without notice. All information should be independently reviewed and verified for accuracy. Properties may or may not be listed by the office/agent presenting the information.
Similar Properties Nearby
New Listings in Bee Cave



Explore More Homes for Sale
Bee Cave, TX, United States property types
Bee Cave, TX, United States popular searches
- Panoramic / Scenic View properties in Bee Cave, TX, United States
- Gated Community properties in Bee Cave, TX, United States
- Mountain View properties in Bee Cave, TX, United States
- Properties with Sauna in Bee Cave, TX, United States
- Golf View properties in Bee Cave, TX, United States
- Waterfront properties in Bee Cave, TX, United States
Related Guides & Stories
Trusted by the World's Leading Brokers
The agents behind the world's most exceptional properties list with JamesEdition.
- Listings from Sotheby's, Christie's, BARNES, and Engel & Völkers
- Every listing reviewed before it goes live
- Connect directly with verified listing agents
By continuing you agree to our Terms and Privacy Policy.
brokerages we
partnered with
partnered with