$1,439,000
Single Family Detached Austin
- 4 Beds
- 3 Baths
- 4,263 Sqft
- 15,321 Sqft lot
- Updated: August 5
-
1
Views for last 30 days
- 1
- MLS#7550381
About the Property
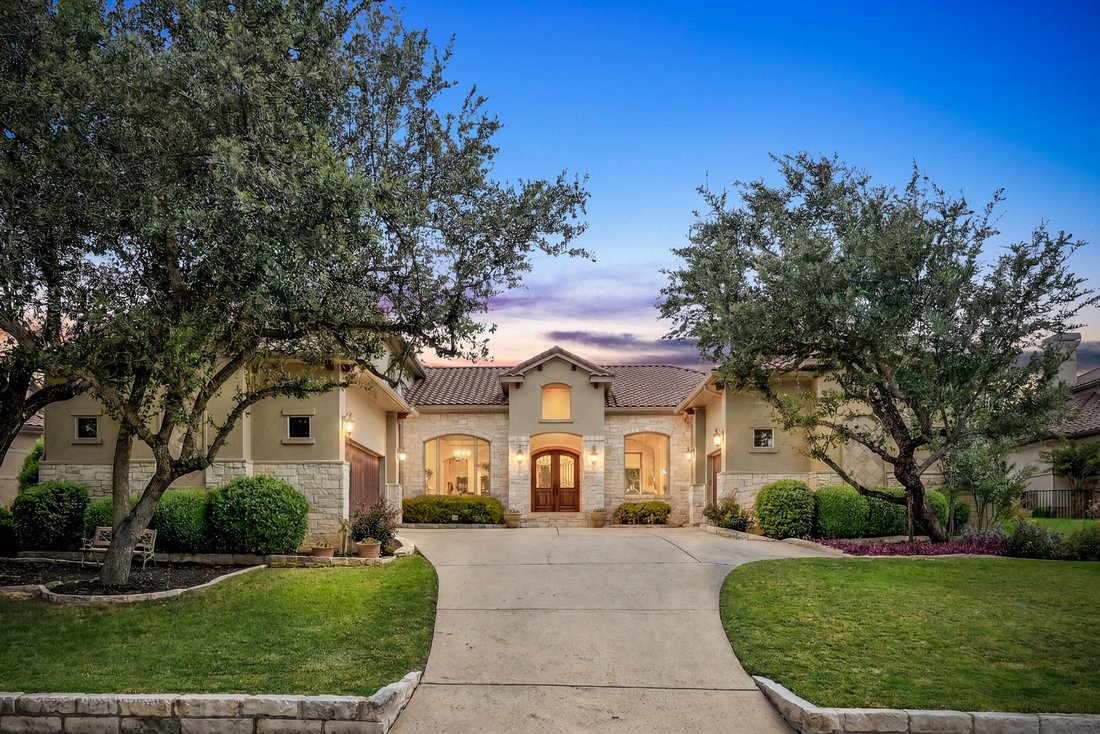
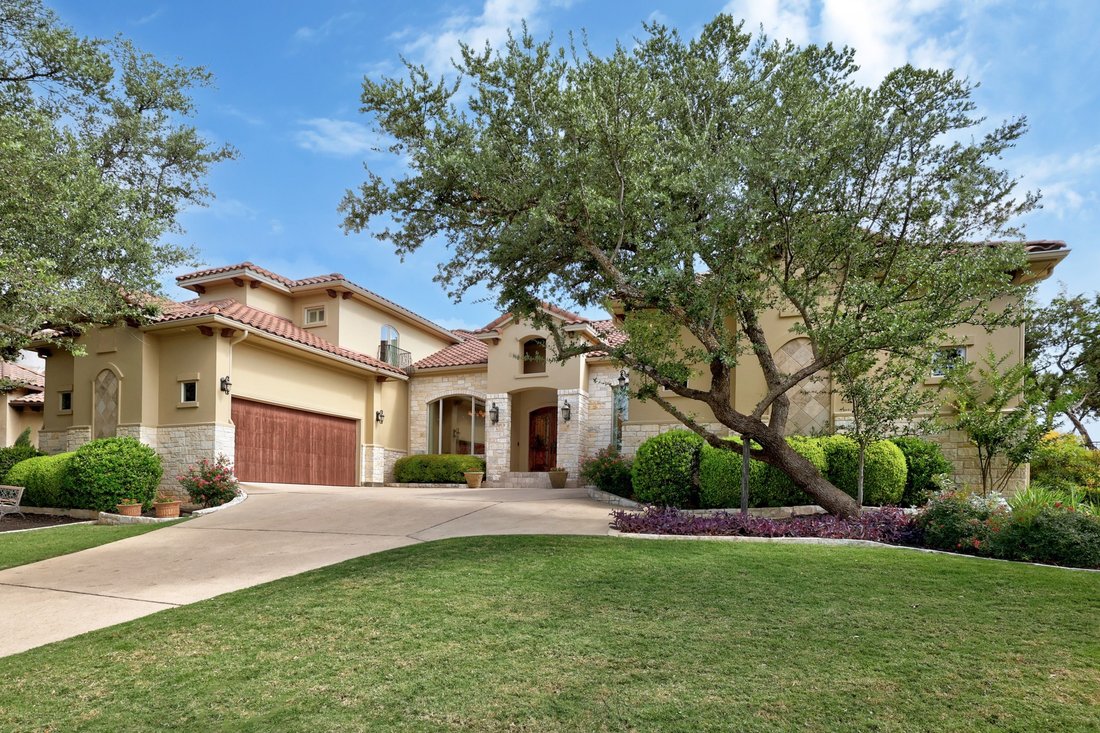
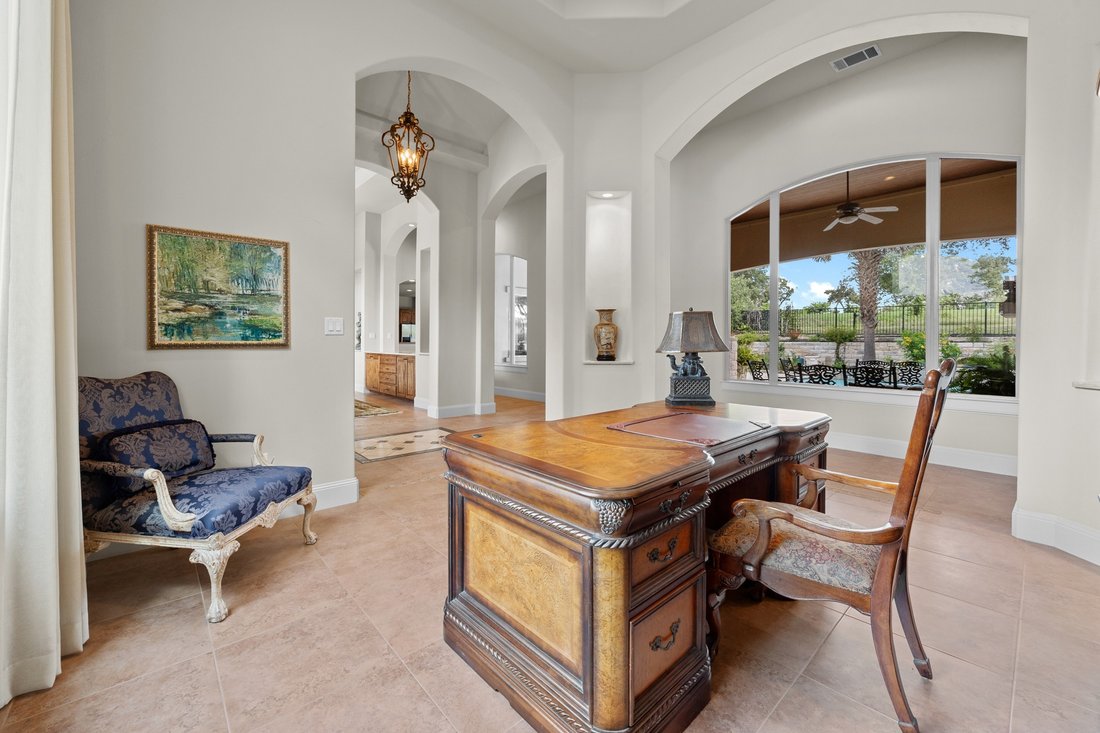
Custom home in the gated Heights of Falconhead. Home features 4 beds/3 baths and 4236 sq ft. Home backs to the # 9 tee at Falconhead Golf Course. Mature live oak trees. High ceilings in foyer and main living. Walk behind wet bar with wine fridge located off the chef-inspired kitchen with 2 ovens and microwave, all with convection. 10 Large windows view an outdoor north facing shaded space with fou
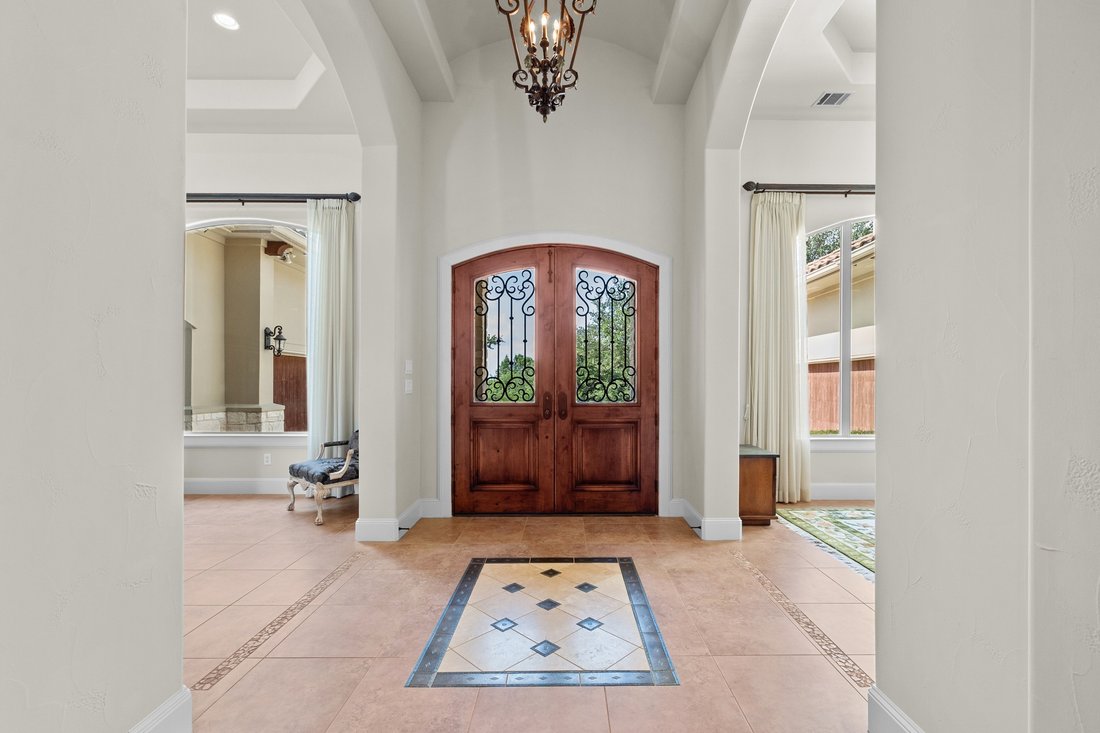
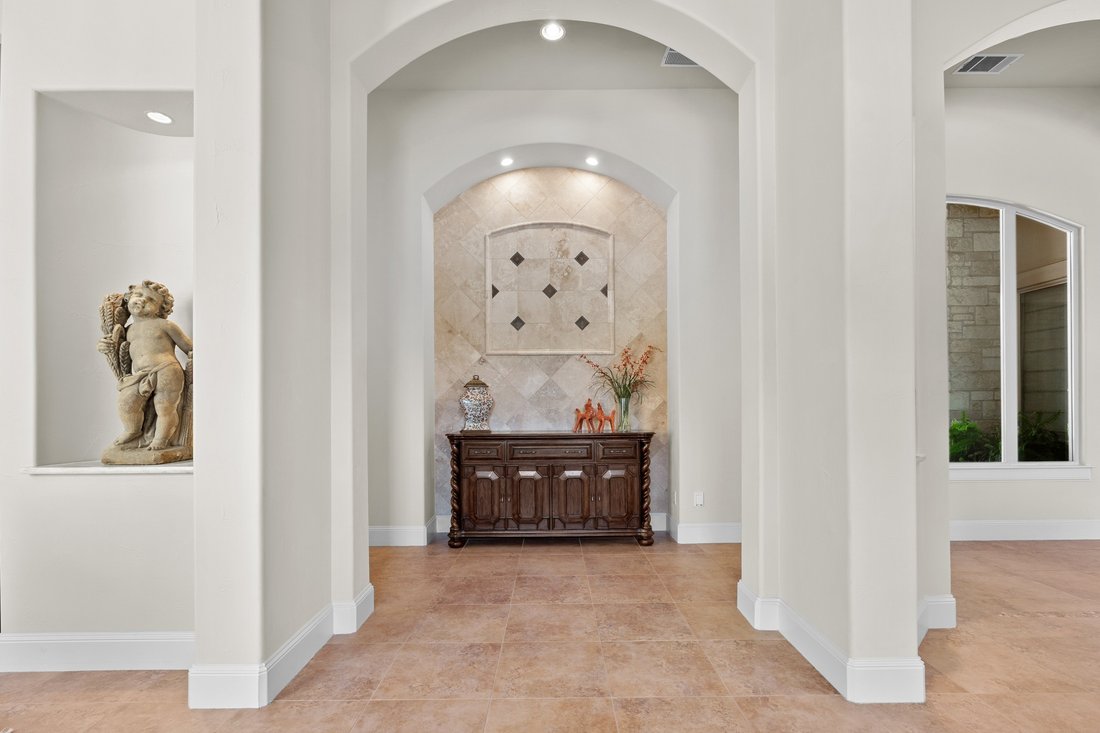
Custom home in the gated Heights of Falconhead. Home features 4 beds/3 baths and 4236 sq ft. Home backs to the # 9 tee at Falconhead Golf Course. Mature live oak trees. High ceilings in foyer and main living. Walk behind wet bar with wine fridge located off the chef-inspired kitchen with 2 ovens and microwave, all with convection. 10 Large windows view an outdoor north facing shaded space with fountained pool and 802 sq ft covered patio. Patio has built-in grill, sink and a fireplace. Oversized breakfast area. All counters in art niches, all baths, formal dining, and wet bar in main are natural stone. Built-in storage cabinetry throughout main. Tiered high ceiling primary bedroom retreat with his/hers closets, dual vanities, bidet. 1st floor has primary, a 2nd bedroom, two baths, two dining, family room, study, kitchen, oversized mud/laundry, walk-in pantry. Solid 8 ft alder doors in main. Upstairs are two beds, a dual entry bath and media room with wet bar. Theater equipment conveys. Home features a central vac system and two Rinnai tankless hot water heaters. City of Bee Cave property taxes are one of the lowest in the area. No MUD tax. With 3,245 sq ft on the main and 1,018 sq ft on the 2nd floor this home lives like a 1.5 story. Two separate garages with 3 car spaces total. Sq ft numbers are from TCAD. Seller is the owner and an agent.
-
Property type
House
-
Year built
2006
-
Price/sqft
$337
Features
- Pool
- Garage
- Fireplace
- High Ceiling
- Laundry Room
- Bar
Explore the Area
14416 Piper Glen Drive, Austin, TX 78738, Bee Cave, Texas, United States
View on Google Maps
Price per sqft
Low
High
Joined 4 years ago
You have inquired about this property
The agent will contact you soon by
Listed by
1
Listings
2022
Joined
Book home tour with Laura Ivy Blessing
Choose a date and whether you'd like a virtual or in-person tour with the agent.
Preferred date
Tour type

Last updated
August 5
First listed
Jun 11
Agent licence
#0526659
Listing reference
2125013541349744
Listing status
Similar Properties Nearby
New Listings in Bee Cave


Explore More Homes for Sale
Bee Cave, TX, United States property types
Bee Cave, TX, United States popular searches
- Panoramic / Scenic View properties in Bee Cave, TX, United States
- Gated Community properties in Bee Cave, TX, United States
- Golf View properties in Bee Cave, TX, United States
- Mountain View properties in Bee Cave, TX, United States
- Properties with Sauna in Bee Cave, TX, United States
- Properties with Private Airport in Bee Cave, TX, United States
- Mansion properties in Bee Cave, TX, United States
- Waterfront properties in Bee Cave, TX, United States
Related Guides & Stories
Trusted by the World's Leading Brokers
The agents behind the world's most exceptional properties list with JamesEdition.
- Listings from Sotheby's, Christie's, BARNES, and Engel & Völkers
- Every listing reviewed before it goes live
- Connect directly with verified listing agents
By continuing you agree to our Terms and Privacy Policy.
brokerages we
partnered with
partnered with