$1,450,000
Recently Built Modern Serene Hills Estate
- 4 Beds
- 5 Baths
- 3,894 Sqft
- 10,455 Sqft lot
- MLS#6247587
About the Property
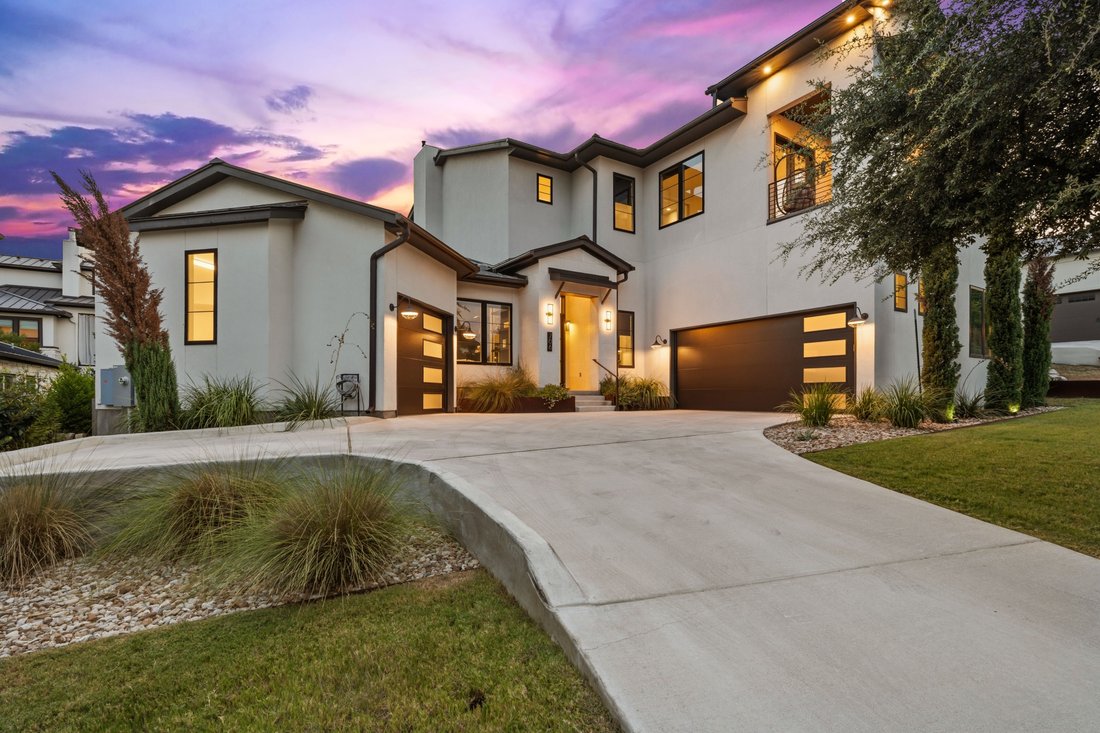
Custom built and beautifully curated, this impressive residence in Serene Hills blends modern design with a warm, inviting atmosphere. The home offers 4 bedrooms, 4.5 baths and generous living spaces with room for everyone.
A light-filled floorplan creates an effortless flow into the spacious living area, where sliding glass doors extend the living space to the covered patio and beautifully lan
A light-filled floorplan creates an effortless flow into the spacious living area, where sliding glass doors extend the living space to the covered patio and beautifully lan
Custom built and beautifully curated, this impressive residence in Serene Hills blends modern design with a warm, inviting atmosphere. The home offers 4 bedrooms, 4.5 baths and generous living spaces with room for everyone.
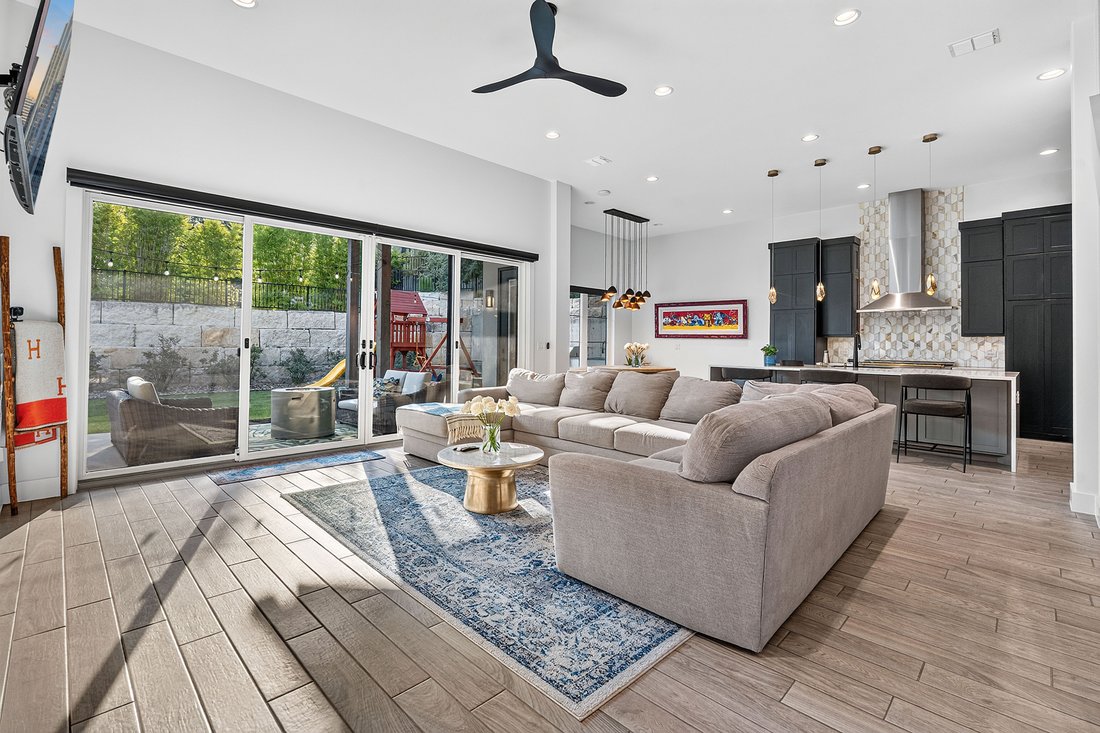
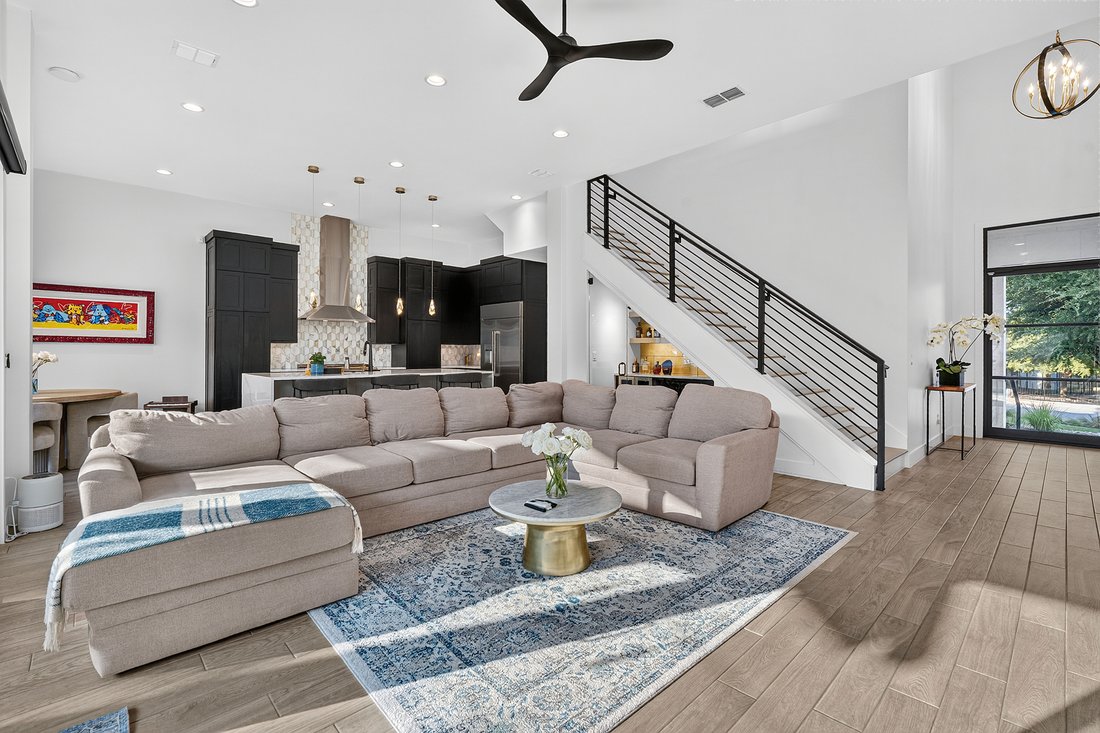
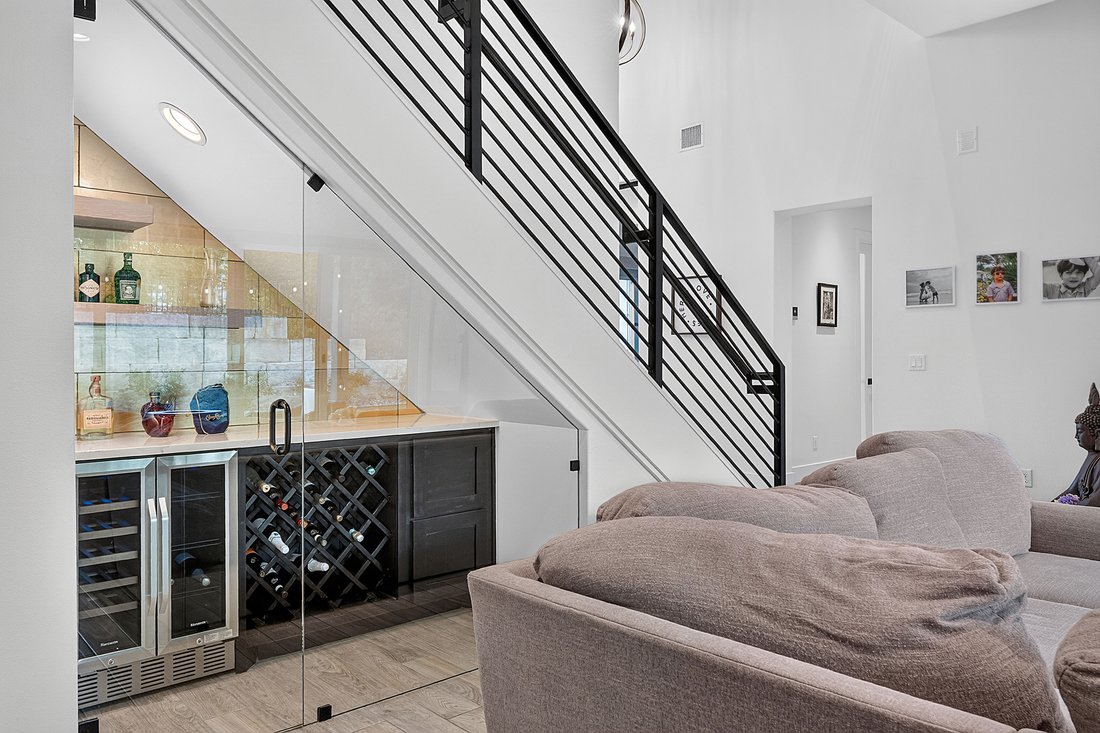
A light-filled floorplan creates an effortless flow into the spacious living area, where sliding glass doors extend the living space to the covered patio and beautifully landscaped yard. The main level also features a private study, a luxurious primary suite and a secondary bedroom with an ensuite bath. The kitchen takes center stage with a stunning black and gold ILVE Italian range with 7 burners and double ovens, as well as rich dark cabinetry, an oversized waterfall island with generous storage underneath, beautiful pendant lighting, built-in refrigerator and huge pantry. Lighted display cabinet delivers an elegant showcase for china or treasured collections, while a glass-enclosed bar with beverage cooler is tucked beneath the staircase adding an unexpected touch of sophistication and is perfect for entertaining.
The primary suite functions as a private spa oasis. The dramatic bath boasts a soaking tub, large shower, and custom walk-in closet complete with built in drawers and shelving. A bright fitness nook opens directly to the backyard, creating the perfect space for a morning workout and an infrared sauna completes the space.
Upstairs, two additional bedrooms, including one with an ensuite bath share a generous living area/game room complete with wet bar and a dedicated media room ready for movie nights. A walk-out balcony with hill country views captures the breeze and provides another inviting place to unwind and relax or enjoy morning coffee.
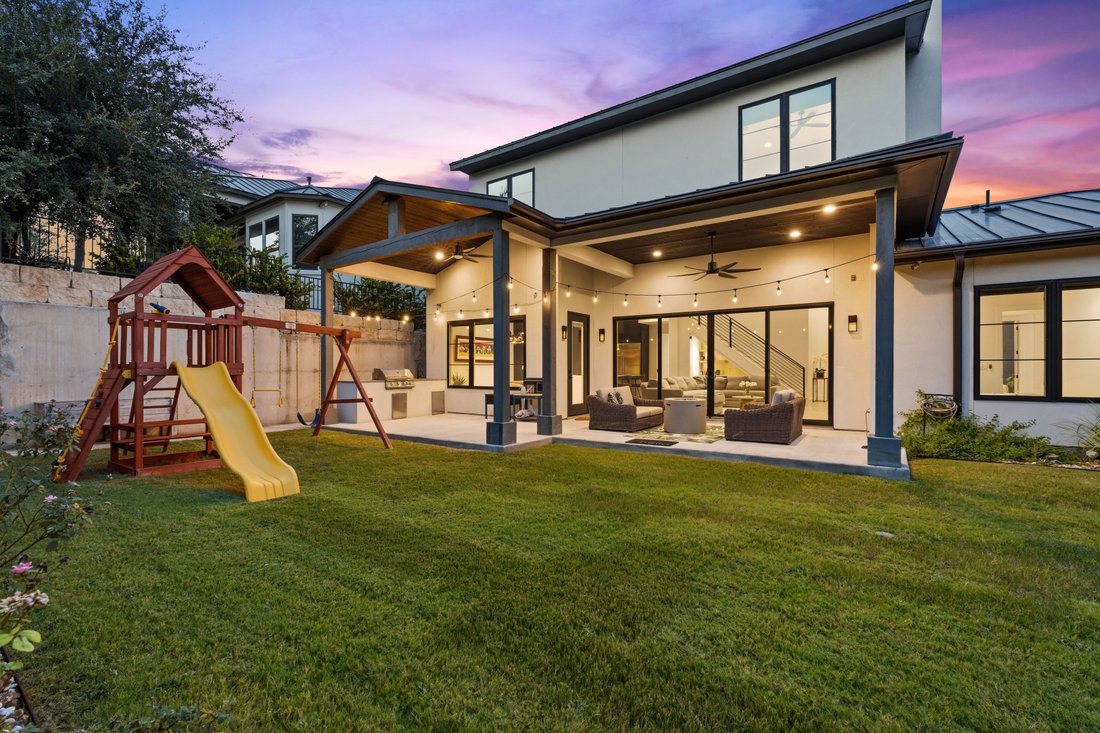
Outdoor living is equally appealing with a covered patio and built-in outdoor kitchen featuring a gas grill and sink. The easy-care yard is thoughtfully designed for privacy, with a stone wall along the rear of the property. A community park directly across the street adds another recreational amenity just steps from home. 3 car garage accommodates vehicles and extra storage space.
Additional features include wood-look tile flooring throughout providing the beauty of wood with easy-care durability, whole home water softener, surround sound, custom window shades.
The location is especially appealing, with highly regarded Lake Travis schools and an elementary school just minutes away. The home is also conveniently close to The Hills Country Club, as well as Lakeway’s shopping, dining, golf, parks and Lake Travis, making it easy to enjoy all that this sought-after area has to offer.
A light-filled floorplan creates an effortless flow into the spacious living area, where sliding glass doors extend the living space to the covered patio and beautifully landscaped yard. The main level also features a private study, a luxurious primary suite and a secondary bedroom with an ensuite bath. The kitchen takes center stage with a stunning black and gold ILVE Italian range with 7 burners and double ovens, as well as rich dark cabinetry, an oversized waterfall island with generous storage underneath, beautiful pendant lighting, built-in refrigerator and huge pantry. Lighted display cabinet delivers an elegant showcase for china or treasured collections, while a glass-enclosed bar with beverage cooler is tucked beneath the staircase adding an unexpected touch of sophistication and is perfect for entertaining.
The primary suite functions as a private spa oasis. The dramatic bath boasts a soaking tub, large shower, and custom walk-in closet complete with built in drawers and shelving. A bright fitness nook opens directly to the backyard, creating the perfect space for a morning workout and an infrared sauna completes the space.
Upstairs, two additional bedrooms, including one with an ensuite bath share a generous living area/game room complete with wet bar and a dedicated media room ready for movie nights. A walk-out balcony with hill country views captures the breeze and provides another inviting place to unwind and relax or enjoy morning coffee.
Outdoor living is equally appealing with a covered patio and built-in outdoor kitchen featuring a gas grill and sink. The easy-care yard is thoughtfully designed for privacy, with a stone wall along the rear of the property. A community park directly across the street adds another recreational amenity just steps from home. 3 car garage accommodates vehicles and extra storage space.
Additional features include wood-look tile flooring throughout providing the beauty of wood with easy-care durability, whole home water softener, surround sound, custom window shades.
The location is especially appealing, with highly regarded Lake Travis schools and an elementary school just minutes away. The home is also conveniently close to The Hills Country Club, as well as Lakeway’s shopping, dining, golf, parks and Lake Travis, making it easy to enjoy all that this sought-after area has to offer.
-
Property type
House
-
Year built
2024
-
Price/sqft
$372
Features
- Garage
- Garden
- Fireplace
- Walk In Closet
- Sauna
- Modern
- Cinema
- Terrace
- Outdoor Kitchen
Features
Lot
- Panoramic / Scenic View
- Privacy
- New Builds
- Modern
Indoor
- Office
- Fireplace
- Air Conditioning
- Kitchen island
- Bar
- Sauna
- Game Room
- Cinema
- Walk In Closet
Outdoor
- Terrace
- Balcony
- Parking
- Garage
- Playground
- Outdoor Kitchen
- Garden
Explore the Area
706 Crestone Stream Drive , Austin, TX 78738, Bee Cave, Texas, United States
View on Google Maps
Price per sqft
Low
High
Joined 2 years ago
You have inquired about this property
The agent will contact you soon by
Listed by
6
Listings
2024
Joined
Book home tour with Lauren Powell
Choose a date and whether you'd like a virtual or in-person tour with the agent.
Preferred date
Tour type

Kuper Sotheby's International Realty
8300 N. MOPAC Expressway Suite 100, Unit 2220, 78759, Austin, Texas, United States
View agency profile
Trusted by the World's Leading Brokers
The agents behind the world's most exceptional properties list with JamesEdition.
- Listings from Sotheby's, Christie's, BARNES, and Engel & Völkers
- Every listing reviewed before it goes live
- Connect directly with verified listing agents
By continuing you agree to our Terms and Privacy Policy.
brokerages we
partnered with
partnered with