$1,399,000
Single Family Residence In Austin
- 5 Beds
- 5 Baths
- 4,280 Sqft
- 19,132 Sqft lot
- Updated: Today
- Source: Unlock MLS (Austin Board of REALTORS) MLS#8086085
About the Property
Secluded at the end of a serene cul-de-sac on nearly half an acre in coveted Rocky Creek, this exceptional Hill Country residence offers privacy, polished updates and resort-style outdoor living. The backyard opens directly to a lush greenbelt, with Shield Ranch’s 6,000+ acres of protected Hill Country land beyond creating a rare sense of space and uninterrupted natural beauty.
Inside, th
Inside, th
Secluded at the end of a serene cul-de-sac on nearly half an acre in coveted Rocky Creek, this exceptional Hill Country residence offers privacy, polished updates and resort-style outdoor living. The backyard opens directly to a lush greenbelt, with Shield Ranch’s 6,000+ acres of protected Hill Country land beyond creating a rare sense of space and uninterrupted natural beauty.
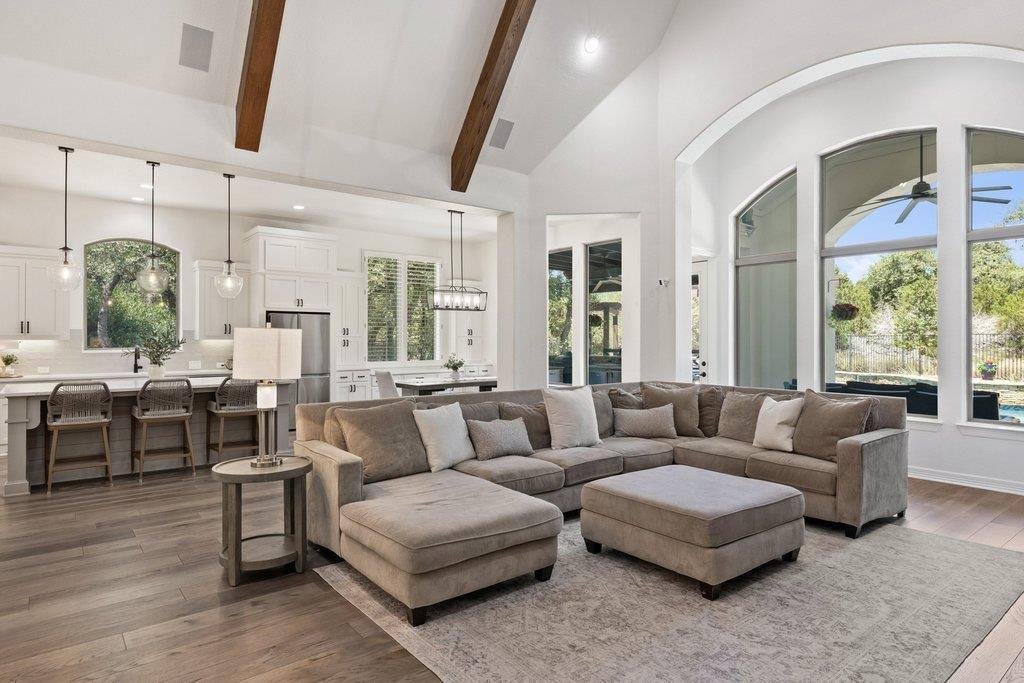
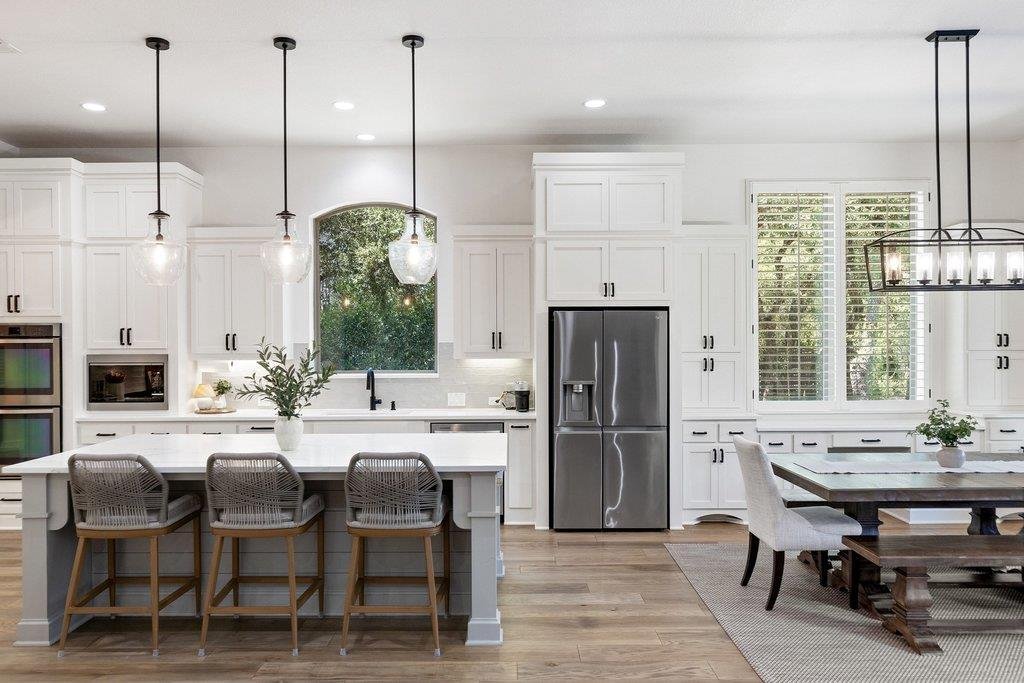
Inside, this 5 BD, 4.5 BA luxury residence spans over 4,000 sq ft with a refined yet inviting aesthetic. Updated wood flooring, fresh paint, plantation shutters, beamed ceilings and a showstopper fireplace bring warmth throughout. The chef’s gourmet kitchen features refaced cabinetry, updated backsplash, double ovens, five-burner cooktop and generous gathering spaces, plus a walk-in pantry. The primary suite impresses with a renovated deluxe ensuite bath and XL custom walk-in closet for two. All bathrooms have been thoughtfully updated, while mudroom built-ins, a dedicated office, upstairs homework station, laundry room with sink, sliding barn doors and family room surround sound elevate everyday living. plush upgraded carpet
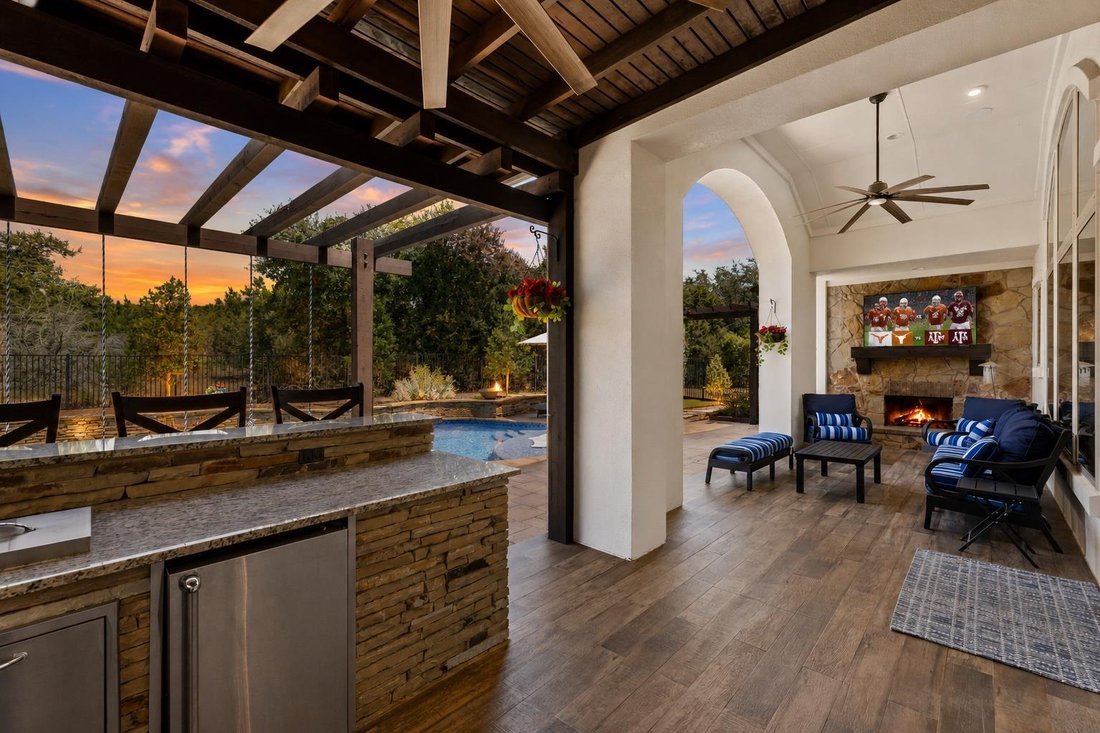
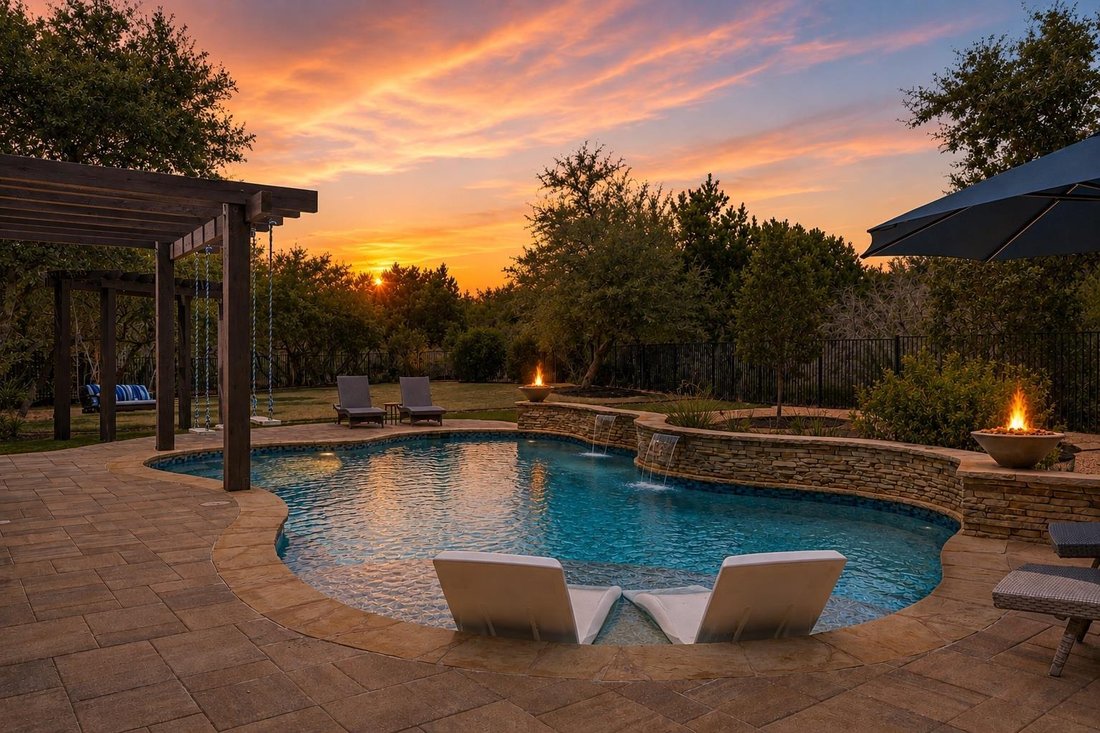
The backyard is the showpiece, designed for year-round entertaining with a spectacular pool and spa, sweeping Hill Country views, spacious covered patio with outdoor fireplace, patio heaters and swings suspended over the pool. A fully equipped outdoor kitchen includes a refrigerator, built-in grill, Big Green Egg and bar seating, while partial turf and an outdoor pet bathing station add convenience.
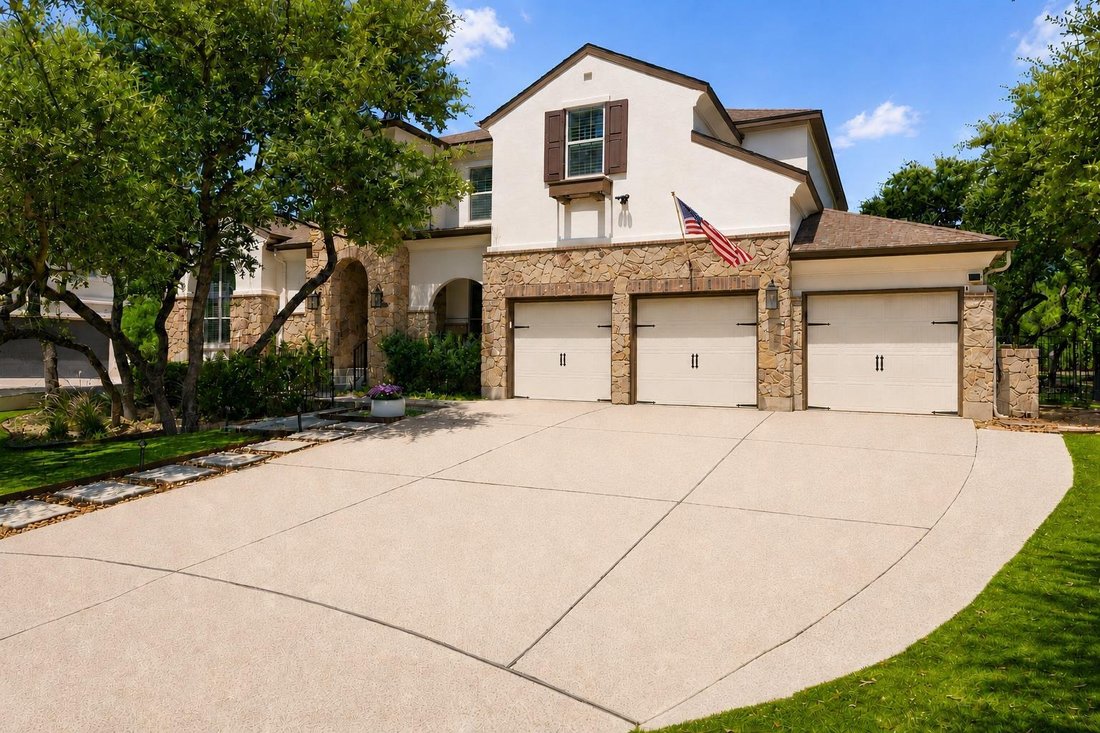
Major improvements include a replaced roof, plush upgraded carpet, one of the two HVACs (2022), exterior paint, gutters and updated exterior lighting. A rare four-car garage with epoxy floors and storage racks offers exceptional room for vehicles, hobbies and gear.
Meticulously maintained and impossible to replicate, this is Hill Country living with a view few properties can match. Come experience 8705 Ambrosia Drive and see why this setting is truly special.
Inside, this 5 BD, 4.5 BA luxury residence spans over 4,000 sq ft with a refined yet inviting aesthetic. Updated wood flooring, fresh paint, plantation shutters, beamed ceilings and a showstopper fireplace bring warmth throughout. The chef’s gourmet kitchen features refaced cabinetry, updated backsplash, double ovens, five-burner cooktop and generous gathering spaces, plus a walk-in pantry. The primary suite impresses with a renovated deluxe ensuite bath and XL custom walk-in closet for two. All bathrooms have been thoughtfully updated, while mudroom built-ins, a dedicated office, upstairs homework station, laundry room with sink, sliding barn doors and family room surround sound elevate everyday living. plush upgraded carpet
The backyard is the showpiece, designed for year-round entertaining with a spectacular pool and spa, sweeping Hill Country views, spacious covered patio with outdoor fireplace, patio heaters and swings suspended over the pool. A fully equipped outdoor kitchen includes a refrigerator, built-in grill, Big Green Egg and bar seating, while partial turf and an outdoor pet bathing station add convenience.
Major improvements include a replaced roof, plush upgraded carpet, one of the two HVACs (2022), exterior paint, gutters and updated exterior lighting. A rare four-car garage with epoxy floors and storage racks offers exceptional room for vehicles, hobbies and gear.
Meticulously maintained and impossible to replicate, this is Hill Country living with a view few properties can match. Come experience 8705 Ambrosia Drive and see why this setting is truly special.
-
Property type
House
-
Year built
2014
-
Price/sqft
$326
Features
Explore the Area
8705 Ambrosia DR, Bee Cave, Texas, United States
View on Google Maps
Price per sqft
Low
High
Joined 10 months ago
You have inquired about this property
The agent will contact you soon by
Listed by
295
Listings
2025
Joined
Book home tour with the agent
Choose a date and whether you'd like a virtual or in-person tour with the agent.
Preferred date
Tour type
Last updated
Today
First listed
Aug 27
Listing reference
8086085
Listing status
Based on information submitted to the MLS GRID as of 2026. All data is obtained from various sources and may not have been verified by broker or MLS GRID. Supplied Open House Information is subject to change without notice. All information should be independently reviewed and verified for accuracy. Properties may or may not be listed by the office/agent presenting the information.
Trusted by the World's Leading Brokers
The agents behind the world's most exceptional properties list with JamesEdition.
- Listings from Sotheby's, Christie's, BARNES, and Engel & Völkers
- Every listing reviewed before it goes live
- Connect directly with verified listing agents
By continuing you agree to our Terms and Privacy Policy.
brokerages we
partnered with
partnered with