$899,000
East Travis Heights Transformation
- 3 Beds
- 3 Baths
- 1,985 Sqft
- Updated: June 18
- 1
About the Property
Featured in DWELL Architectural Magazine, this mid-century modern home was thoughtfully renovated and designed by and for the owner. This home is truly unique in a neighborhood that is seeing a lot of investment. Location, location! The East Travis Heights location is as good as it gets; only 5 minutes away from downtown, East Austin, and the Lady Bird Lake Hike and Bike Trail. This mid-century ra
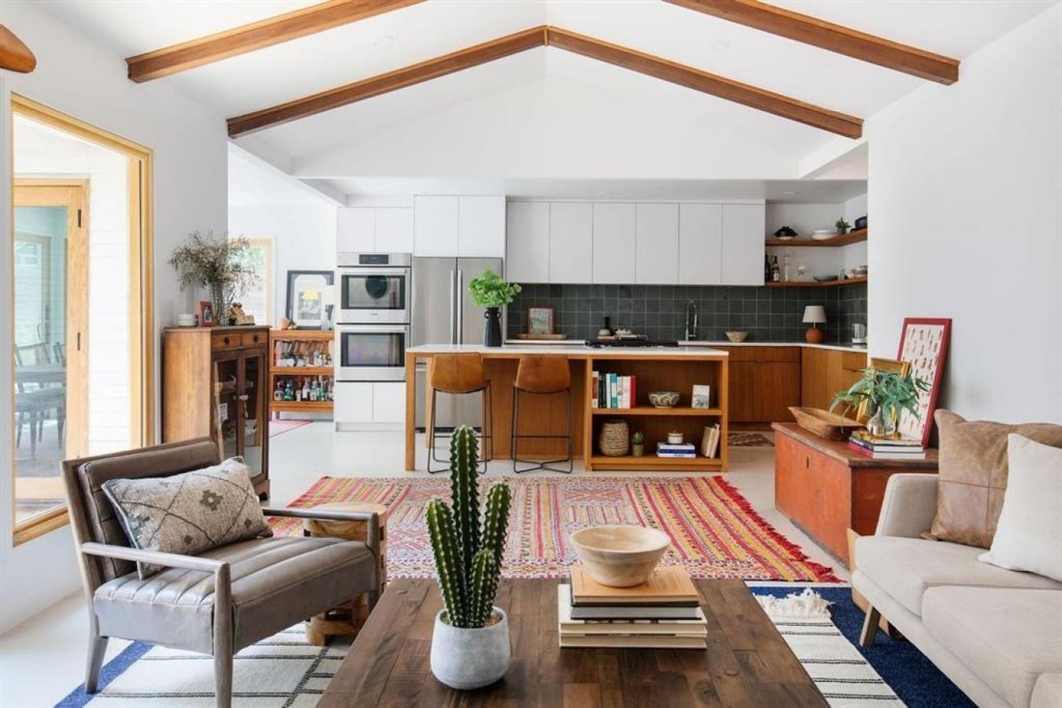
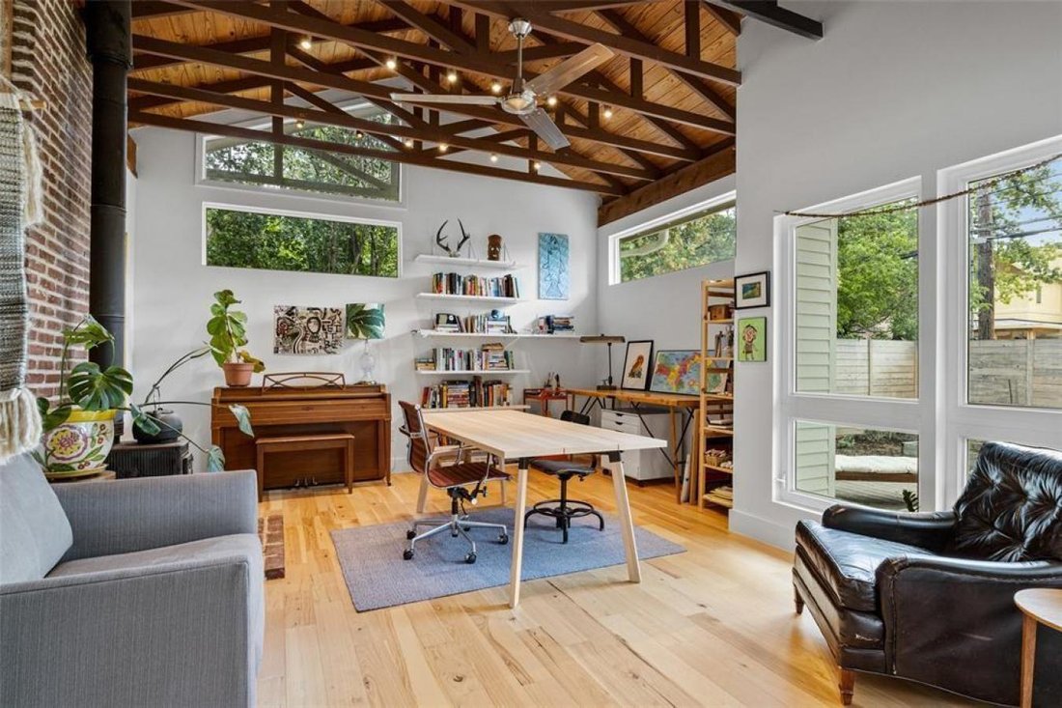
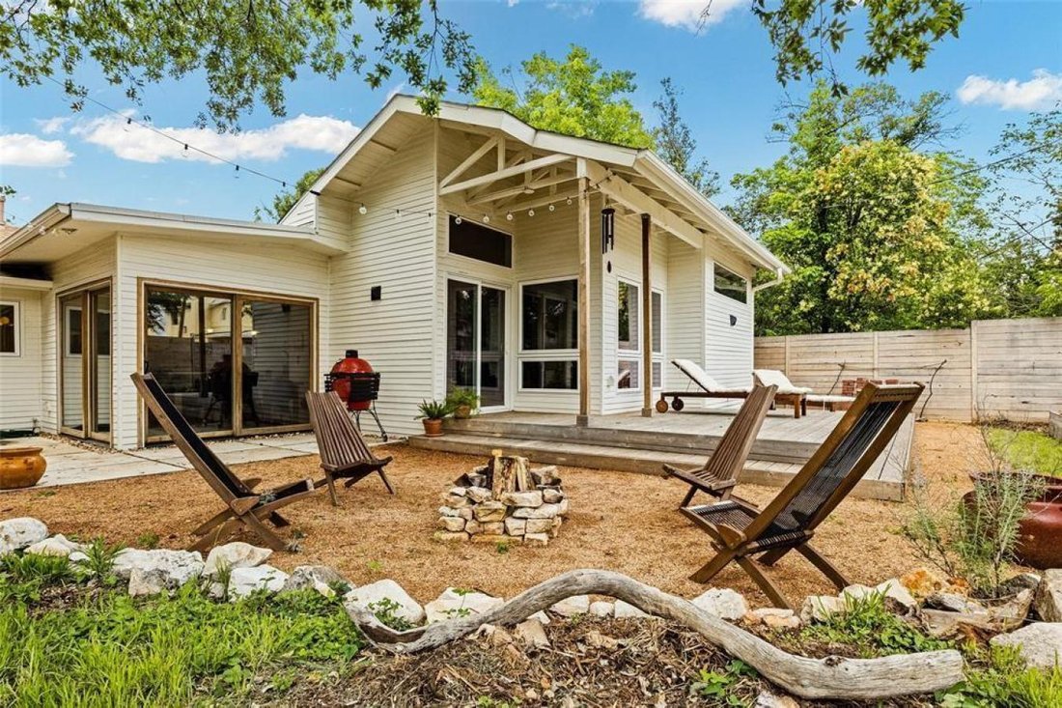
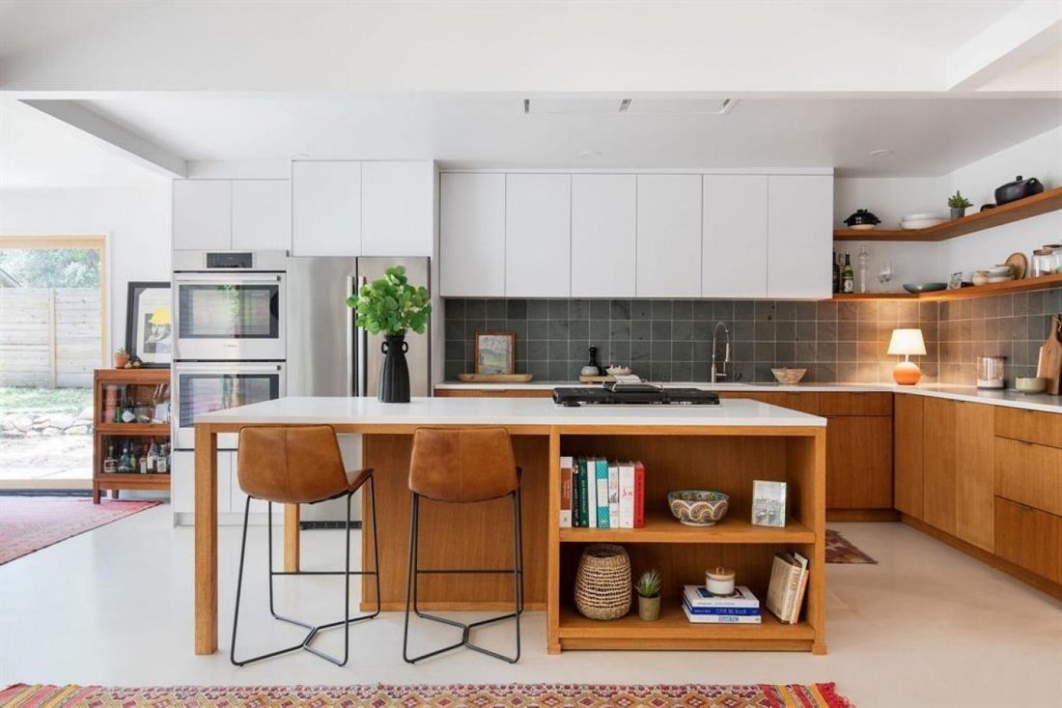
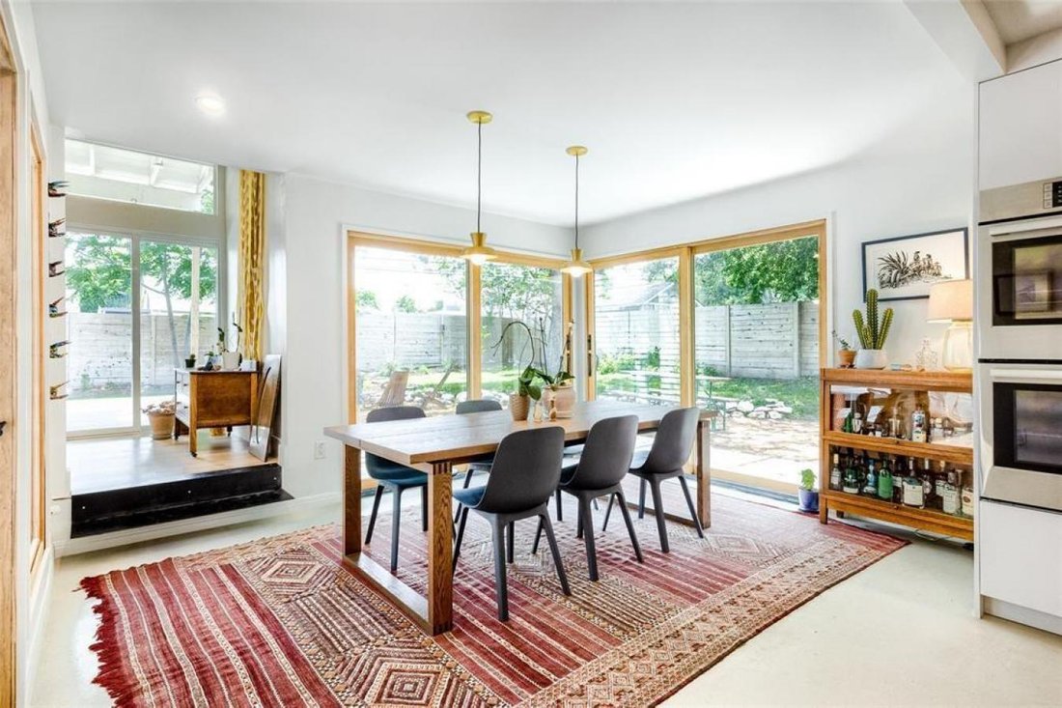
Featured in DWELL Architectural Magazine, this mid-century modern home was thoughtfully renovated and designed by and for the owner. This home is truly unique in a neighborhood that is seeing a lot of investment. Location, location! The East Travis Heights location is as good as it gets; only 5 minutes away from downtown, East Austin, and the Lady Bird Lake Hike and Bike Trail. This mid-century ranch style home preserves the character of its original personality with upgraded aesthetic and functionality for a modern lifestyle. The design features flat, modern walls, concrete flooring and a stunning open kitchen that is a chef’s and entertainer’s dream. This home boasts incredible natural light throughout the day. The zen garden off the living room is perfect for your morning meditation or evening wind-down. The back ”studio” room, currently set up as a work-from-home/artist’s room, can easily be transformed into a formal third bedroom (see attached design/construction plans for ideas and contact the agent for more details). The free-standing wood burning stove, tall ceilings with exposed wood beams, and array of windows make this room a jewel of the home. The primary bedroom has a large walk-in closet, backyard access, and an en suite bath with an oversized walk-in shower. The renovation included the build-out of a gorgeous laundry room with plenty of counter space and cabinets, plus a generously sized built-in pantry. As you approach from the street, be sure to take note of the local artist mural which is beautifully showcased by the wall of windows in the front hallway.
-
Property type
House
-
Price/sqft
$452
Features
Explore the Area
1809 Sylvan Drive, Austin, Texas, United States
View on Google Maps
Price per sqft
Low
High
Joined 2 years ago
You have inquired about this property
The agent will contact you soon by
Listed by
3
Listings
2024
Joined
Book home tour with Jaclyn Houghton -
Choose a date and whether you'd like a virtual or in-person tour with the agent.
Preferred date
Tour type

Last updated
June 18
First listed
Feb 11
Listing reference
223360
Similar Properties Nearby
New Listings in Austin




Explore More Homes for Sale
Austin, TX, United States property types
- Houses for sale in Austin, TX, United States
- Condos for sale in Austin, TX, United States
- Land for sale in Austin, TX, United States
- Apartments for sale in Austin, TX, United States
- Farm Ranches for sale in Austin, TX, United States
- Townhouses for sale in Austin, TX, United States
- Estates for sale in Austin, TX, United States
- Country Homes for sale in Austin, TX, United States
Austin, TX, United States popular searches
- Properties with Garage in Austin, TX, United States
- Properties with Pool in Austin, TX, United States
- Properties with Balcony in Austin, TX, United States
- Properties with Fitness Center / Gym in Austin, TX, United States
- Modern properties in Austin, TX, United States
- Panoramic / Scenic View properties in Austin, TX, United States
- Water View properties in Austin, TX, United States
- New Builds properties in Austin, TX, United States
- Renovated properties in Austin, TX, United States
- Properties with Tennis Court in Austin, TX, United States
- Investment Property properties in Austin, TX, United States
- Mountain View properties in Austin, TX, United States
- Gated Community properties in Austin, TX, United States
- Waterfront properties in Austin, TX, United States
- City View properties in Austin, TX, United States
- Properties with Elevator in Austin, TX, United States
- Lake View properties in Austin, TX, United States
- Properties with Cinema in Austin, TX, United States
- Lakefront properties in Austin, TX, United States
- Properties with Sauna in Austin, TX, United States
- Properties with Library in Austin, TX, United States
- Properties with Vineyard / Winery in Austin, TX, United States
- Equestrian properties in Austin, TX, United States
- Hilltop properties in Austin, TX, United States
- Properties with Wine Cellar in Austin, TX, United States
- Riverfront properties in Austin, TX, United States
- Golf View properties in Austin, TX, United States
- Properties with Private Airport in Austin, TX, United States
- Properties with Indoor Pool in Austin, TX, United States
- Properties with Helipad in Austin, TX, United States
- Properties with Private Beach in Austin, TX, United States
- Sea View properties in Austin, TX, United States
- High Altitude properties in Austin, TX, United States
- Beachfront properties in Austin, TX, United States
Related Guides & Stories
Trusted by the World's Leading Brokers
The agents behind the world's most exceptional properties list with JamesEdition.
- Listings from Sotheby's, Christie's, BARNES, and Engel & Völkers
- Every listing reviewed before it goes live
- Connect directly with verified listing agents
By continuing you agree to our Terms and Privacy Policy.
brokerages we
partnered with
partnered with