$1,995,000
Single Family Residence In Austin
- 5 Beds
- 4 Baths
- 4,338 Sqft
- 43,560 Sqft lot
- Updated: October 5
- Source: Unlock MLS (Austin Board of REALTORS) MLS#2522437
About the Property
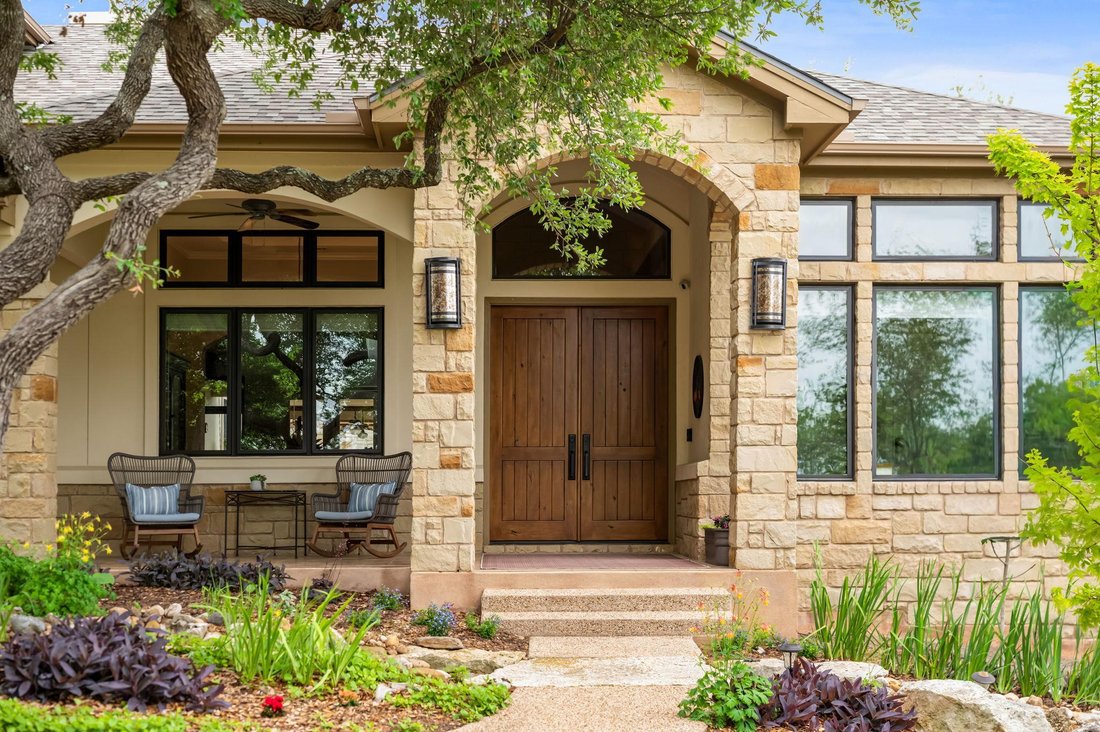
Designed by award-winning architect Hobbs Ink and built by Travis Creek Homes, this 4BD/3.5BA custom residence sits on a fully fenced one-acre cul-de-sac homesite with Hill Country views and over 4,300 sq ft of living space. A gated pebble-finish driveway winds past a recycled rainwater creek and fossilized rock bridge, setting the tone for a property as curated as it is serene. A fan cooled overs
Designed by award-winning architect Hobbs Ink and built by Travis Creek Homes, this 4BD/3.5BA custom residence sits on a fully fenced one-acre cul-de-sac homesite with Hill Country views and over 4,300 sq ft of living space. A gated pebble-finish driveway winds past a recycled rainwater creek and fossilized rock bridge, setting the tone for a property as curated as it is serene. A fan cooled oversized front porch captures sweeping Hill Country views, while the backyard is designed for quiet evenings and effortless entertaining. A fan-cooled covered patio with a power sunscreen overlooks the private pool, while a separate outdoor fireplace retreat creates an inviting gathering space. An organic masonry raised-bed garden completes the outdoor experience.
Inside, the main level features a dedicated office that could serve as a fifth bedroom, along with a family room and media room for flexible living and entertaining. Upstairs, a fourth bedroom, full bath, and game room provide an ideal guest retreat or separate living space. Large windows, Bosch appliances, quartz surfaces, custom knotty alder cabinetry, detailed millwork, and a soapstone wood-burning stove create a warm, elegant atmosphere. Large walk-in closets and an oversized laundry room complete the interior.
One garage bay is climate-controlled and doubles as a workshop, while an insulated and cooled detached garage accommodates RV, boat or additional car storage, or your own personal gym and includes an upper loft with built-in work areas. Built for long-term performance, the home features geothermal HVAC, a whole-house generator, a buried 1,000-gallon propane tank, and a tornado/safe room. Recent updates include fresh interior paint, partial flooring, and roof with gutters. Privacy, nature, craftsmanship, and functionality converge in this certified Texas Parks & Wildlife and National Wildlife Federation habitat with native landscaping and mature trees that evolve beautifully throughout the seasons.
Inside, the main level features a dedicated office that could serve as a fifth bedroom, along with a family room and media room for flexible living and entertaining. Upstairs, a fourth bedroom, full bath, and game room provide an ideal guest retreat or separate living space. Large windows, Bosch appliances, quartz surfaces, custom knotty alder cabinetry, detailed millwork, and a soapstone wood-burning stove create a warm, elegant atmosphere. Large walk-in closets and an oversized laundry room complete the interior.
One garage bay is climate-controlled and doubles as a workshop, while an insulated and cooled detached garage accommodates RV, boat or additional car storage, or your own personal gym and includes an upper loft with built-in work areas. Built for long-term performance, the home features geothermal HVAC, a whole-house generator, a buried 1,000-gallon propane tank, and a tornado/safe room. Recent updates include fresh interior paint, partial flooring, and roof with gutters. Privacy, nature, craftsmanship, and functionality converge in this certified Texas Parks & Wildlife and National Wildlife Federation habitat with native landscaping and mature trees that evolve beautifully throughout the seasons.
-
Property type
House
-
Year built
2010
-
Price/sqft
$459
Features
- Garden
- Garage
- Walk In Closet
- Pool
- Mountain View
- Fire Pit
- Fireplace
- Pergola
- Gate
Features
Lot
Indoor
- High Ceiling
- Office
- Fireplace
- Kitchen island
- Gas Stovetop
- Bar
- Laundry Room
- Stone Countertops
- Walk In Closet
Outdoor
Explore the Area
8815 Blazyk DR, Austin, Texas, United States
View on Google Maps
Price per sqft
Low
High
Joined 11 months ago
You have inquired about this property
The agent will contact you soon by
Listed by
50
Listings
2025
Joined
Book home tour with the agent
Choose a date and whether you'd like a virtual or in-person tour with the agent.
Preferred date
Tour type
Last updated
October 5
First listed
August 11
Listing reference
2522437
Listing status
Based on information submitted to the MLS GRID as of 2026. All data is obtained from various sources and may not have been verified by broker or MLS GRID. Supplied Open House Information is subject to change without notice. All information should be independently reviewed and verified for accuracy. Properties may or may not be listed by the office/agent presenting the information.
Similar Properties Nearby
New Listings in Austin


Explore More Homes for Sale
Austin, TX, United States property types
- Houses for sale in Austin, TX, United States
- Condos for sale in Austin, TX, United States
- Land for sale in Austin, TX, United States
- Townhouses for sale in Austin, TX, United States
- Farm Ranches for sale in Austin, TX, United States
- Apartments for sale in Austin, TX, United States
- Estates for sale in Austin, TX, United States
- Villas for sale in Austin, TX, United States
- Country Homes for sale in Austin, TX, United States
Austin, TX, United States popular searches
- Properties with Garage in Austin, TX, United States
- Properties with Pool in Austin, TX, United States
- Properties with Balcony in Austin, TX, United States
- Properties with Fitness Center / Gym in Austin, TX, United States
- Modern properties in Austin, TX, United States
- Water View properties in Austin, TX, United States
- Panoramic / Scenic View properties in Austin, TX, United States
- New Builds properties in Austin, TX, United States
- City View properties in Austin, TX, United States
- Properties with Tennis Court in Austin, TX, United States
- Renovated properties in Austin, TX, United States
- Investment Property properties in Austin, TX, United States
- Waterfront properties in Austin, TX, United States
- Mountain View properties in Austin, TX, United States
- Gated Community properties in Austin, TX, United States
- Lake View properties in Austin, TX, United States
- Properties with Elevator in Austin, TX, United States
- Properties with Cinema in Austin, TX, United States
- Lakefront properties in Austin, TX, United States
- Properties with Sauna in Austin, TX, United States
- Properties with Library in Austin, TX, United States
- Equestrian properties in Austin, TX, United States
- Properties with Vineyard / Winery in Austin, TX, United States
- Properties with Wine Cellar in Austin, TX, United States
- Hilltop properties in Austin, TX, United States
- Riverfront properties in Austin, TX, United States
- Golf View properties in Austin, TX, United States
- Properties with Helipad in Austin, TX, United States
- High Altitude properties in Austin, TX, United States
- Properties with Private Airport in Austin, TX, United States
- Properties with Indoor Pool in Austin, TX, United States
- Properties with Private Beach in Austin, TX, United States
- Beachfront properties in Austin, TX, United States
Related Guides & Stories
Trusted by the World's Leading Brokers
The agents behind the world's most exceptional properties list with JamesEdition.
- Listings from Sotheby's, Christie's, BARNES, and Engel & Völkers
- Every listing reviewed before it goes live
- Connect directly with verified listing agents
By continuing you agree to our Terms and Privacy Policy.
brokerages we
partnered with
partnered with