$589,000
Condominium In Austin
- 1 Beds
- 2 Baths
- 1,826 Sqft
- 1,830 Sqft lot
- Updated: October 6
- Source: Unlock MLS (Austin Board of REALTORS) MLS#7155249
About the Property
Residence #11 at Verdance Condominiums is a spacious one-bedroom condominium with 1826 square feet per TCAD and a floor plan that offers considerable flexibility. Located on the third floor of the 16-unit boutique community, the residence is served by two elevators shared by only six third-floor homes. Designed by Peter Pfeifer and built in 2009, Verdance features energy-saving materials, mature l
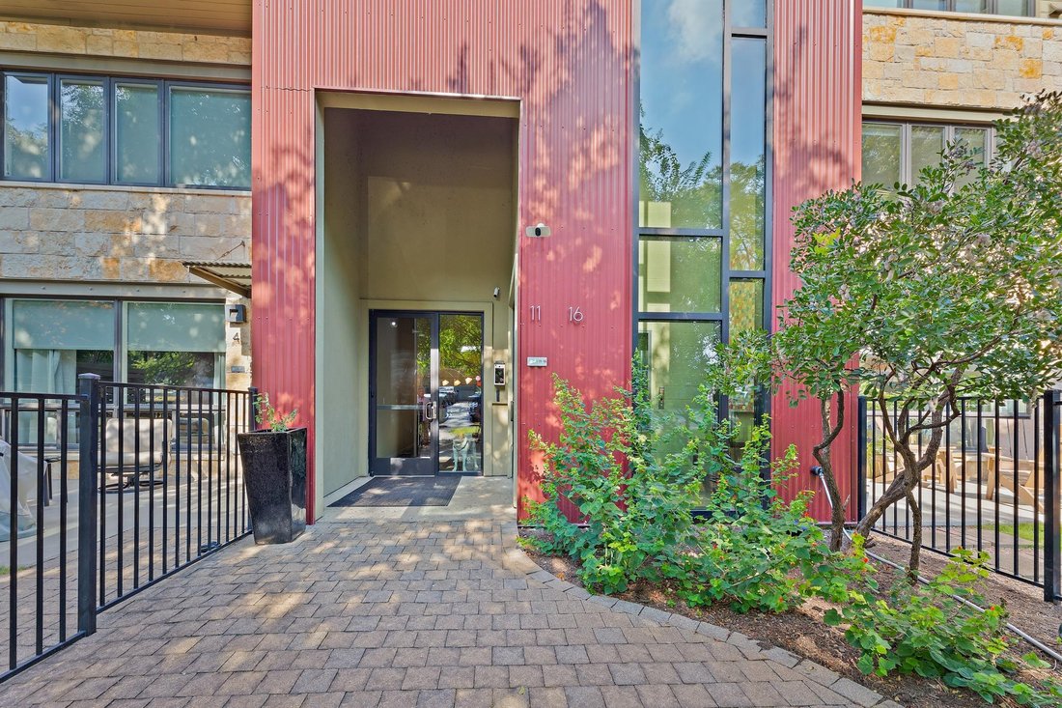
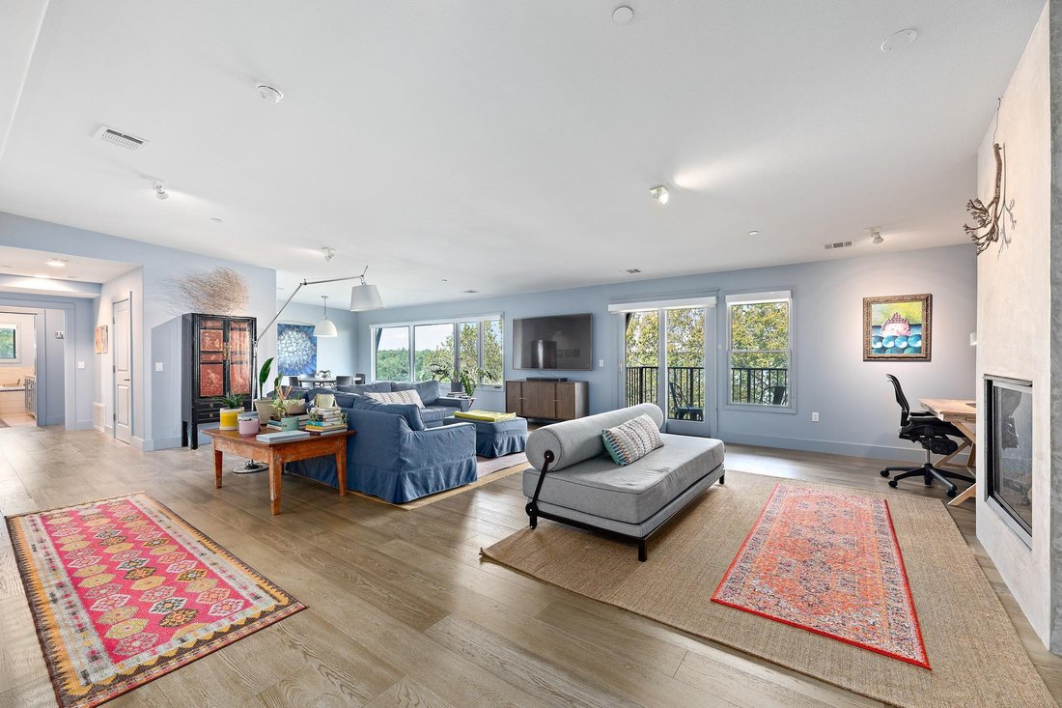
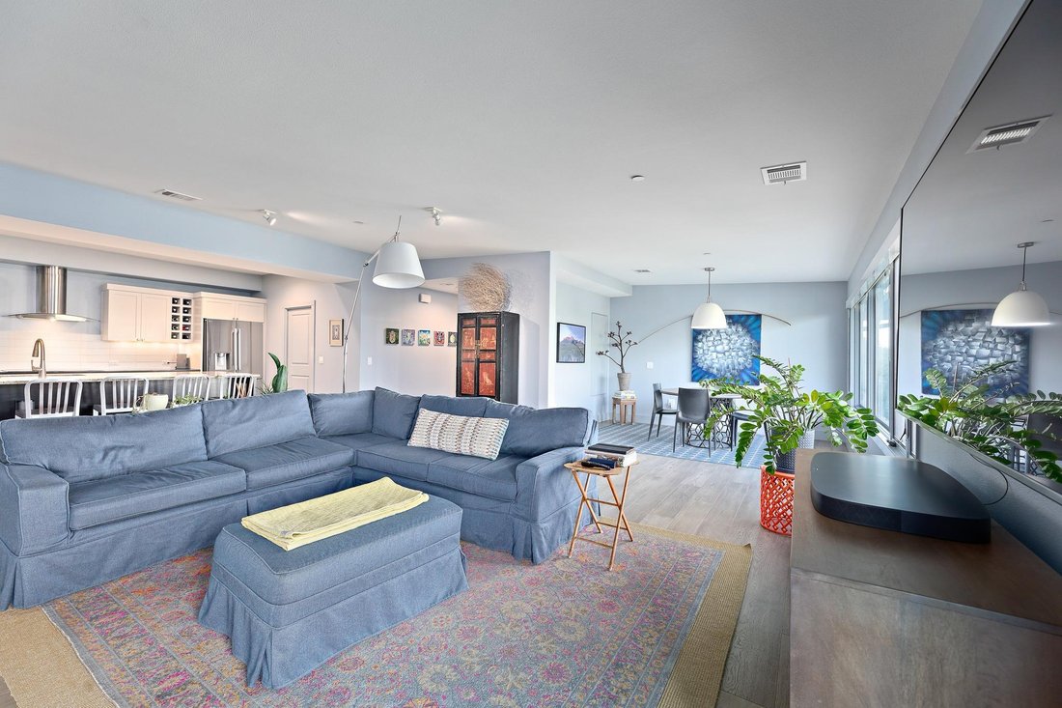
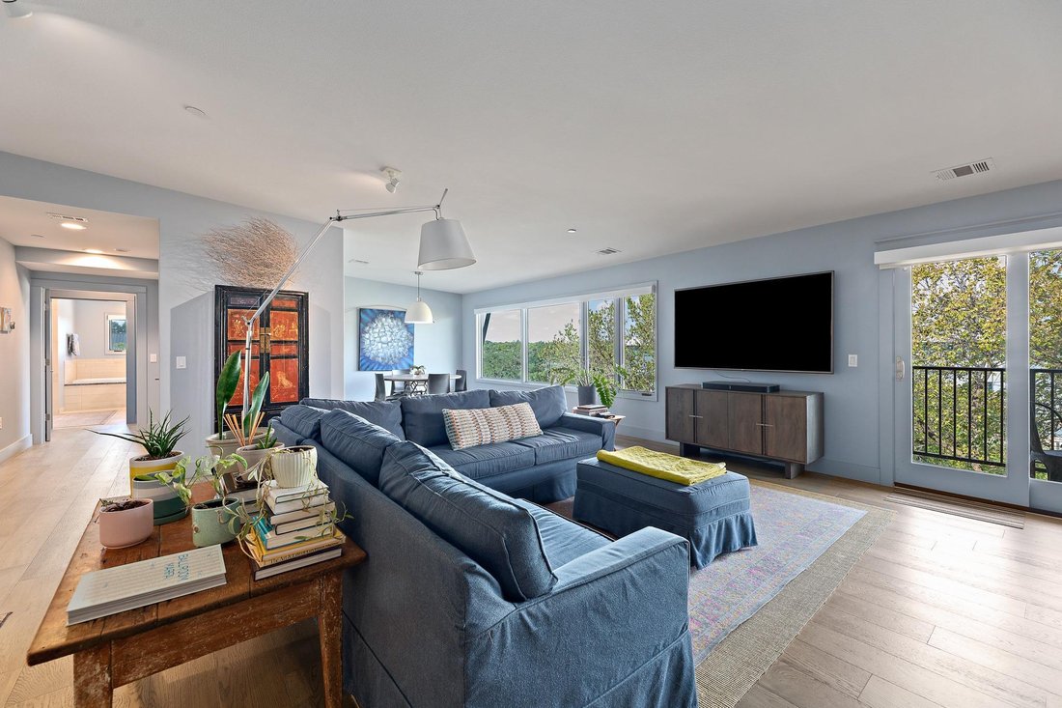
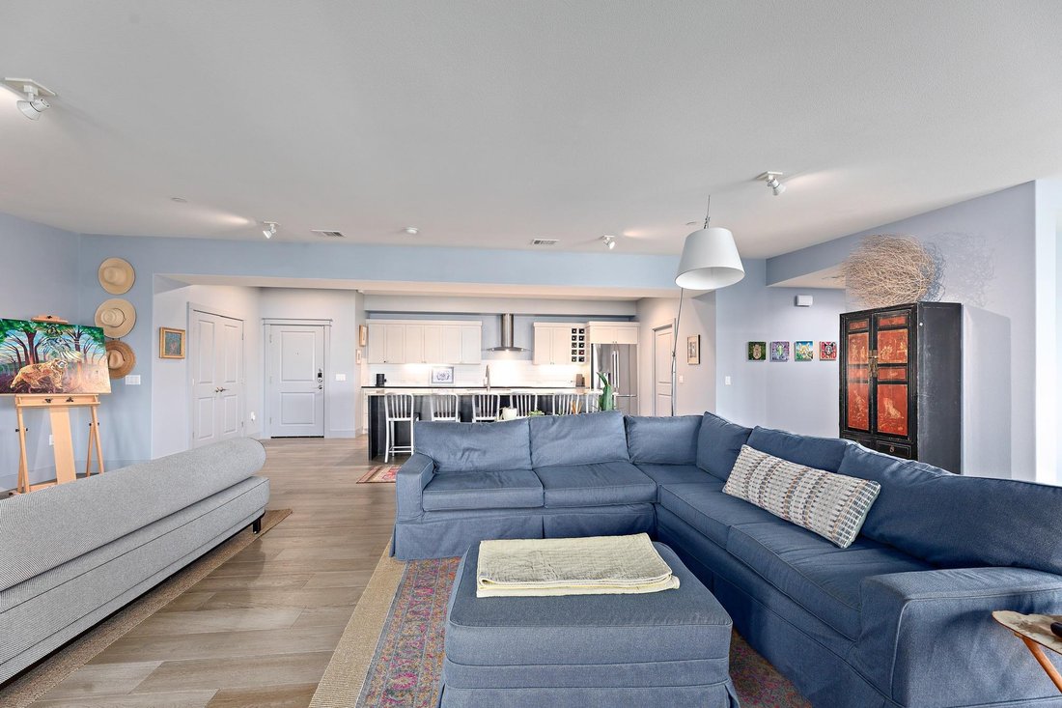
Residence #11 at Verdance Condominiums is a spacious one-bedroom condominium with 1826 square feet per TCAD and a floor plan that offers considerable flexibility. Located on the third floor of the 16-unit boutique community, the residence is served by two elevators shared by only six third-floor homes. Designed by Peter Pfeifer and built in 2009, Verdance features energy-saving materials, mature landscaping and a community pool. The central location is approximately 5 minutes from downtown, with Central Market, restaurants, public transportation,Pease Park, Shoal Creek trails, Seton and other medical facilities nearby. UT is just blocks away. Inside, wood floors extend throughout the living spaces, with stone tile in the baths. The expansive, open living and dining area flows into the kitchen and an oversized island, creating a generous space with flexibility for different furniture arrangements. The room can accommodate one or two seating areas and varied dining configurations, while a fireplace anchors the living area. A study area set just off the main living space provides flexibility for a home office, additional seating, dining or a Murphy bed. A private balcony extends the living space outdoors.
The primary suite incudes a large walk-in closet and a spacious bath with stone countertops, dual sinks, a soaking tub and separate walk-in shower. An oversized utility room, generous pantry, powder room, tankless water heater, two reserved spaces in the gated garage provide added functionality. The combination of size and flexibility makes the floor plan well suited to a variety of needs, from a primary residence, the perfect home for someone downsizing or a second residence with convenient access to downtown, UT and Austin’s major events. A unique lock and leave opportunity to live in central Austin in a condominium offering substantial space, convenience and value.
The primary suite incudes a large walk-in closet and a spacious bath with stone countertops, dual sinks, a soaking tub and separate walk-in shower. An oversized utility room, generous pantry, powder room, tankless water heater, two reserved spaces in the gated garage provide added functionality. The combination of size and flexibility makes the floor plan well suited to a variety of needs, from a primary residence, the perfect home for someone downsizing or a second residence with convenient access to downtown, UT and Austin’s major events. A unique lock and leave opportunity to live in central Austin in a condominium offering substantial space, convenience and value.
-
Property type
Condo
-
Year built
2009
-
Price/sqft
$322
Features
Explore the Area
3200 Grandview ST 11, Austin, Texas, United States
View on Google Maps
Price per sqft
Low
High
Joined 11 months ago
You have inquired about this property
The agent will contact you soon by
Listed by
49
Listings
2025
Joined
Book home tour with the agent
Choose a date and whether you'd like a virtual or in-person tour with the agent.
Preferred date
Tour type
Last updated
October 6
First listed
October 6
Listing reference
7155249
Listing status
Based on information submitted to the MLS GRID as of 2026. All data is obtained from various sources and may not have been verified by broker or MLS GRID. Supplied Open House Information is subject to change without notice. All information should be independently reviewed and verified for accuracy. Properties may or may not be listed by the office/agent presenting the information.
Similar Properties Nearby
New Listings in Austin





Explore More Homes for Sale
Austin, TX, United States property types
- Houses for sale in Austin, TX, United States
- Condos for sale in Austin, TX, United States
- Land for sale in Austin, TX, United States
- Townhouses for sale in Austin, TX, United States
- Farm Ranches for sale in Austin, TX, United States
- Apartments for sale in Austin, TX, United States
- Estates for sale in Austin, TX, United States
- Villas for sale in Austin, TX, United States
- Country Homes for sale in Austin, TX, United States
Austin, TX, United States popular searches
- Properties with Garage in Austin, TX, United States
- Properties with Pool in Austin, TX, United States
- Properties with Balcony in Austin, TX, United States
- Properties with Fitness Center / Gym in Austin, TX, United States
- Modern properties in Austin, TX, United States
- Water View properties in Austin, TX, United States
- Panoramic / Scenic View properties in Austin, TX, United States
- New Builds properties in Austin, TX, United States
- City View properties in Austin, TX, United States
- Properties with Tennis Court in Austin, TX, United States
- Renovated properties in Austin, TX, United States
- Investment Property properties in Austin, TX, United States
- Waterfront properties in Austin, TX, United States
- Mountain View properties in Austin, TX, United States
- Gated Community properties in Austin, TX, United States
- Lake View properties in Austin, TX, United States
- Properties with Elevator in Austin, TX, United States
- Properties with Cinema in Austin, TX, United States
- Lakefront properties in Austin, TX, United States
- Properties with Sauna in Austin, TX, United States
- Properties with Library in Austin, TX, United States
- Equestrian properties in Austin, TX, United States
- Properties with Vineyard / Winery in Austin, TX, United States
- Properties with Wine Cellar in Austin, TX, United States
- Hilltop properties in Austin, TX, United States
- Riverfront properties in Austin, TX, United States
- Golf View properties in Austin, TX, United States
- Properties with Helipad in Austin, TX, United States
- Properties with Indoor Pool in Austin, TX, United States
- Properties with Private Airport in Austin, TX, United States
- High Altitude properties in Austin, TX, United States
- Properties with Private Beach in Austin, TX, United States
- Beachfront properties in Austin, TX, United States
Related Guides & Stories
Trusted by the World's Leading Brokers
The agents behind the world's most exceptional properties list with JamesEdition.
- Listings from Sotheby's, Christie's, BARNES, and Engel & Völkers
- Every listing reviewed before it goes live
- Connect directly with verified listing agents
By continuing you agree to our Terms and Privacy Policy.
brokerages we
partnered with
partnered with