$1,000,000
Where Modern Design Meets Everyday Ease In Galindo
- 3 Beds
- 3 Baths
- 1,938 Sqft
- 5,228 Sqft lot
- MLS#1556282
About the Property
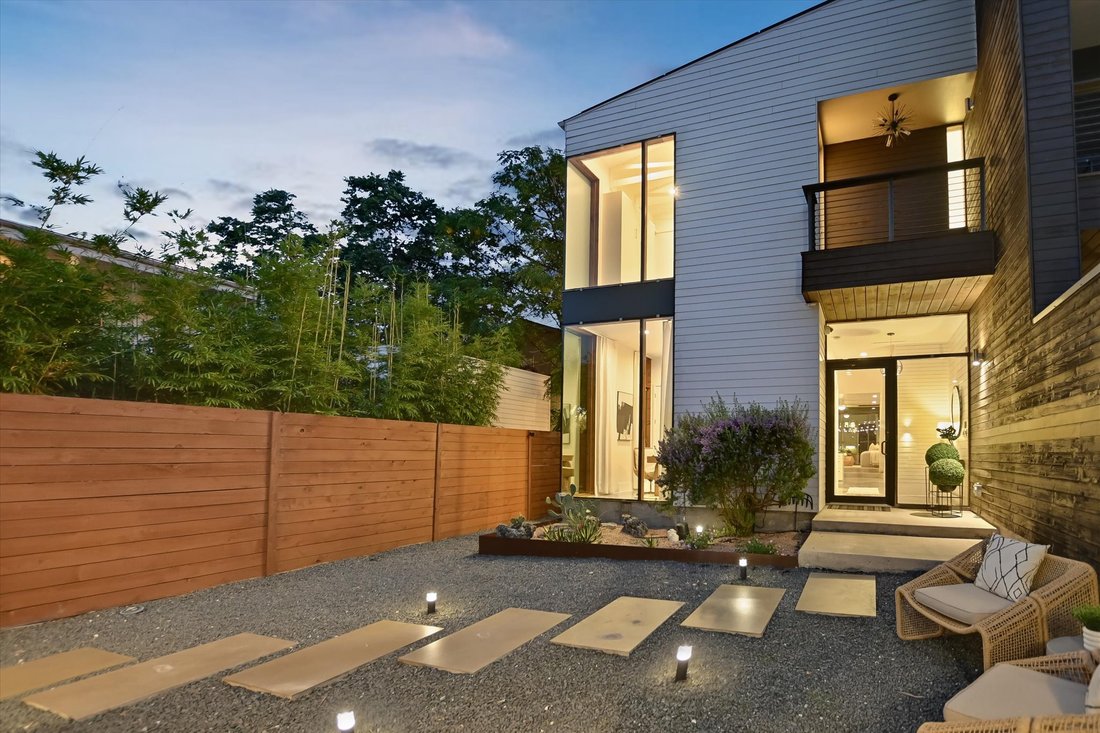
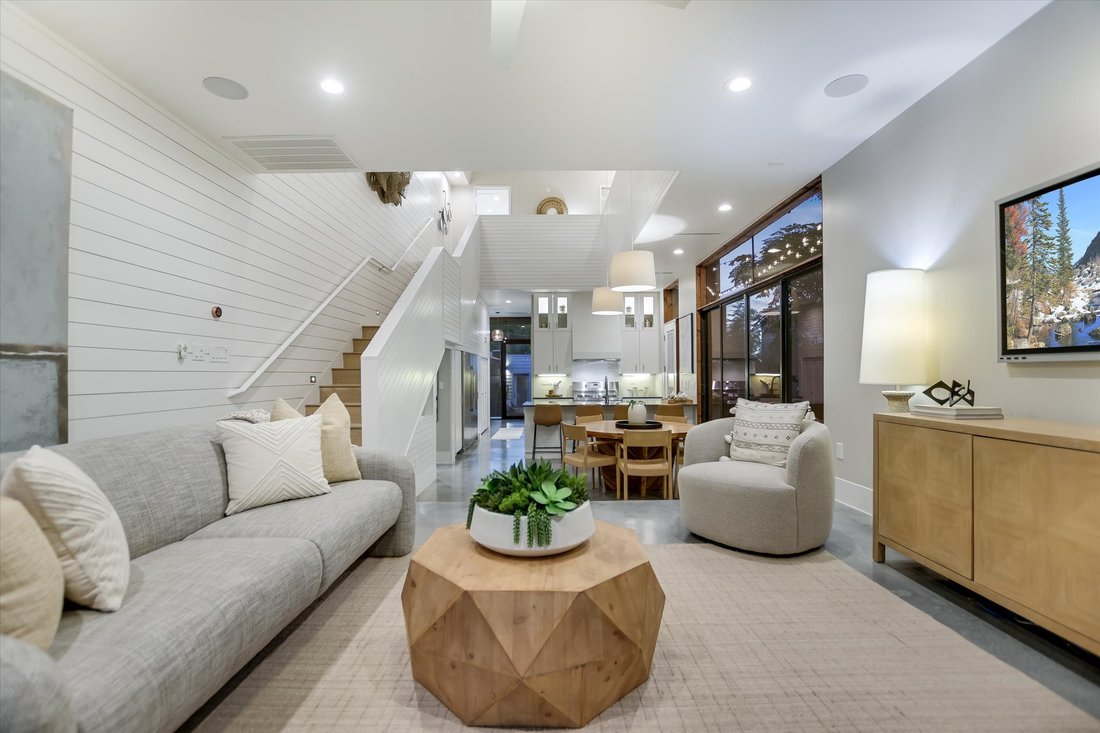
This modern condo with its clean lines, soaring ceilings and an open floor plan, is just downright swanky. Airy and spacious with natural light pouring in through the large windows and sliding glass doors that creates a bright, fresh feeling, you’ll want to move right in.
The open plan has a living area that seems to flow to the outdoors, which extends the functional space and offers a bi
The open plan has a living area that seems to flow to the outdoors, which extends the functional space and offers a bi
This modern condo with its clean lines, soaring ceilings and an open floor plan, is just downright swanky. Airy and spacious with natural light pouring in through the large windows and sliding glass doors that creates a bright, fresh feeling, you’ll want to move right in.
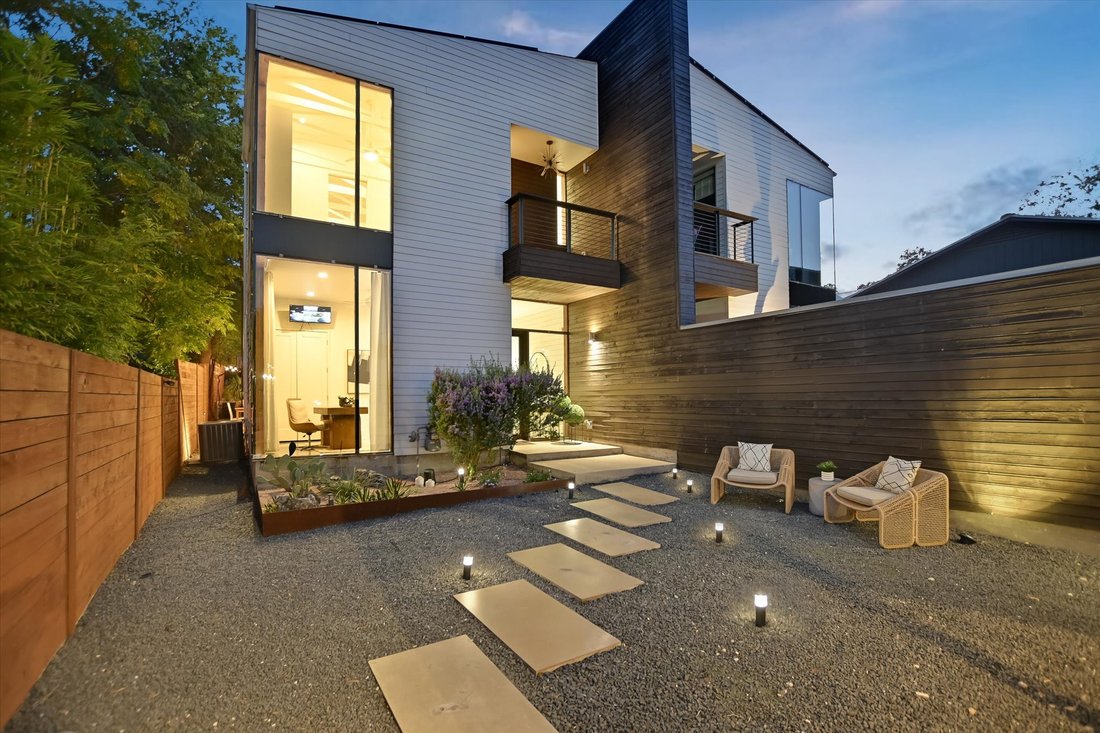
The open plan has a living area that seems to flow to the outdoors, which extends the functional space and offers a big view of the beautifully landscaped backyard.
Upstairs, the private and very spacious primary suite looks out over the backyard and features a walk-in closet, and a large bathroom complete with a double vanity and a walk-in shower/tub combo. An auxiliary bedroom with ensuite bath features a Murphy bed, so it works as a guest room, home office, or flex space. Downstairs, the third bedroom has a full bath nearby and offers even more flexibility for guests, work-from-home days, or multigenerational living. Each of the three bedrooms is outfitted with automatic shades, letting you control light and privacy at the touch of a button.
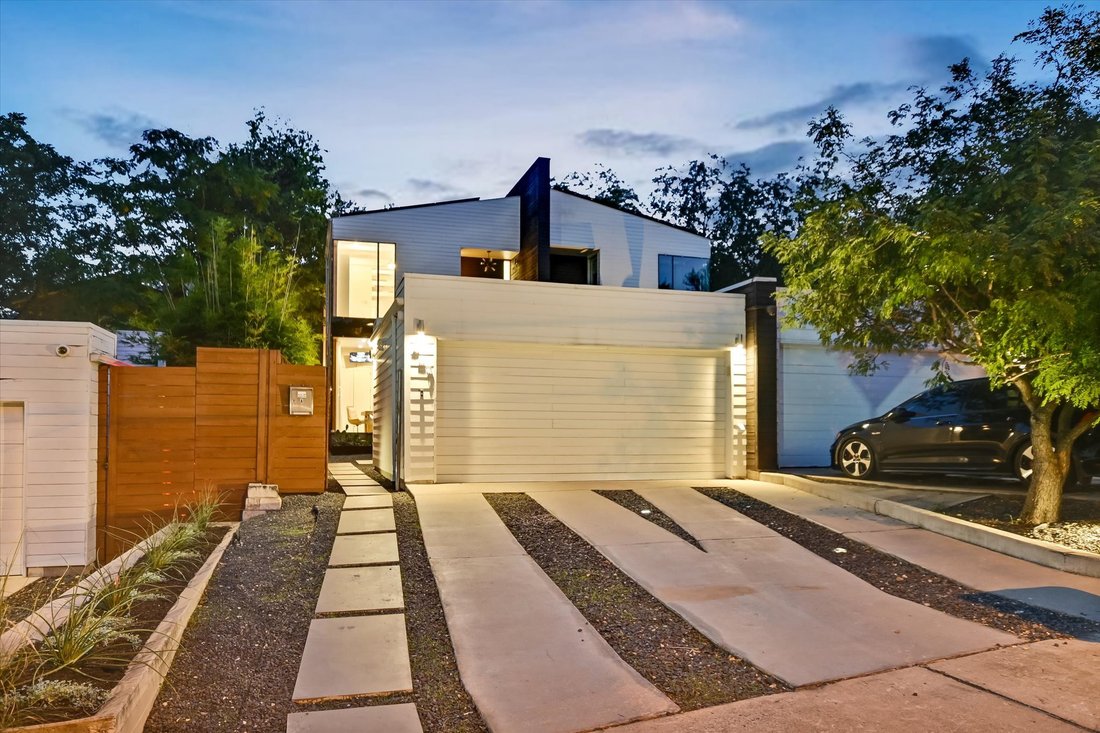
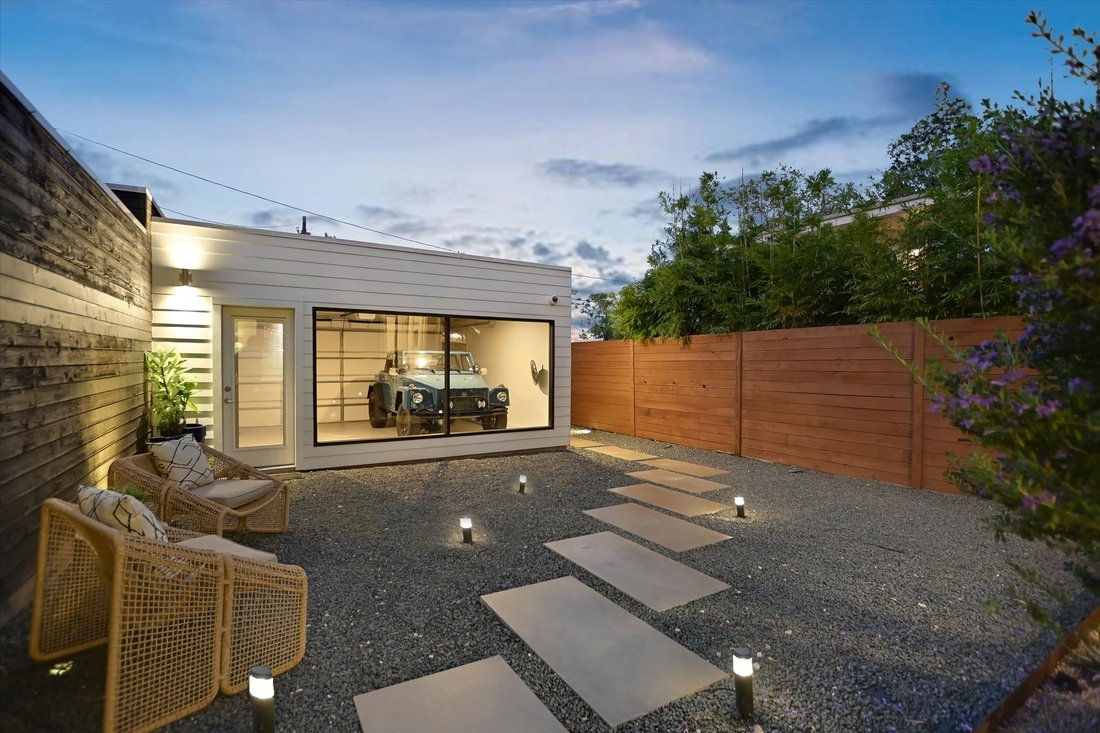
Outside, you’ll find custom, low-maintenance landscaping that creates a private retreat which is perfect for entertaining or private morning coffee. There are solar panels and a place dedicated for a portable generator hookup. The detached, air conditioned and partially insulated 2-car garage is nicely finished, and can easily be used as an additional workspace, home gym, or studio.
Meticulously cared for, no HOA fees, and so conveniently located - it’s one of the coolest locations. Right off S 1st Street, where residents enjoy nearby favorites like Toss Pizzeria, Summer Moon Coffee, and the South Austin Neighborhood Park, you’ll be only 8 minutes from downtown Austin and on a bus line too. It’s a very upscale condo without the downtown price.
The open plan has a living area that seems to flow to the outdoors, which extends the functional space and offers a big view of the beautifully landscaped backyard.
Upstairs, the private and very spacious primary suite looks out over the backyard and features a walk-in closet, and a large bathroom complete with a double vanity and a walk-in shower/tub combo. An auxiliary bedroom with ensuite bath features a Murphy bed, so it works as a guest room, home office, or flex space. Downstairs, the third bedroom has a full bath nearby and offers even more flexibility for guests, work-from-home days, or multigenerational living. Each of the three bedrooms is outfitted with automatic shades, letting you control light and privacy at the touch of a button.
Outside, you’ll find custom, low-maintenance landscaping that creates a private retreat which is perfect for entertaining or private morning coffee. There are solar panels and a place dedicated for a portable generator hookup. The detached, air conditioned and partially insulated 2-car garage is nicely finished, and can easily be used as an additional workspace, home gym, or studio.
Meticulously cared for, no HOA fees, and so conveniently located - it’s one of the coolest locations. Right off S 1st Street, where residents enjoy nearby favorites like Toss Pizzeria, Summer Moon Coffee, and the South Austin Neighborhood Park, you’ll be only 8 minutes from downtown Austin and on a bus line too. It’s a very upscale condo without the downtown price.
-
Property type
House
-
Year built
2014
-
Price/sqft
$516
Features
Explore the Area
607 Terrell Hill Drive Unit A , Austin, TX 78704, Texas, United States
View on Google Maps
Price per sqft
Low
High
Joined 9 years ago
You have inquired about this property
The agent will contact you soon by
Listed by
2
Listings
2018
Joined
Book home tour with Lazan Pargaman
Choose a date and whether you'd like a virtual or in-person tour with the agent.
Preferred date
Tour type

Kuper Sotheby's International Realty
8300 N. MOPAC Expressway Suite 100, Unit 2220, 78759, Austin, Texas, United States
View agency profile
Similar Properties Nearby
New Listings in Austin




Explore More Homes for Sale
Austin, TX, United States property types
- Houses for sale in Austin, TX, United States
- Condos for sale in Austin, TX, United States
- Land for sale in Austin, TX, United States
- Townhouses for sale in Austin, TX, United States
- Farm Ranches for sale in Austin, TX, United States
- Apartments for sale in Austin, TX, United States
- Estates for sale in Austin, TX, United States
- Villas for sale in Austin, TX, United States
- Country Homes for sale in Austin, TX, United States
Austin, TX, United States popular searches
- Properties with Garage in Austin, TX, United States
- Properties with Pool in Austin, TX, United States
- Properties with Balcony in Austin, TX, United States
- Properties with Fitness Center / Gym in Austin, TX, United States
- Modern properties in Austin, TX, United States
- Water View properties in Austin, TX, United States
- Panoramic / Scenic View properties in Austin, TX, United States
- New Builds properties in Austin, TX, United States
- City View properties in Austin, TX, United States
- Properties with Tennis Court in Austin, TX, United States
- Renovated properties in Austin, TX, United States
- Investment Property properties in Austin, TX, United States
- Waterfront properties in Austin, TX, United States
- Mountain View properties in Austin, TX, United States
- Gated Community properties in Austin, TX, United States
- Lake View properties in Austin, TX, United States
- Properties with Elevator in Austin, TX, United States
- Properties with Cinema in Austin, TX, United States
- Lakefront properties in Austin, TX, United States
- Properties with Sauna in Austin, TX, United States
- Properties with Library in Austin, TX, United States
- Equestrian properties in Austin, TX, United States
- Properties with Vineyard / Winery in Austin, TX, United States
- Properties with Wine Cellar in Austin, TX, United States
- Hilltop properties in Austin, TX, United States
- Riverfront properties in Austin, TX, United States
- Golf View properties in Austin, TX, United States
- Properties with Helipad in Austin, TX, United States
- Properties with Indoor Pool in Austin, TX, United States
- Properties with Private Airport in Austin, TX, United States
- High Altitude properties in Austin, TX, United States
- Properties with Private Beach in Austin, TX, United States
- Beachfront properties in Austin, TX, United States
Related Guides & Stories
Trusted by the World's Leading Brokers
The agents behind the world's most exceptional properties list with JamesEdition.
- Listings from Sotheby's, Christie's, BARNES, and Engel & Völkers
- Every listing reviewed before it goes live
- Connect directly with verified listing agents
By continuing you agree to our Terms and Privacy Policy.
brokerages we
partnered with
partnered with