$2,350,000
Artistically Curated In Belvedere Lake Travis Isd
- 4 Beds
- 4 Baths
- 4,216 Sqft
- 1.29 Ac lot
-
3
Views for last 30 days
- 1
- MLS#4684426
About the Property
Fun, fresh and whimsically remodeled and updated home is full of colorful joy! One of a kind with thoughtful design, refined finishes and distinctive style come together seamlessly. This 4-bedroom, 3.5-bath residence lives primarily like a single story, offering both comfort and functionality with an elevated aesthetic. Each space reflects a cohesive design vision, featuring custom Sandburg wallpa
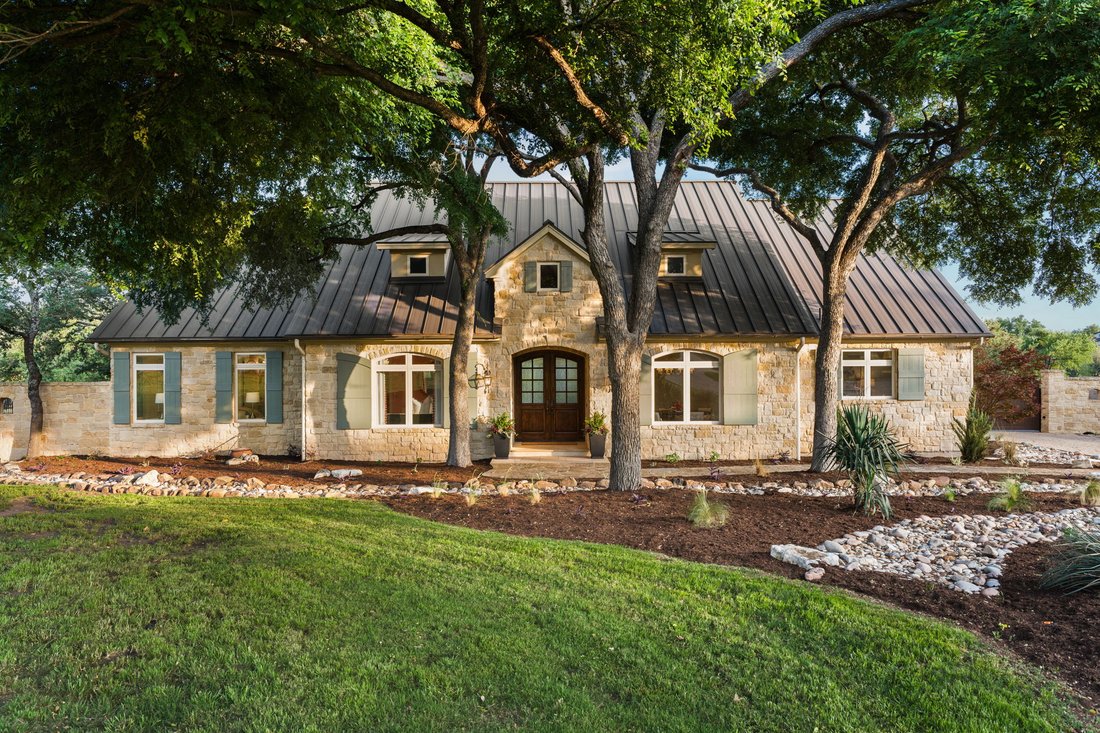
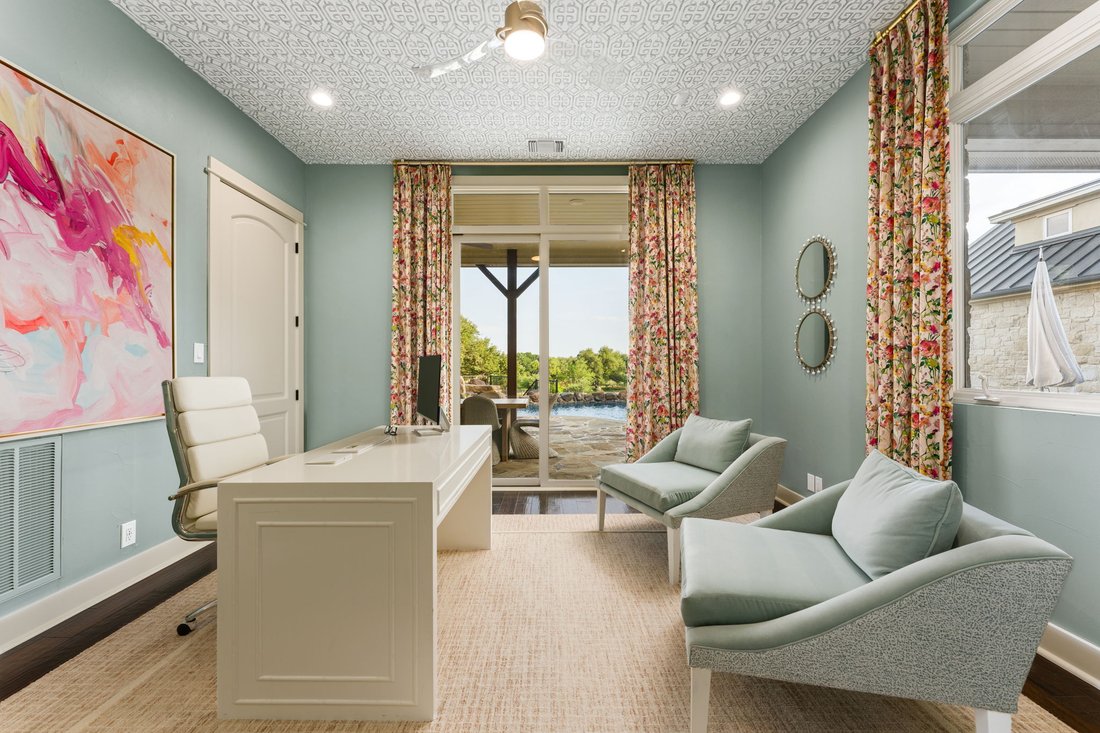
Fun, fresh and whimsically remodeled and updated home is full of colorful joy! One of a kind with thoughtful design, refined finishes and distinctive style come together seamlessly. This 4-bedroom, 3.5-bath residence lives primarily like a single story, offering both comfort and functionality with an elevated aesthetic. Each space reflects a cohesive design vision, featuring custom Sandburg wallpaper, designer drapery, curated paint selections, statement lighting, and bespoke cabinetry and hardware, creating a home that feels both sophisticated and effortlessly inviting.
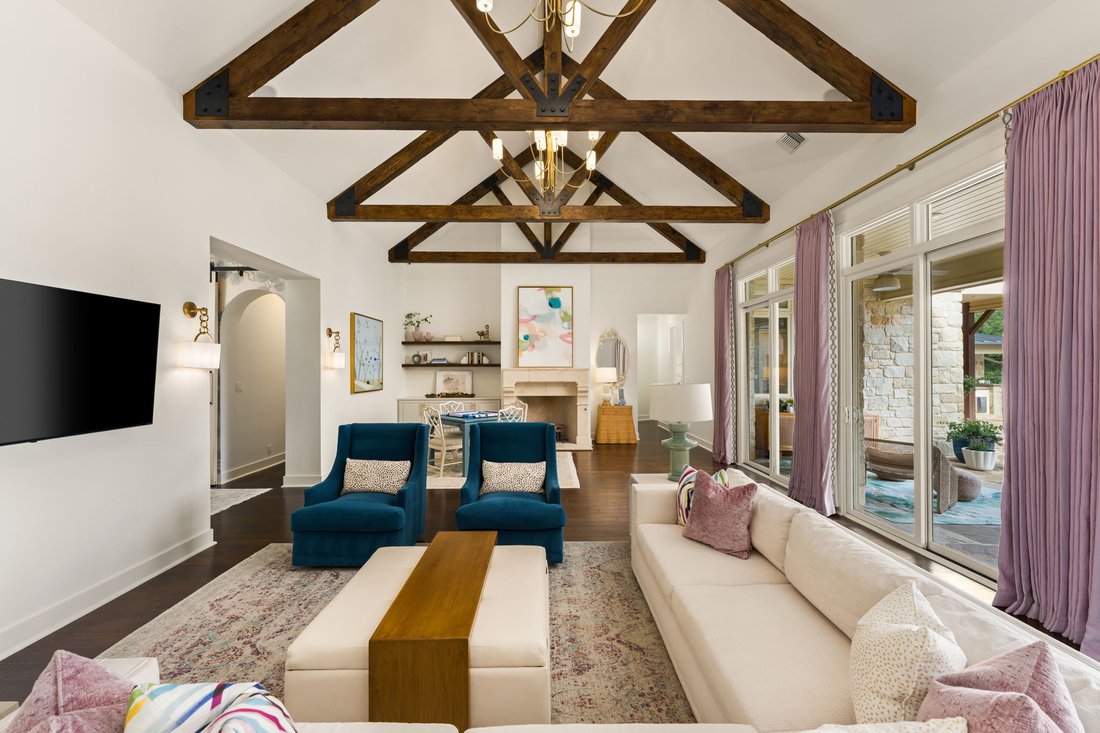
From the moment you enter, an open foyer leads into a spacious, light-filled living area designed for both everyday comfort and effortless entertaining. Sightlines extend directly to the backyard, creating the perfect connection between indoor and outdoor living. The main living space is both grand and inviting, highlighted by decorative wood gables, statement chandeliers, and thoughtfully placed sconces that define the room while allowing for multiple seating areas around the fireplace.
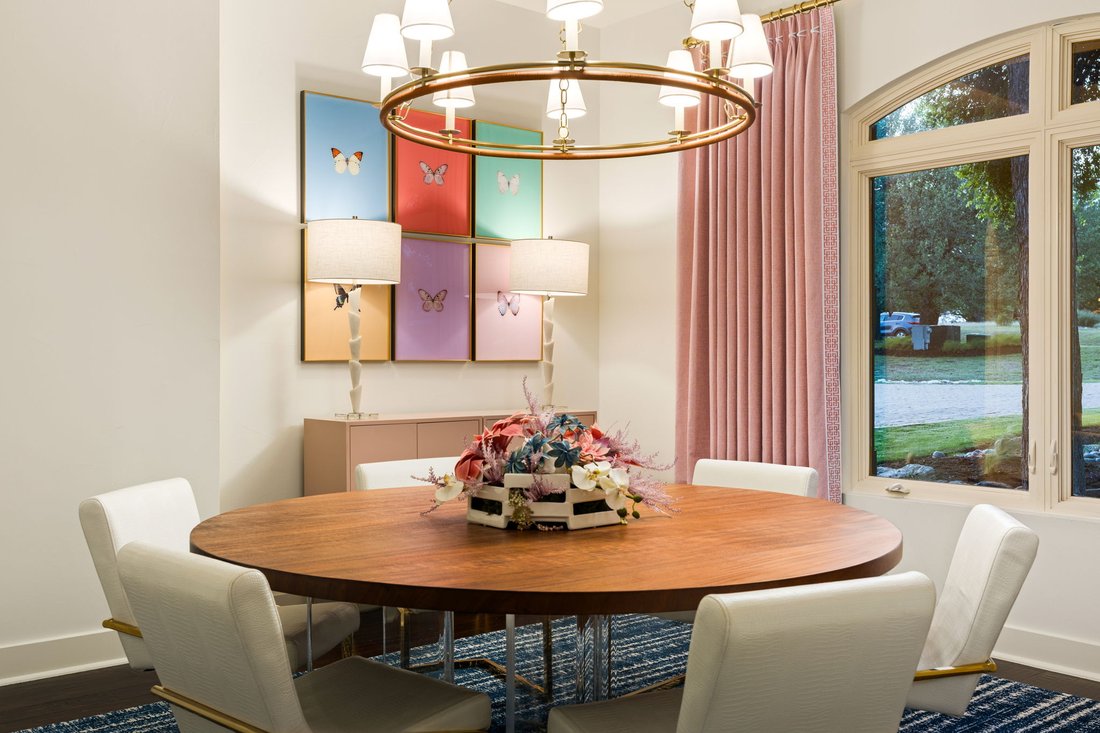
The kitchen serves as a true centerpiece of the home, anchored by an oversized island with generous seating. Outfitted with premium appliances, including a Wolf range with six burners and griddle, Sub-Zero refrigerator, wine cooler, and Bosch dishwasher. It balances performance with design. A pot filler, discreet appliance garage, and hidden microwave maintain clean lines while enhancing functionality. Just beyond, the formal dining room offers a vibrant yet refined setting, with convenient access to the kitchen for seamless entertaining.
A dedicated office and the primary suite are privately situated and each open directly to the covered patio, extending the living space outdoors. The primary suite offers a quiet, spa-like retreat, while the recently renovated bathroom features patterned tile flooring, a marble walk-in shower with frameless glass enclosure, a freestanding soaking tub, and custom inset cabinetry with soft-close functionality. Thoughtful details, including elegant gold fixtures and designer lighting, complete the space.
Two additional bedrooms are located on the main level and share a Jack-and-Jill bathroom, thoughtfully designed with distinctive finishes and subtle personality. Upstairs, a spacious bonus room with a full bath provides flexibility as a guest suite, game room, or secondary living area.
Additional interior highlights include a beautiful wine room with patterned tile flooring and lime-washed, suede-textured walls, as well as a well-appointed mudroom featuring custom cabinetry and ample storage.
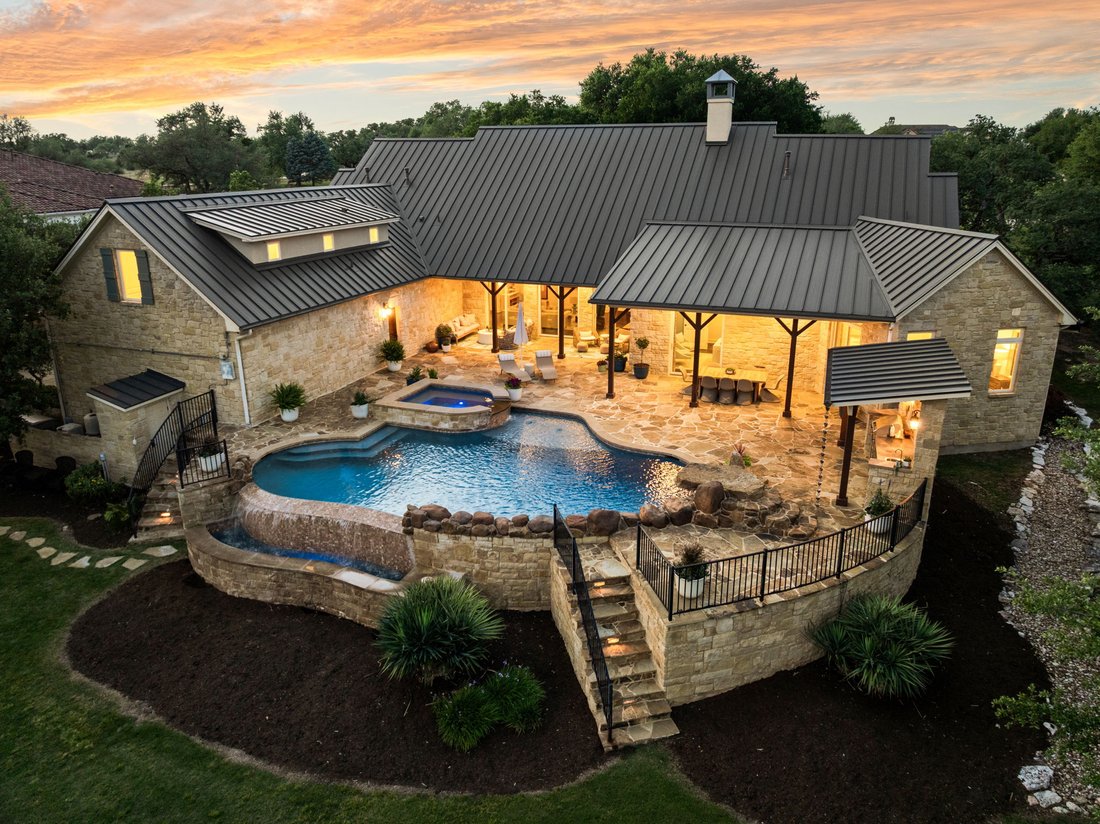
Outdoors, the home is equally impressive. A covered patio creates natural gathering spaces to include 2 seating areas as well as a large dining area. A fully equipped outdoor kitchen designed for year-round use completes the space. The pool and spa have been recently updated and resurfaced, offering a resort-style experience with app-based controls for convenience. The expansive, flat backyard provides privacy with no direct rear neighbors and includes a gate with access to nearby walking trails. The space also offers flexibility for future customization, whether as a garden, play area, or additional outdoor living.
A gated motor court leads to a three-car garage with built-in storage, while a whole-home Kohler generator adds an extra layer of comfort, reliability and safety.
With its thoughtful layout, elevated finishes, and seamless blend of style and function, this home offers a refined living experience in a truly inviting setting.
From the moment you enter, an open foyer leads into a spacious, light-filled living area designed for both everyday comfort and effortless entertaining. Sightlines extend directly to the backyard, creating the perfect connection between indoor and outdoor living. The main living space is both grand and inviting, highlighted by decorative wood gables, statement chandeliers, and thoughtfully placed sconces that define the room while allowing for multiple seating areas around the fireplace.
The kitchen serves as a true centerpiece of the home, anchored by an oversized island with generous seating. Outfitted with premium appliances, including a Wolf range with six burners and griddle, Sub-Zero refrigerator, wine cooler, and Bosch dishwasher. It balances performance with design. A pot filler, discreet appliance garage, and hidden microwave maintain clean lines while enhancing functionality. Just beyond, the formal dining room offers a vibrant yet refined setting, with convenient access to the kitchen for seamless entertaining.
A dedicated office and the primary suite are privately situated and each open directly to the covered patio, extending the living space outdoors. The primary suite offers a quiet, spa-like retreat, while the recently renovated bathroom features patterned tile flooring, a marble walk-in shower with frameless glass enclosure, a freestanding soaking tub, and custom inset cabinetry with soft-close functionality. Thoughtful details, including elegant gold fixtures and designer lighting, complete the space.
Two additional bedrooms are located on the main level and share a Jack-and-Jill bathroom, thoughtfully designed with distinctive finishes and subtle personality. Upstairs, a spacious bonus room with a full bath provides flexibility as a guest suite, game room, or secondary living area.
Additional interior highlights include a beautiful wine room with patterned tile flooring and lime-washed, suede-textured walls, as well as a well-appointed mudroom featuring custom cabinetry and ample storage.
Outdoors, the home is equally impressive. A covered patio creates natural gathering spaces to include 2 seating areas as well as a large dining area. A fully equipped outdoor kitchen designed for year-round use completes the space. The pool and spa have been recently updated and resurfaced, offering a resort-style experience with app-based controls for convenience. The expansive, flat backyard provides privacy with no direct rear neighbors and includes a gate with access to nearby walking trails. The space also offers flexibility for future customization, whether as a garden, play area, or additional outdoor living.
A gated motor court leads to a three-car garage with built-in storage, while a whole-home Kohler generator adds an extra layer of comfort, reliability and safety.
With its thoughtful layout, elevated finishes, and seamless blend of style and function, this home offers a refined living experience in a truly inviting setting.
-
Property type
House
-
Year built
2006
-
Price/sqft
$557
Features
- Pool
- Garage
- Garden
- Fireplace
- Water View
- Terrace
- Outdoor Kitchen
- Jacuzzi
- Game Room
Features
Lot
- Water View
- Privacy
- Renovated
Indoor
- High Ceiling
- Office
- Fireplace
- Air Conditioning
- Kitchen island
- Jacuzzi
- Washer Dryer
- Bar
- Laundry Room
- Game Room
- Basement
- Stone Countertops
- Walk In Closet
Outdoor
- Terrace
- Pool
- Garage
- Playground
- Outdoor Kitchen
- Outdoor Living Space
- Gate
- Garden
Explore the Area
7825 Lynchburg Drive , Austin, TX 78738, Bee Cave, Texas, United States
View on Google Maps
Price per sqft
Low
High
Joined 11 years ago
You have inquired about this property
The agent will contact you soon by
Listed by
4
Listings
2024
Joined
Book home tour with Lauren Powell
Choose a date and whether you'd like a virtual or in-person tour with the agent.
Preferred date
Tour type

Kuper Sotheby's International Realty
8300 N. MOPAC Expressway Suite 100, Unit 2220, 78759, Austin, Texas, United States
View agency profile
Similar Properties Nearby
New Listings in Bee Cave


Explore More Homes for Sale
Bee Cave, TX, United States property types
Bee Cave, TX, United States popular searches
- Panoramic / Scenic View properties in Bee Cave, TX, United States
- Gated Community properties in Bee Cave, TX, United States
- Mountain View properties in Bee Cave, TX, United States
- Golf View properties in Bee Cave, TX, United States
- Properties with Sauna in Bee Cave, TX, United States
- Waterfront properties in Bee Cave, TX, United States
- Mansion properties in Bee Cave, TX, United States
- Properties with Private Airport in Bee Cave, TX, United States
Related Guides & Stories
Trusted by the World's Leading Brokers
The agents behind the world's most exceptional properties list with JamesEdition.
- Listings from Sotheby's, Christie's, BARNES, and Engel & Völkers
- Every listing reviewed before it goes live
- Connect directly with verified listing agents
By continuing you agree to our Terms and Privacy Policy.
brokerages we
partnered with
partnered with