$525,000
Single Family Residence In Aurora
- 4 Beds
- 3 Baths
- 2,034 Sqft
- Updated: August 7
- Source: Midwest Real Estate Data (MRED) MLS#12657324
About the Property
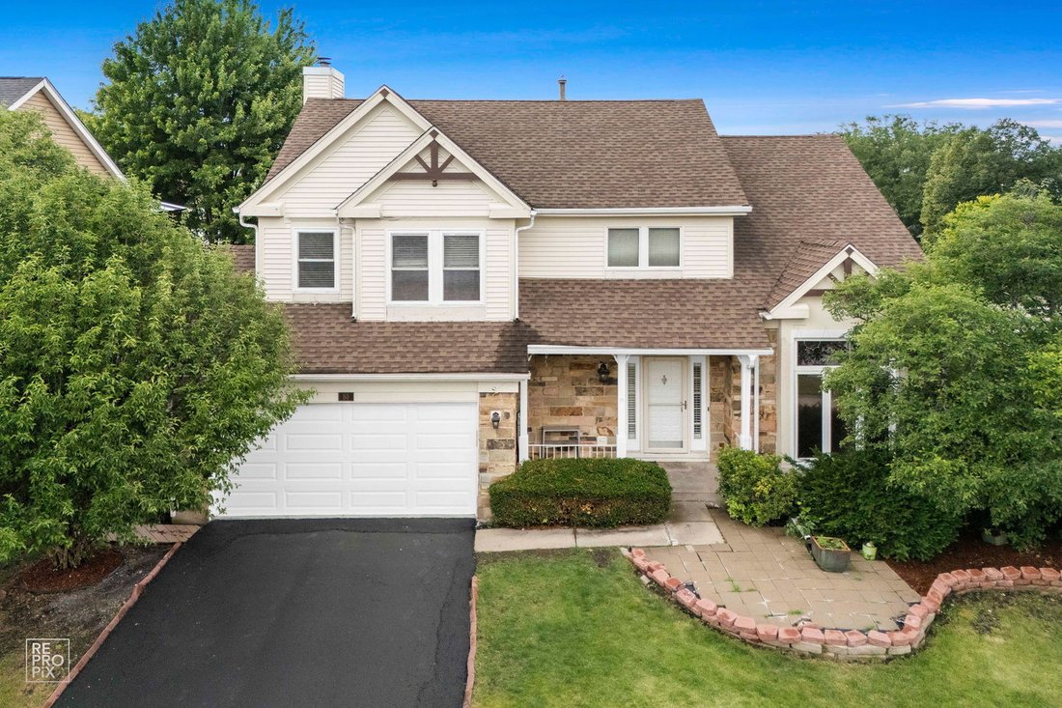
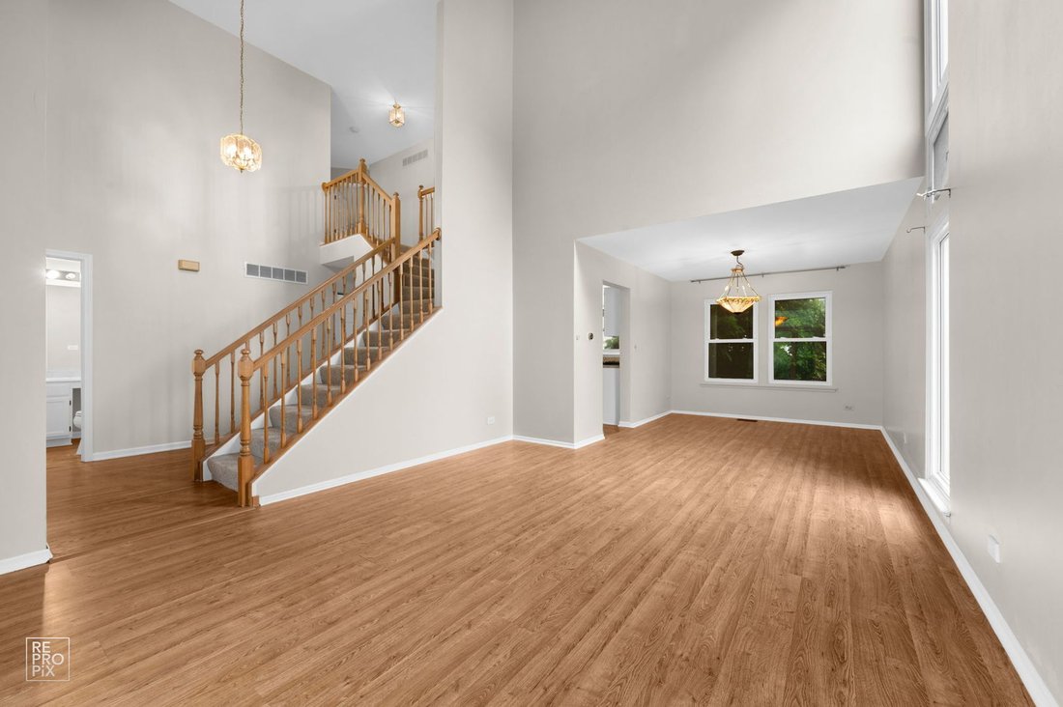
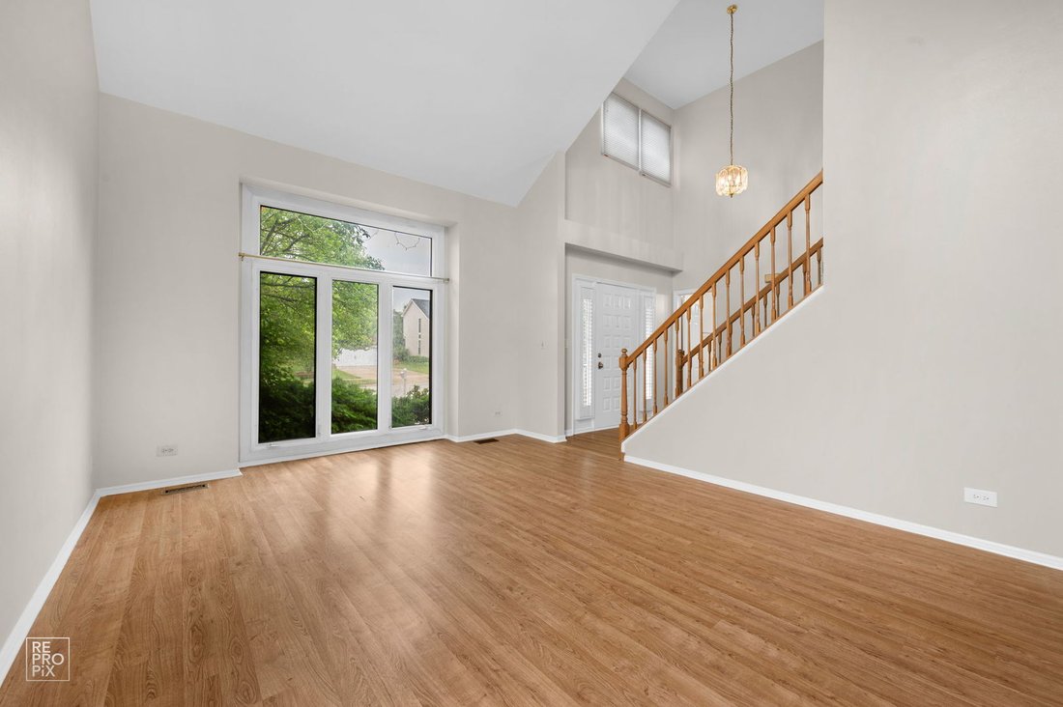
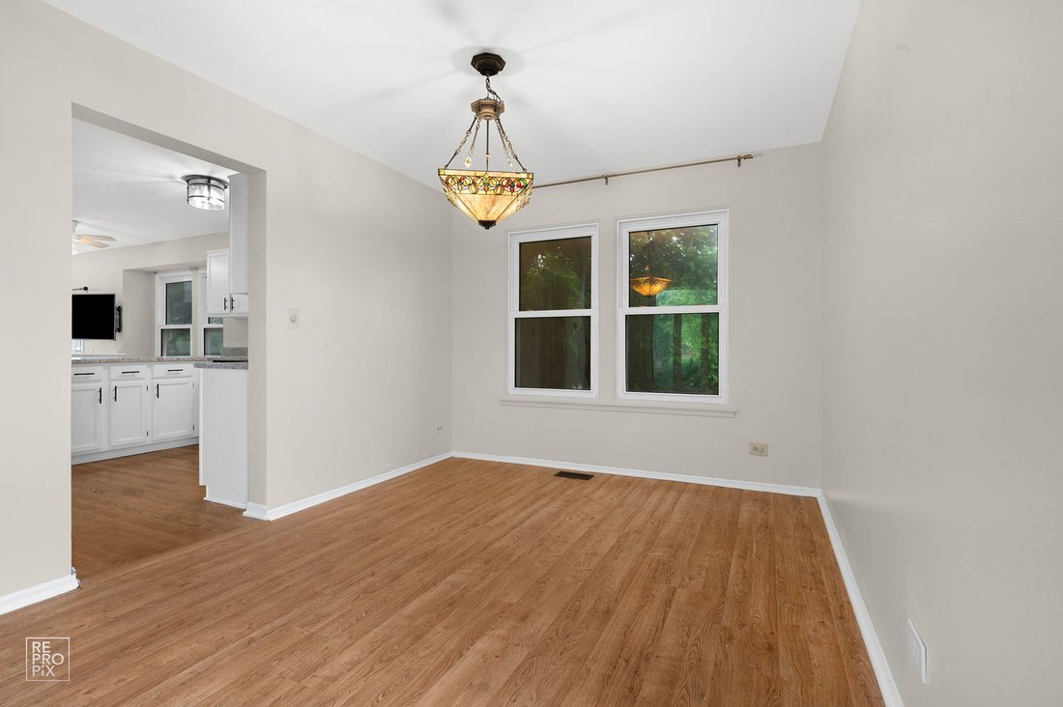
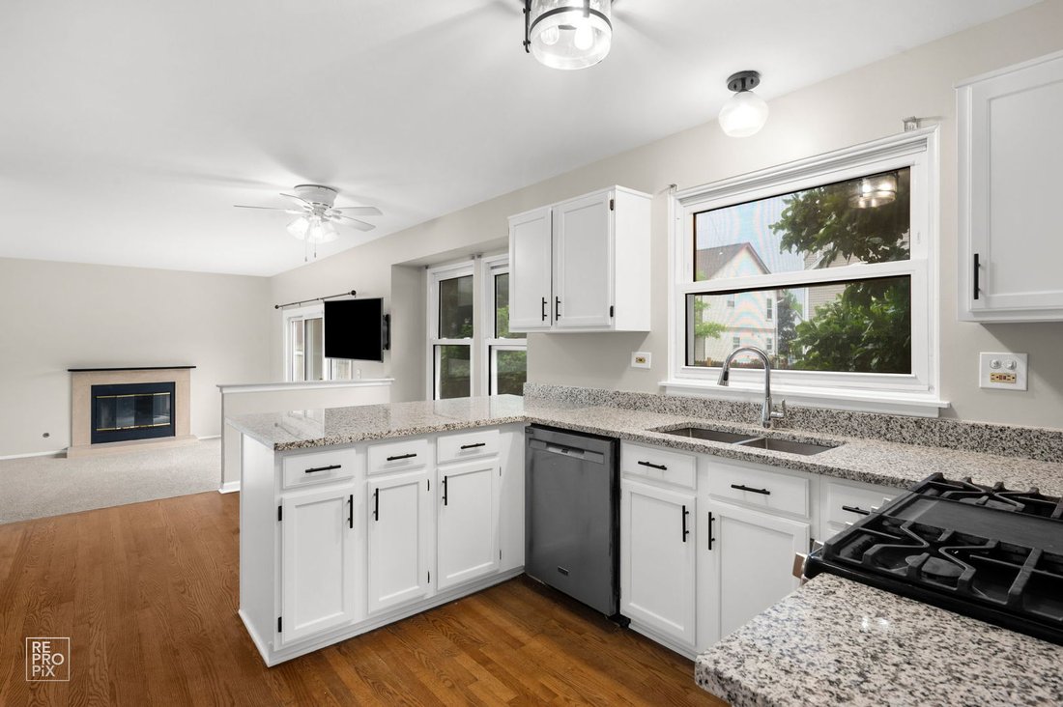
Beautifully maintained eastfacing 4BR home located on a quiet culdesac in the highly desirable Laurel Ridge community and within toprated Indian Prairie School District 204. This movein ready property offers an inviting layout with generous natural light, a bright twostory foyer, vaulted living room, and a separate formal dining room perfect for everyday living and entertaining. The eatin kitchen
Beautifully maintained eastfacing 4BR home located on a quiet culdesac in the highly desirable Laurel Ridge community and within toprated Indian Prairie School District 204. This movein ready property offers an inviting layout with generous natural light, a bright twostory foyer, vaulted living room, and a separate formal dining room perfect for everyday living and entertaining. The eatin kitchen opens directly to the family room, which features a cozy woodburning fireplace, creating a warm and functional mainlevel living space. A finished basement adds valuable versatility-ideal for a recreation room, home office, fitness area, or hobby space. The primary suite includes a vaulted ceiling, walkin closet with California Closet organizers, and an ensuite bath with double sinks and a whirlpool tub. Ceiling fans are installed in the primary bedroom and two additional bedrooms for added comfort. Extensive upgrades completed in May 2026 include full interior paint (including doors, trims & cabinets), freshly painted deck and garage, new granite kitchen countertops and faucet, new granite doublesink vanity top in the primary bath with new faucets, new faucets in the second full bath, new lights in the full bath, new carpet throughout the second floor, family room, stairs, and new vinyl flooring in both full bathrooms. The large, flat fenced backyard is perfect for outdoor enjoyment and features a spacious twotier wood deck and a play set that will remain with the home. Additional included items are the wallmounted TV in the family room and the office desk and hutch in the basement. The garage is equipped with a standard electric vehicle charging plug. Located close to Spring Lake, parks, shopping, dining, transportation, and everyday conveniences, this home offers the ideal combination of space, updates, and an exceptional neighborhood setting.
-
Property type
House
-
Year built
1991
-
Price/sqft
$258
Features
Explore the Area
83 Plymouth Court, Aurora, Illinois, United States
View on Google Maps
Price per sqft
Low
High
Joined 6 months ago
You have inquired about this property
The agent will contact you soon by
Listed by
7
Listings
2026
Joined
Book home tour with the agent
Choose a date and whether you'd like a virtual or in-person tour with the agent.
Preferred date
Tour type
Last updated
August 7
First listed
Jun 12
Listing reference
12657324
Listing status
Based on information submitted to the MLS GRID as of2026. All data is obtained from various sources and may not have been verified by broker or MLS GRID. Supplied Open House Information is subject to change without notice. All information should be independently reviewed and verified for accuracy. Properties may or may not be listed by the office/agent presenting the information.
Trusted by the World's Leading Brokers
The agents behind the world's most exceptional properties list with JamesEdition.
- Listings from Sotheby's, Christie's, BARNES, and Engel & Völkers
- Every listing reviewed before it goes live
- Connect directly with verified listing agents
By continuing you agree to our Terms and Privacy Policy.
brokerages we
partnered with
partnered with