$780,820
Single Family Residence In Aurora
- 4 Beds
- 5 Baths
- 3,589 Sqft
- Updated: August 11
- Source: Midwest Real Estate Data (MRED) MLS#12729365
About the Property
Welcome to Lincoln Prairie, our newest 55+ community. It’s all about your retirement lifestyle. On site amenities include a 17,600 sq. ft. clubhouse boasting an indoor and outdoor pool, fitness center, social rooms, billiards and bocce ball and more! Plus, you can shop, dine, play and explore, all within minutes from your new home. We take care of your lawn and snow removal, so you have more time
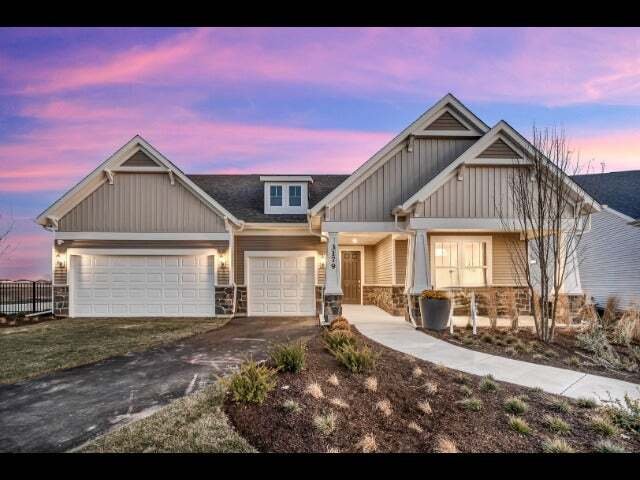
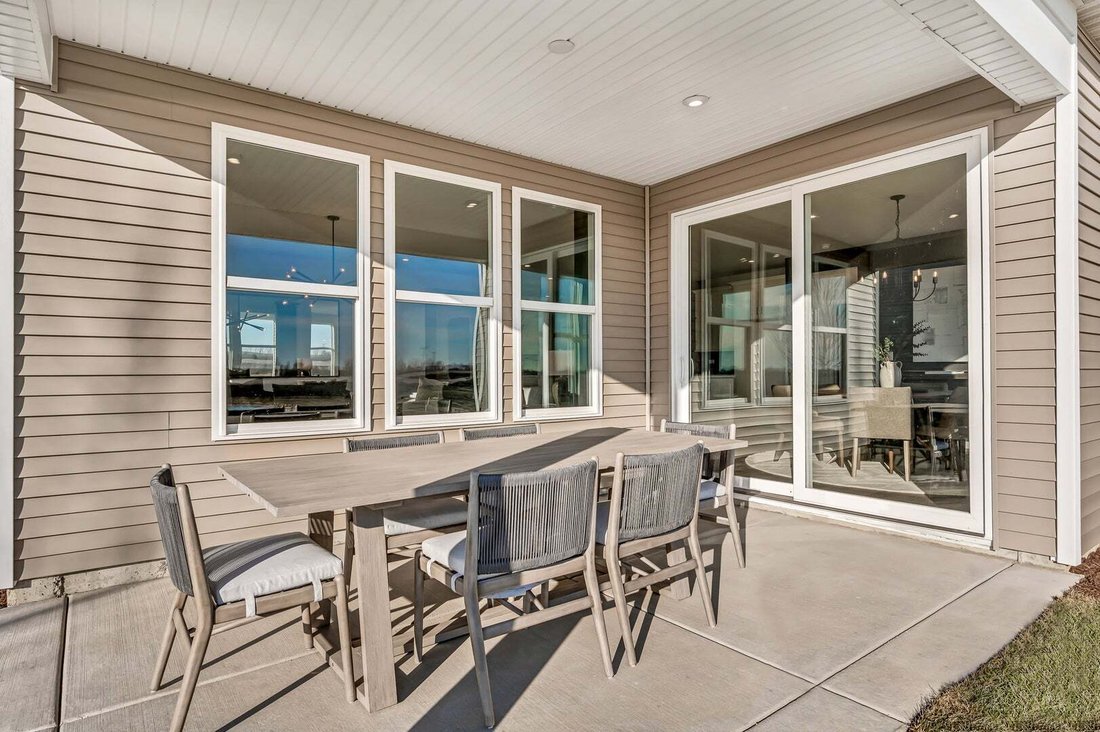
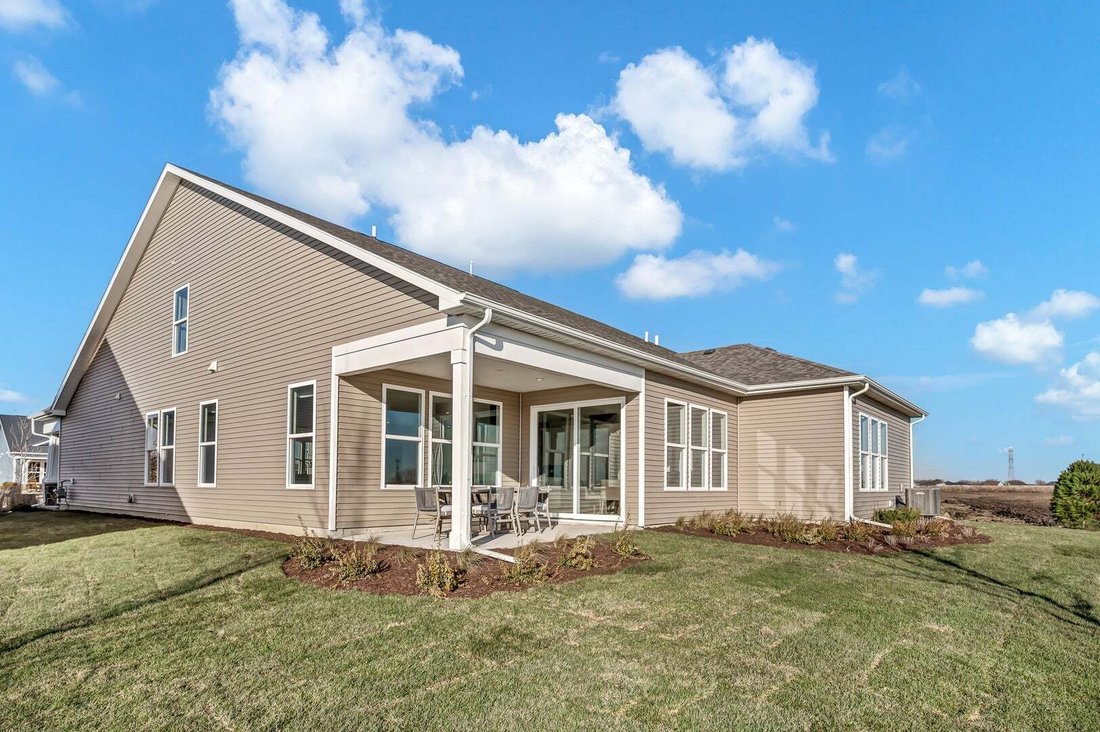
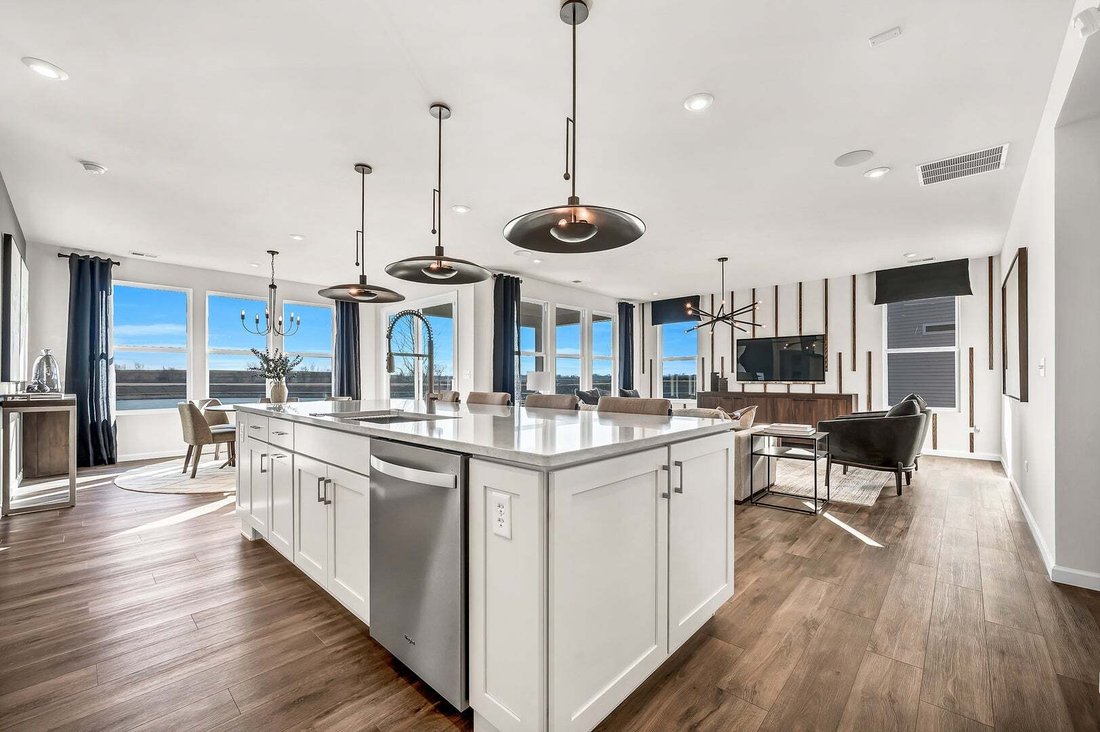
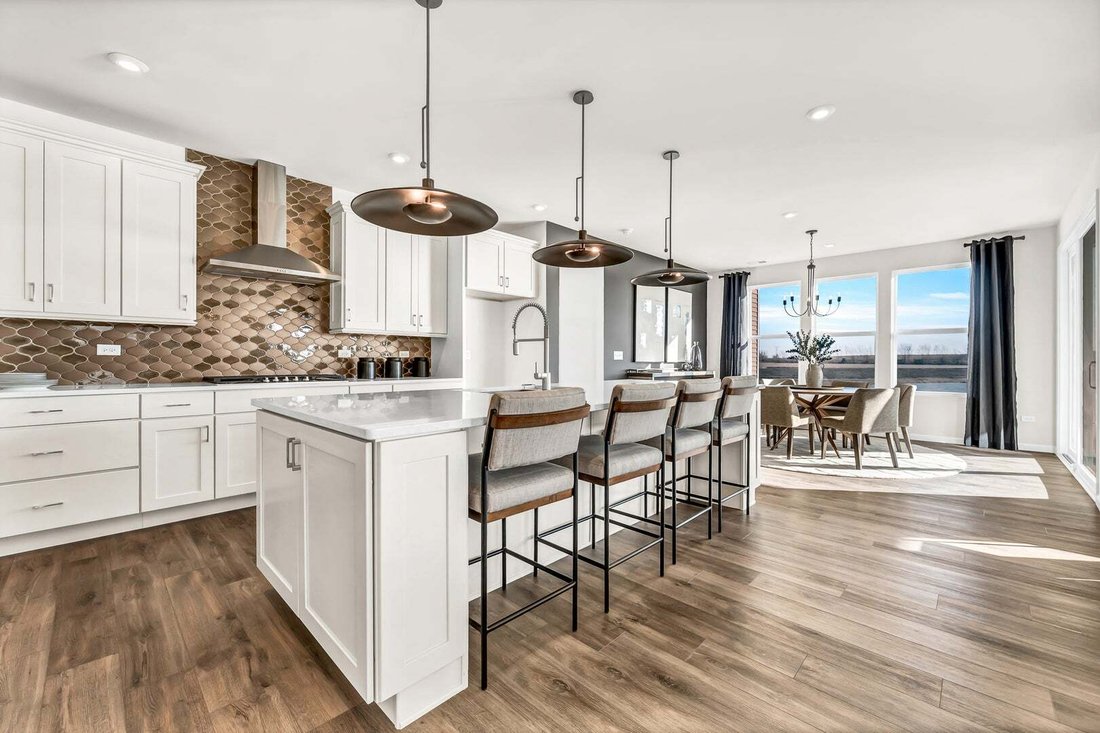
Welcome to Lincoln Prairie, our newest 55+ community. It’s all about your retirement lifestyle. On site amenities include a 17,600 sq. ft. clubhouse boasting an indoor and outdoor pool, fitness center, social rooms, billiards and bocce ball and more! Plus, you can shop, dine, play and explore, all within minutes from your new home. We take care of your lawn and snow removal, so you have more time to enjoy life. Our stunning ranch homes all feature open concept living with the privacy you want. THIS HOME IS TO BE BUILT. The Renown is a gracious and spacious home with plenty of room for entertaining family and friends. This popular floor plan offers 3 bedrooms and 3 1/2 baths. Each bedroom has its own full bath. Your great kitchen is complete with built-in SS appliances, Quartz counters, and a large island with room for seating. You have a walk-in pantry for extra storage. Designer touches include a ceramic tile backsplash! Your private owner’s suite is complete with luxurious bath with large zero entry tiled shower and double bowl vanity with quartz counters. You have a large walk-in closet. There is a flex room that you can use as a home office, den, or what serves your needs best. You have an oversized 3-car insulated garage. Enjoy the beautiful sunsets from your large, covered patio. Homesite 590. The Renown includes two large walk-in closets in the owner’s suite! Additional upgrades and designer features include Smart Home technology with garage door opener and keypad, two-tone decor interior paint and more! This sold home includes the optional loft, bedroom and bathroom, fireplace and additional upgrades.
-
Property type
House
-
Year built
2026
-
Price/sqft
$217
Features
- Garage
- Walk In Closet
- Fireplace
- Open Kitchen
- Indoor Pool
- Fitness Center / Gym
- Kitchen island
Explore the Area
3276 Mallory Creek Lane, Aurora, Illinois, United States
View on Google Maps
Price per sqft
Low
High
Joined 9 months ago
You have inquired about this property
The agent will contact you soon by
Listed by
78
Listings
2025
Joined
Book home tour with the agent
Choose a date and whether you'd like a virtual or in-person tour with the agent.
Preferred date
Tour type
Last updated
August 11
First listed
Aug 11
Listing reference
12729365
Listing status
Active under contract
Based on information submitted to the MLS GRID as of2026. All data is obtained from various sources and may not have been verified by broker or MLS GRID. Supplied Open House Information is subject to change without notice. All information should be independently reviewed and verified for accuracy. Properties may or may not be listed by the office/agent presenting the information.
Trusted by the World's Leading Brokers
The agents behind the world's most exceptional properties list with JamesEdition.
- Listings from Sotheby's, Christie's, BARNES, and Engel & Völkers
- Every listing reviewed before it goes live
- Connect directly with verified listing agents
By continuing you agree to our Terms and Privacy Policy.
brokerages we
partnered with
partnered with