$499,900
Single Family Residence In Aurora
- 3 Beds
- 4 Baths
- 2,288 Sqft
- Updated: June 4
- Source: Midwest Real Estate Data (MRED) MLS#12664914
About the Property
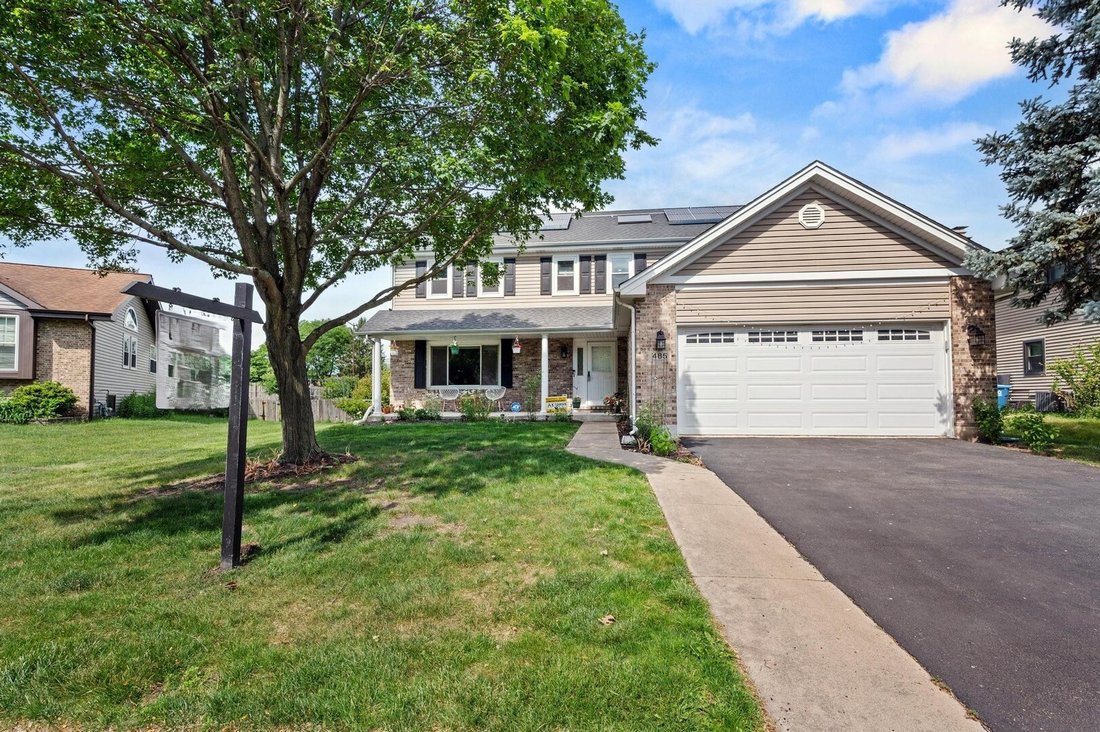
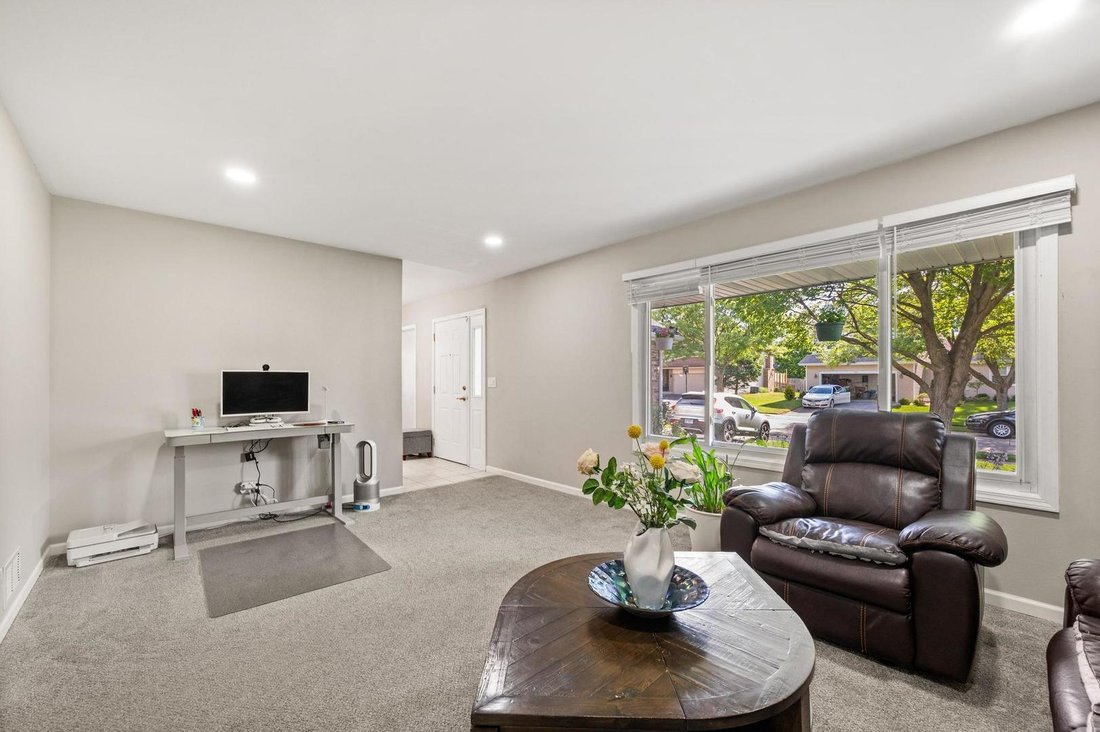
Welcome to this beautifully updated, move-in-ready home in the highly sought-after District 204 school district, offering over 2,200 square feet of living space plus a fully remodeled finished basement. The main level features a spacious eat-in kitchen with white cabinetry, a center island, new countertops, upgraded Samsung stainless steel appliances, and a large pantry, along with separate living
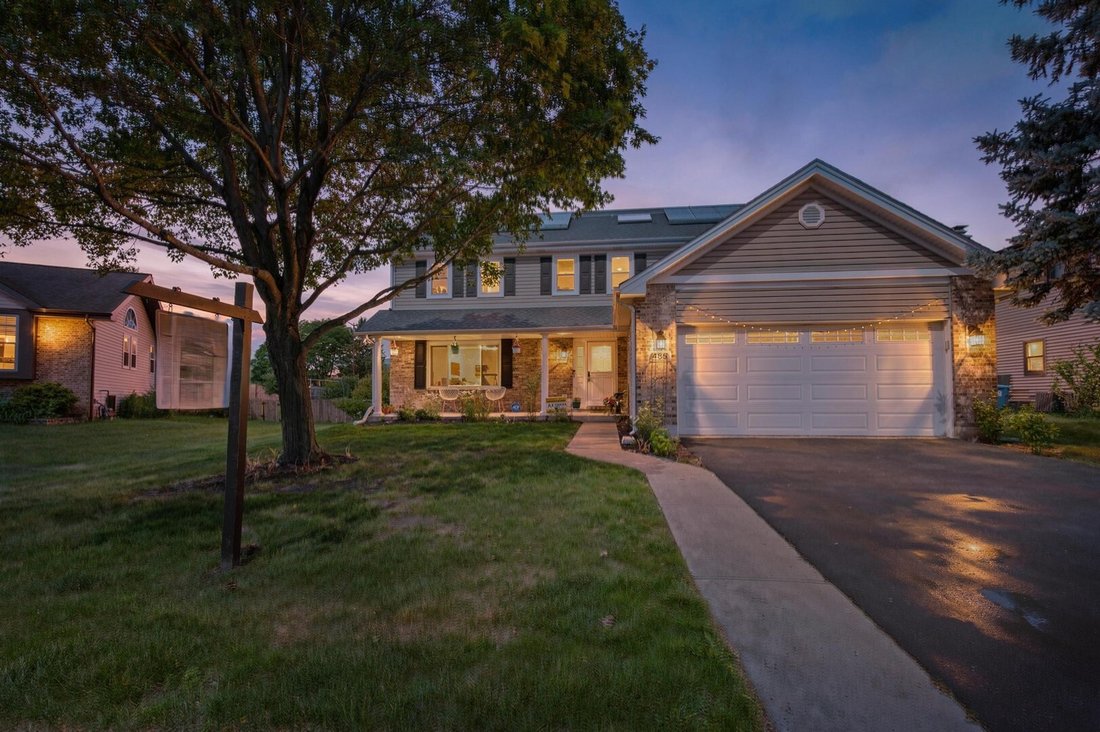
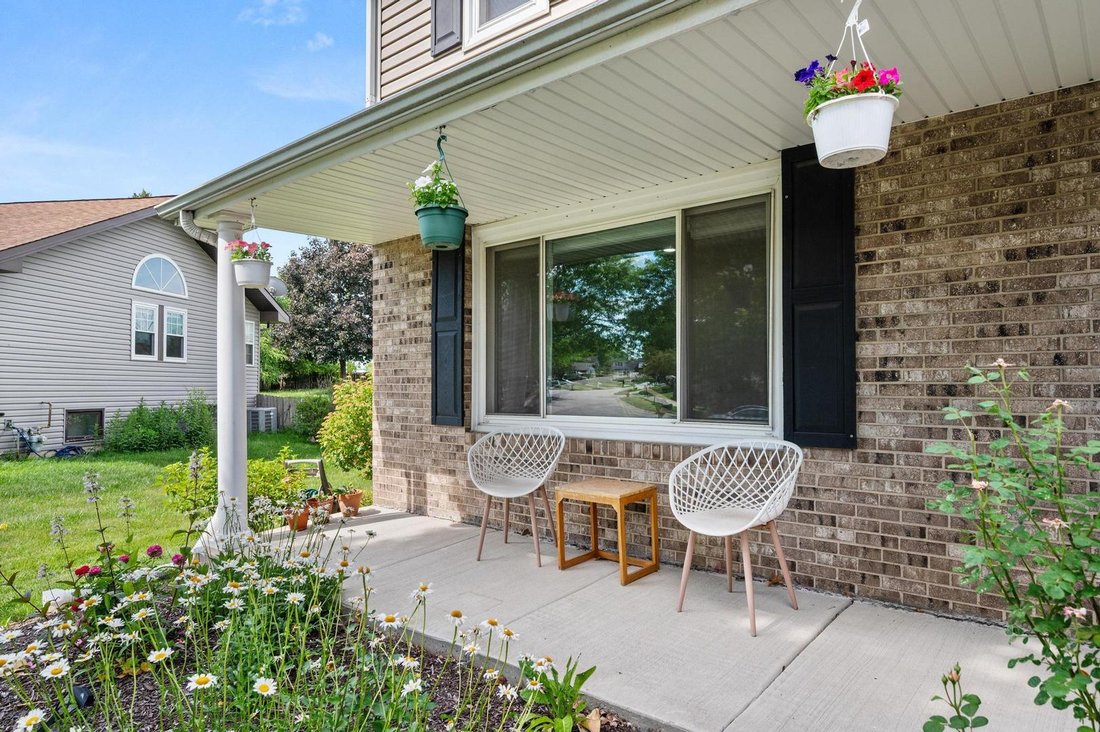
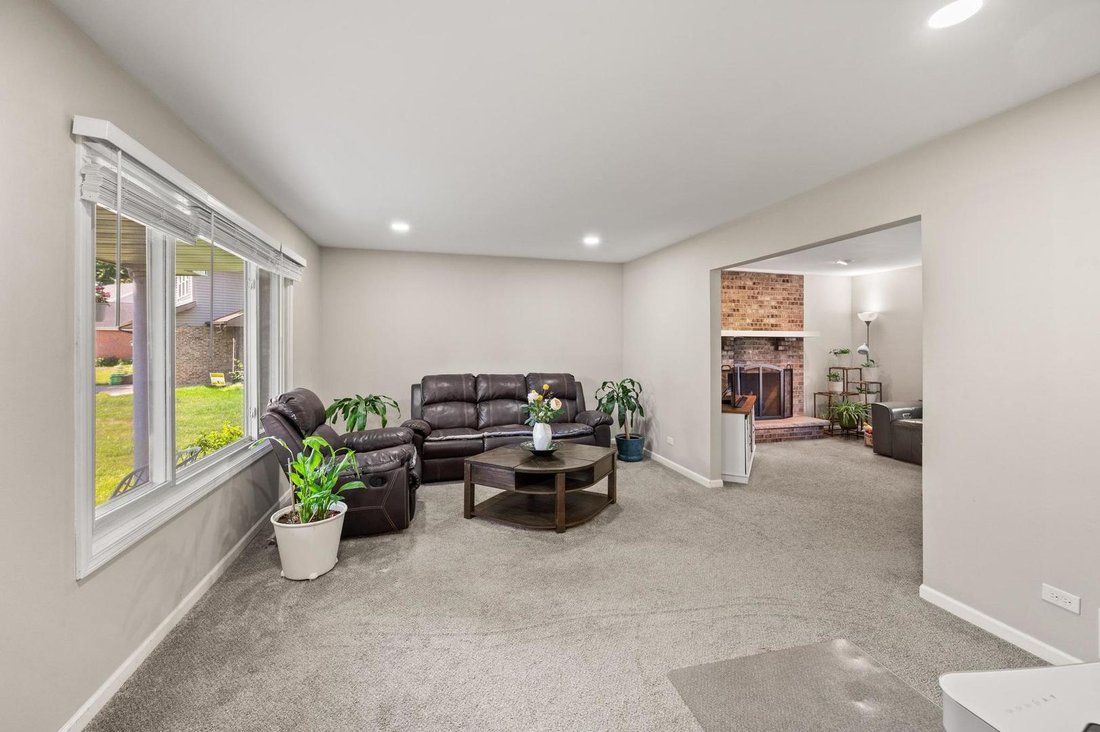
Welcome to this beautifully updated, move-in-ready home in the highly sought-after District 204 school district, offering over 2,200 square feet of living space plus a fully remodeled finished basement. The main level features a spacious eat-in kitchen with white cabinetry, a center island, new countertops, upgraded Samsung stainless steel appliances, and a large pantry, along with separate living and dining rooms, a cozy family room with a brick fireplace, and convenient first-floor laundry. Upstairs, the vaulted primary suite boasts a large walk-in closet and a luxury bath with a whirlpool tub and a separate shower, complemented by two additional bedrooms, a full bath, and a versatile loft. The stunning finished basement is an entertainer’s dream, featuring a home theater, a custom bar, a full bathroom, and an expansive recreation space. Enjoy outdoor living in the huge fenced backyard with patio, perfect for gatherings and summer BBQs. Extensive updates include roof, siding, appliances, countertops, flooring, bathrooms, lighting, trim, Nest thermostat, landscaping, fresh paint, and much more. Ideally located near top-rated schools, shopping, dining, golf courses, parks, trails, and recreational amenities, this exceptional home offers the perfect combination of space, style, location, and value.
-
Property type
House
-
Year built
1991
-
Price/sqft
$218
Features
Explore the Area
485 W CIMARRON Drive, Aurora, Illinois, United States
View on Google Maps
Price per sqft
Low
High
Joined 9 months ago
You have inquired about this property
The agent will contact you soon by
Listed by
2
Listings
2025
Joined
Book home tour with the agent
Choose a date and whether you'd like a virtual or in-person tour with the agent.
Preferred date
Tour type
Last updated
June 4
First listed
Jun 4
Listing reference
12664914
Listing status
Active under contract
Based on information submitted to the MLS GRID as of2026. All data is obtained from various sources and may not have been verified by broker or MLS GRID. Supplied Open House Information is subject to change without notice. All information should be independently reviewed and verified for accuracy. Properties may or may not be listed by the office/agent presenting the information.
Trusted by the World's Leading Brokers
The agents behind the world's most exceptional properties list with JamesEdition.
- Listings from Sotheby's, Christie's, BARNES, and Engel & Völkers
- Every listing reviewed before it goes live
- Connect directly with verified listing agents
By continuing you agree to our Terms and Privacy Policy.
brokerages we
partnered with
partnered with