$1,295,000

Experience Unmatched Luxury On The 10th Fairway

  • 4 Beds
  • 5 Baths
  • 4,866 Sqft
  • Updated: July 16
  • 7
    Views for last 30 days
  • MLS#12704405

About the Property

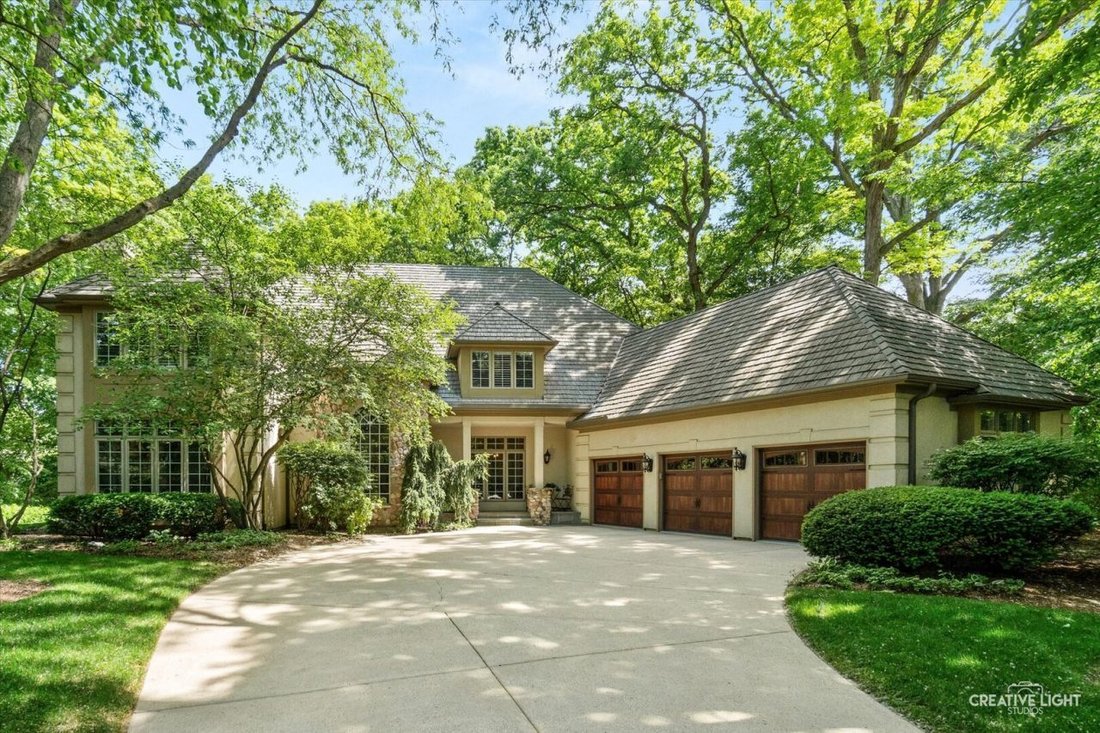
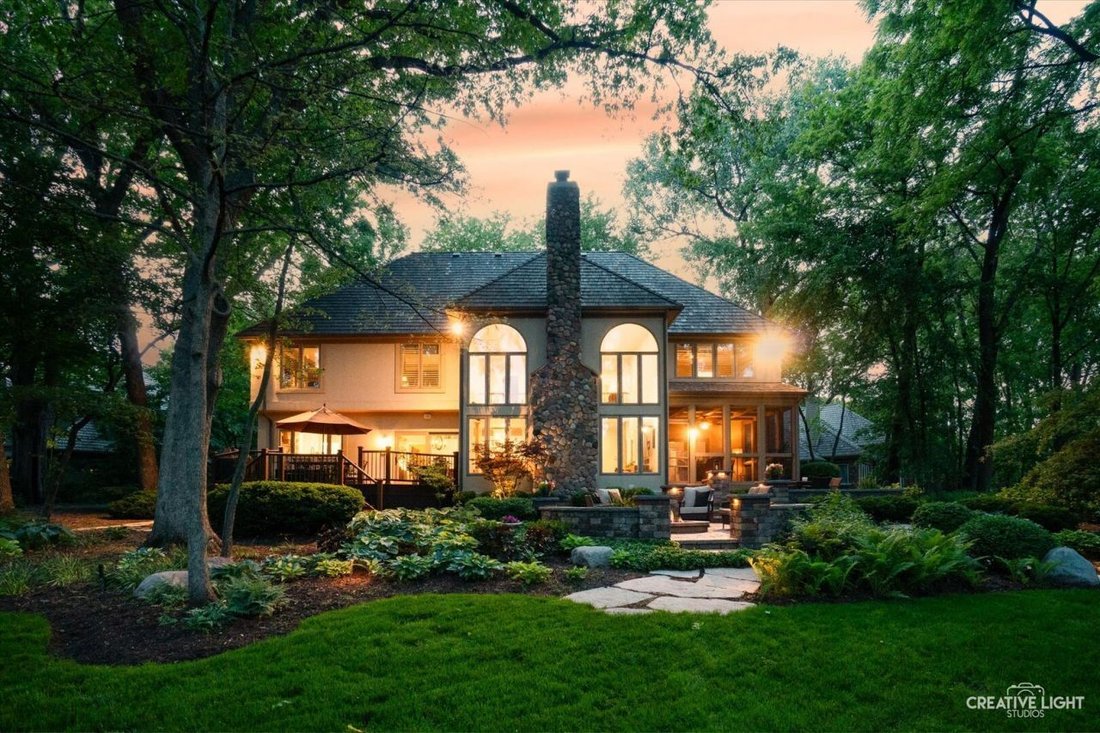
THIS ONE LEAVES A LASTING IMPRESSION! Tucked away at the very end of one of Stonebridge’s most sought-after neighborhoods, The Woodlands, this exceptional home stands out as one of the community’s finest offerings. It is perfectly positioned along the tenth fairway - set back far enough for complete tree-lined privacy yet capturing breathtaking golf course views that simply cannot be replicated. W
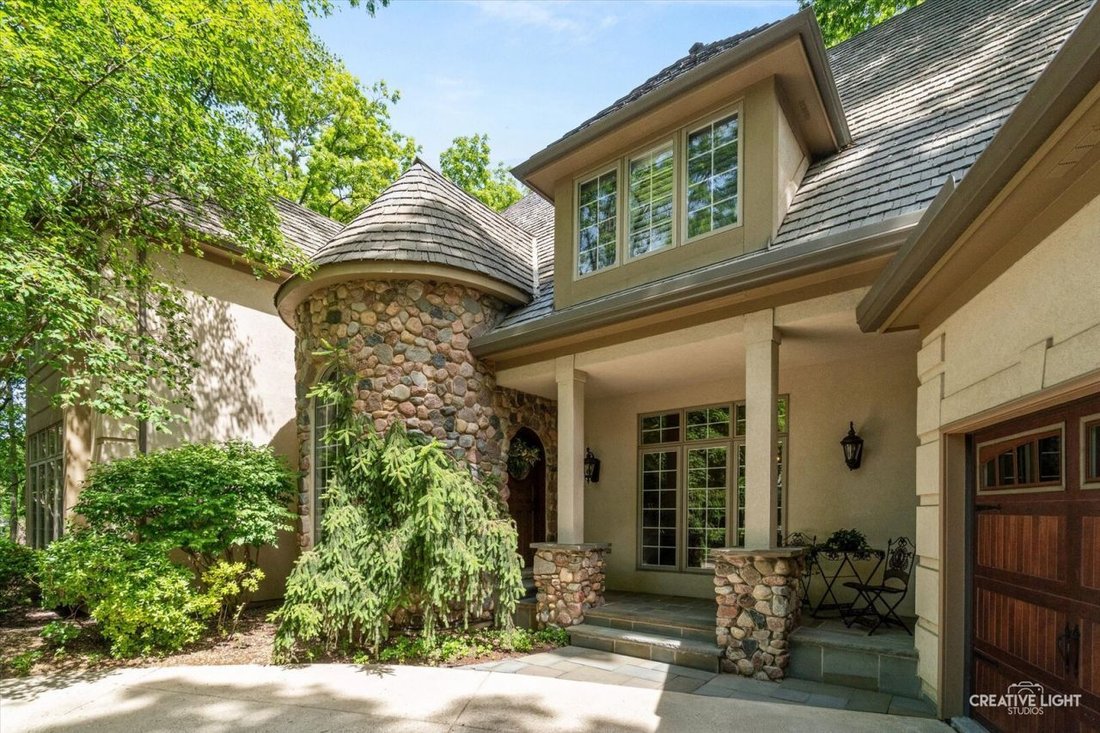
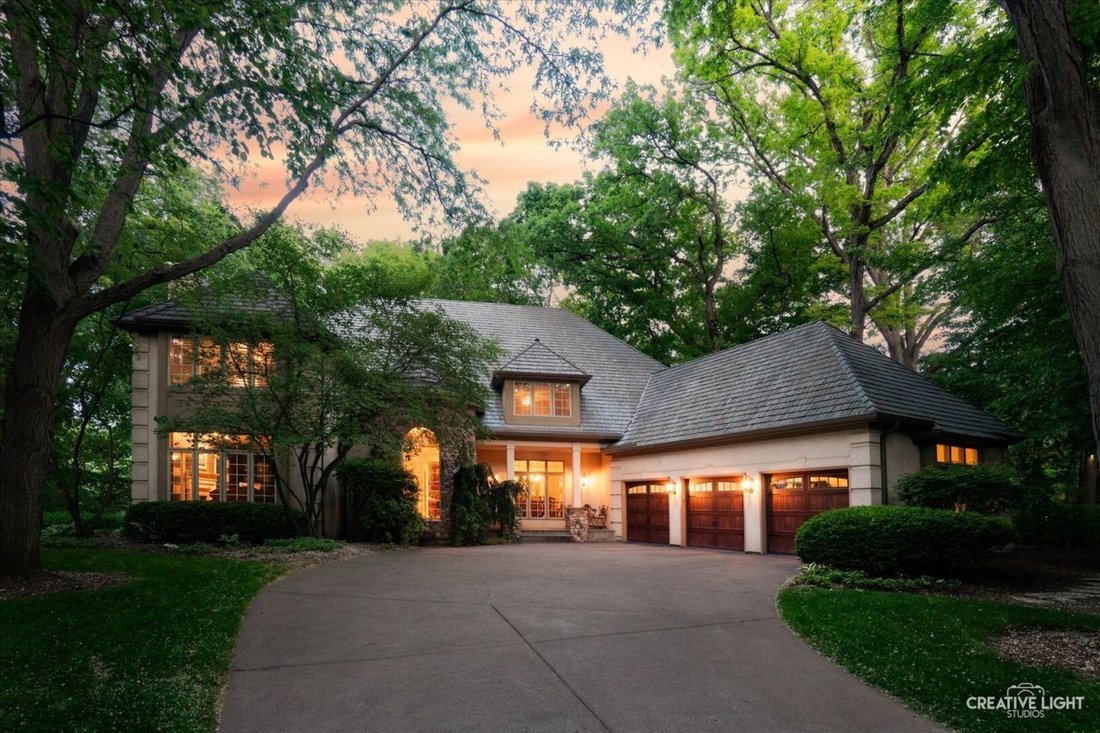
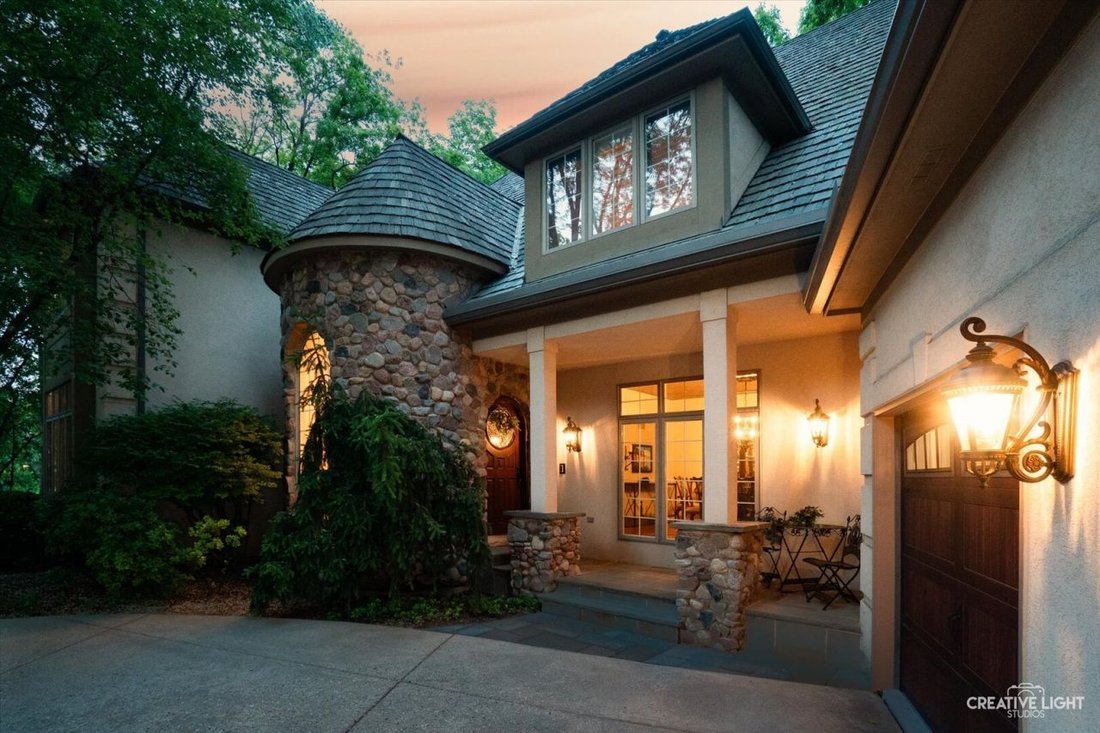
THIS ONE LEAVES A LASTING IMPRESSION! Tucked away at the very end of one of Stonebridge’s most sought-after neighborhoods, The Woodlands, this exceptional home stands out as one of the community’s finest offerings. It is perfectly positioned along the tenth fairway - set back far enough for complete tree-lined privacy yet capturing breathtaking golf course views that simply cannot be replicated. Whether you are gathered around the firepit on the expansive Bluestone patio, unwinding in the cozy screened porch, or hosting friends on the party-sized maintenance-free deck with custom lighting, these outdoor living spaces were designed to entertain. They all overlook professionally landscaped gardens that put on colorful shows year round! Come inside and you will see that the home is just as impressive as its setting. The long-time owners have meticulously maintained and thoughtfully updated all six thousand one hundred plus square feet of this home over the years, perfectly blending together the fresh feel of new construction with timeless character and craftsmanship rarely found in today’s newer homes. No expense was spared with these renovations. The gourmet kitchen will literally take your breath away. It is perfectly on point with today’s modern trends and the quality appointments are sure to impress. You will notice things like Kitchen Aid, General Electric Profile, Bosch, custom lighting, custom venting, and other upscale elements here. This same quality continues throughout the entire home. All three upstairs bathrooms were completely remodeled in 2025 and they are GORGEOUS! Just wait until you see the spa-worthy primary bathroom! You will enjoy details like opulent travertine tile, rich five plank mahogany floors, thick crown moldings, custom built-ins, modern light fixtures, and plantation shutters throughout. The wide open, sun drenched layout is perfect for entertaining. It has all the right spaces and each one is generously proportioned for easy living. Even the basement is impressive with its stone fireplace, fourth full bathroom, wet bar, huge recreational area and temperature controlled and humidified wine cellar. A second staircase from the surprisingly spacious laundry room leads directly to the basement which makes it well suited for related living accommodations. The major systems are not just functional; they are current, warrantied and professionally serviced to give you complete peace of mind through and through. Even the professionally installed polyaspartic floor coating in the garage is showroom quality! This home needs to be experienced in person to appreciate all it has to offer. All this is anchored in a premier Country Club community (private memberships are available). The clubhouse pool tennis and pickleball courts are just a short walk or bike ride away. Stonebridge affords easy access to Interstate Eighty-Eight and Route Fifty-Nine train station. It is serviced by highly acclaimed District Two Hundred Four schools: Brooks Elementary School and Granger Middle School are right in the subdivision while award winning Metea Valley High School is just
  • Property type

    House

  • Year built

    1991

  • Price/sqft

    $266

Features

Features

Lot

Indoor

  • Fireplace
  • Bar
  • Laundry Room
  • Wine Cellar
  • Basement

Outdoor

Explore the Area

1585 Woodcrest Court Aurora IL 60502 USA, Illinois, United States View on Google Maps
Price per sqft
Low
High

View 82 more listings in Aurora

Lisa Byrne

Joined 5 years ago
Your message
You have inquired about this property

The agent will contact you soon by

Listed by

Lisa Byrne
Illinois, United States
View agency profile
2
Listings
2026
Joined

Book home tour with Lisa Byrne

Choose a date and whether you'd like a virtual or in-person tour with the agent.

In-person tour
Preferred date
Tour type
Baird & Warner
Baird & Warner
120 S. LaSalle Street, Suite 2000, 60603-3564, Chicago, Illinois, United States
View agency profile

Established in 1855, Baird & Warner is Illinois’ largest independent real estate services company. The Baird

Established in 1855, Baird & Warner is Illinois’ largest independent real estate services company. The Baird & Warner brand has been synonymous with experience, innovation, and integrity since it’s founding. Steve Baird, the firm’s fifth-generation owner, has been consistently recognized among the industry’s most influential leaders. Baird & Warner operates 28 sales offices serving Illinois, Wisconsin, Indiana and South Florida, and a full-service relocation department serving clients globally.


Baird & Warner is perennially named as a Top Workplace in Chicagoland by the Chicago Tribune. With in-house Key Mortgage, Title, and relocation services, Baird & Warner is truly a one-stop-shop for all real estate solutions.

Last updated
July 16
First listed
Jul 16
Listing reference
ce4f1e9f-8005-11f1-901e-6045bdd61ac4
Call

Start phone call with:

Hello, I’m calling for the property with the reference ce4f1e9f-8005-11f1-901e-6045bdd61ac4, which I discovered on JamesEdition.

After the call, we'll provide your contacts to the agent for easy communication.

brokerages we
partnered with