

$987,290
Historic Normandy Farm Manor With 263m² Of Living Space And Generous Outbuildings, Courtyard And Gro
- 2 Baths
- Updated: Today
About the Property
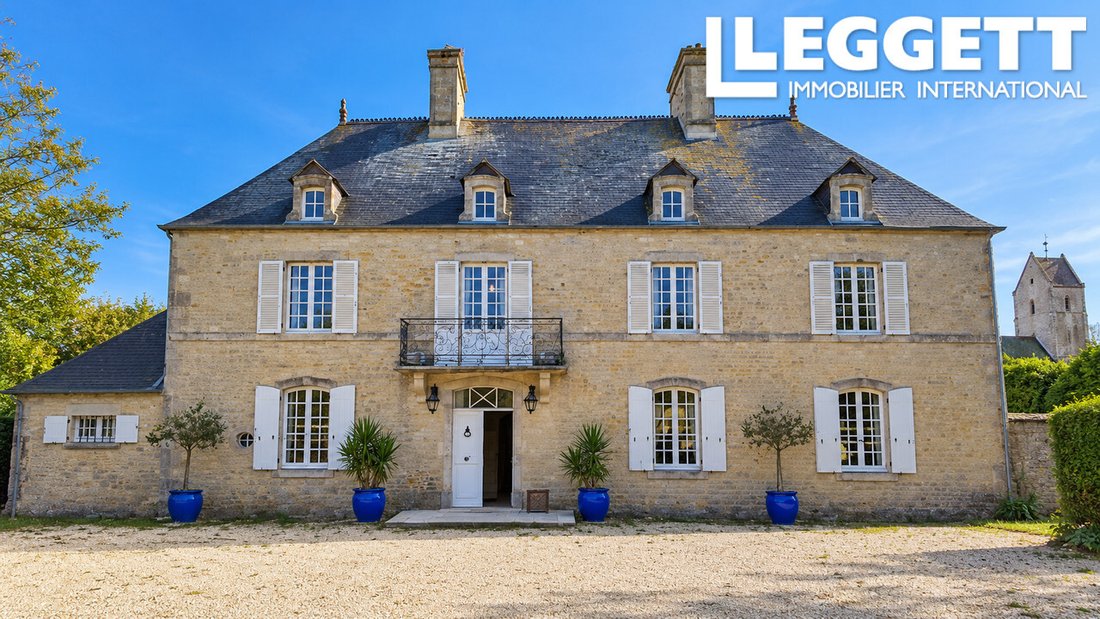
A47535JTH50 - Leggett-Immo. Enter the property through iron gates the drive towards a private courtyard, passing beneath a stone archway adorned with heraldic relief. Beyond, a historic Normandy farm-manoir awaits, its buildings dating from the 16th and 19th centuries. Double doors open into an impressive entrance hall, where polished stone stairs rise to the first floor. To one side is the kitche
A47535JTH50 - Leggett-Immo. Enter the property through iron gates the drive towards a private courtyard, passing beneath a stone archway adorned with heraldic relief. Beyond, a historic Normandy farm-manoir awaits, its buildings dating from the 16th and 19th centuries. Double doors open into an impressive entrance hall, where polished stone stairs rise to the first floor. To one side is the kitchen, with a striking fireplace and access to the utility area and rear garden. The reception hall leads to a formal dining room with exposed beams and historic fireplace, and a superb south- and west-facing living room with a beautiful fireplace and French doors opening onto the terrace. Four generous bedrooms and two bathrooms occupy the first floor, while the loft includes a bedroom/library and considerable scope for further development. A walled garden, summer kitchen and two terraces complete the south aspect, while the vast 200m² building to the north offers exceptional possibilities in the Cotentin.
Information about risks to which this property is exposed is available on the Géorisques website : ***
Information on the risks to which this property is exposed is available on the Géorisques website: https://www.georisques.gouv.fr/
Information about risks to which this property is exposed is available on the Géorisques website : ***
Information on the risks to which this property is exposed is available on the Géorisques website: https://www.georisques.gouv.fr/
-
Property type
House
-
Emissions
A
-
Consumption
A
Explore the Area
Joined 6 years ago
You have inquired about this property
The agent will contact you soon by
Listed by
1803
Listings
2020
Joined
Book home tour with the agent
Choose a date and whether you'd like a virtual or in-person tour with the agent.
Preferred date
Tour type
Last updated
Today
First listed
October 16
Listing reference
UF-A47535JTH50
Trusted by the World's Leading Brokers
The agents behind the world's most exceptional properties list with JamesEdition.
- Listings from Sotheby's, Christie's, BARNES, and Engel & Völkers
- Every listing reviewed before it goes live
- Connect directly with verified listing agents
By continuing you agree to our Terms and Privacy Policy.