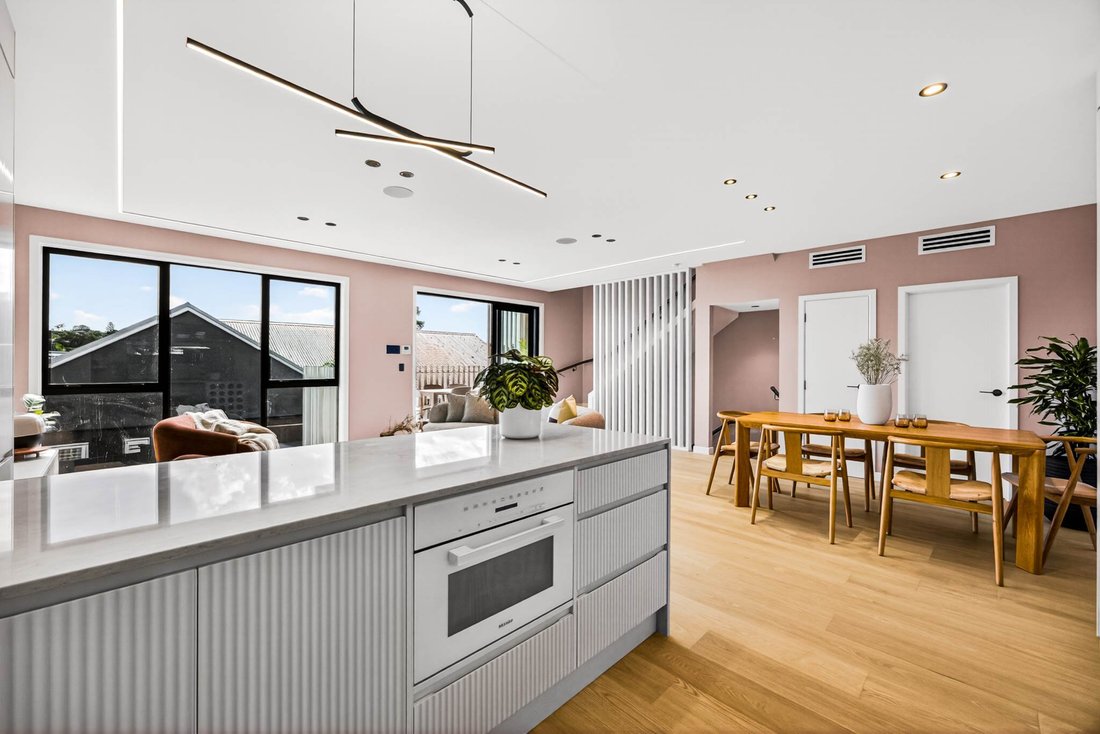
Elegant Architect Designed Townhouse With Stunning North Views
- 3 Beds
- 3 Baths
- Updated: July 10
-
9
Views for last 30 days
- 1
About the Property
Part of a boutique collection of only four architecturally designed townhouses, each residence has been built with longevity in mind. With
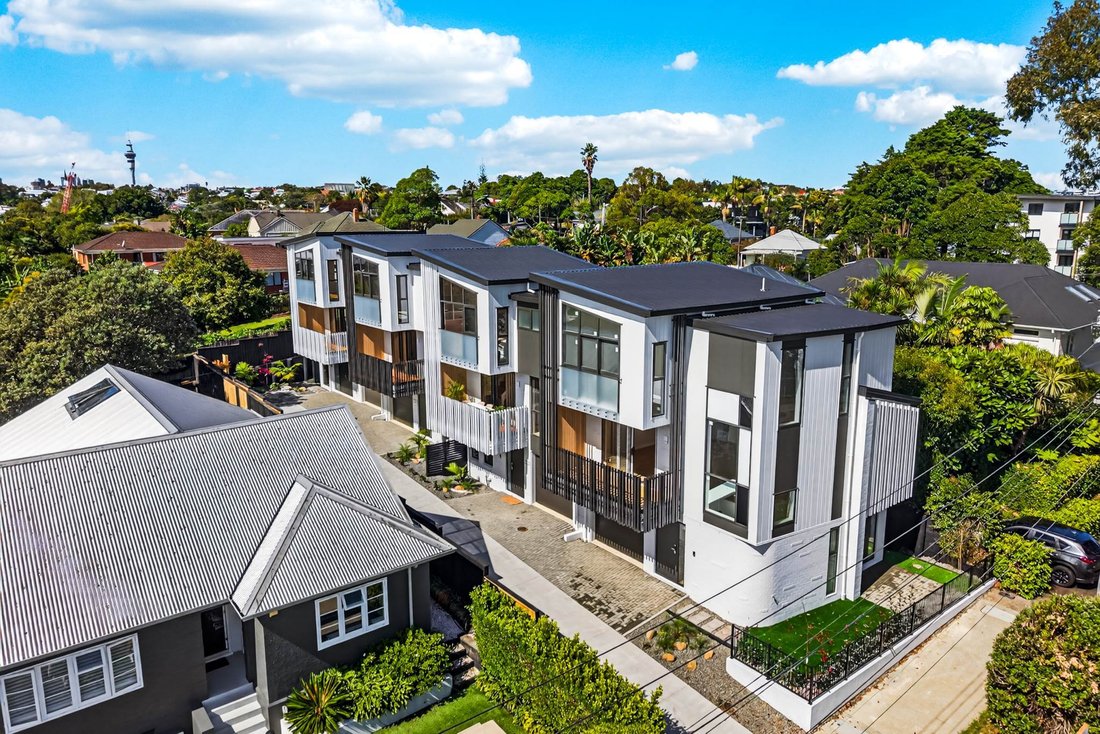
Part of a boutique collection of only four architecturally designed townhouses, each residence has been built with longevity in mind. With Code Compliance Certificate and title now issued, a substantial one hundred eighty-three square meter floorplan, no body corporate fees and the reassurance of a ten Year Master Build Guarantee, these homes deliver design, durability and ease of living in one of Ponsonby’s most tightly held addresses.
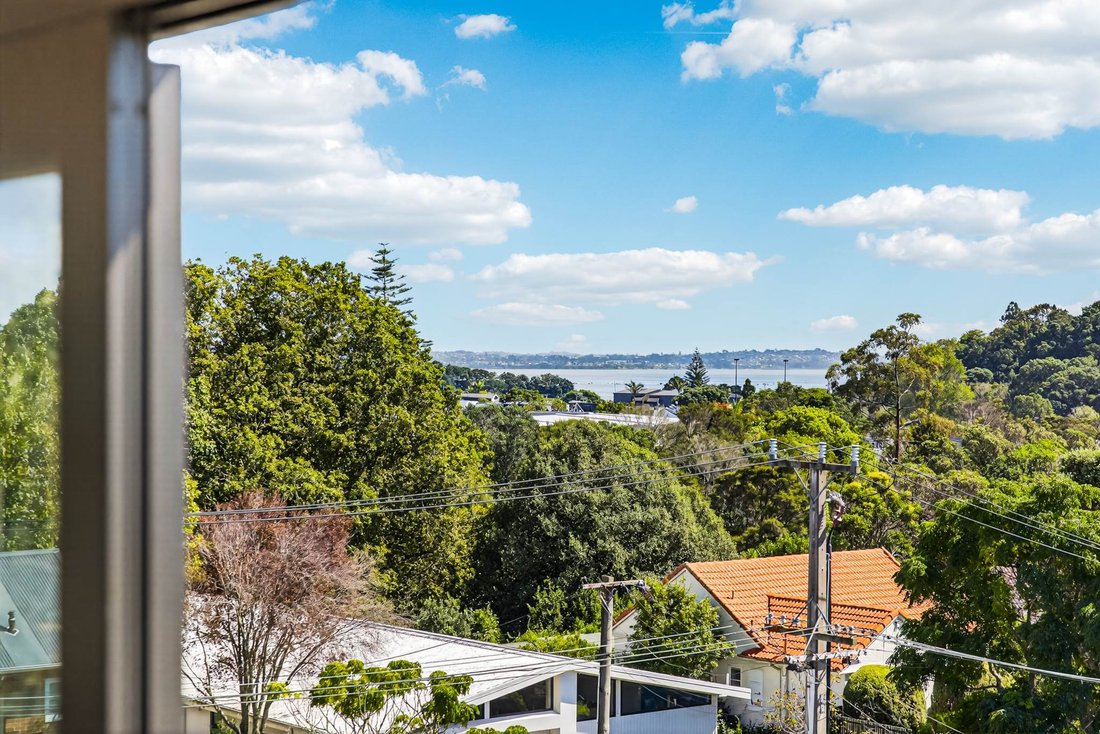
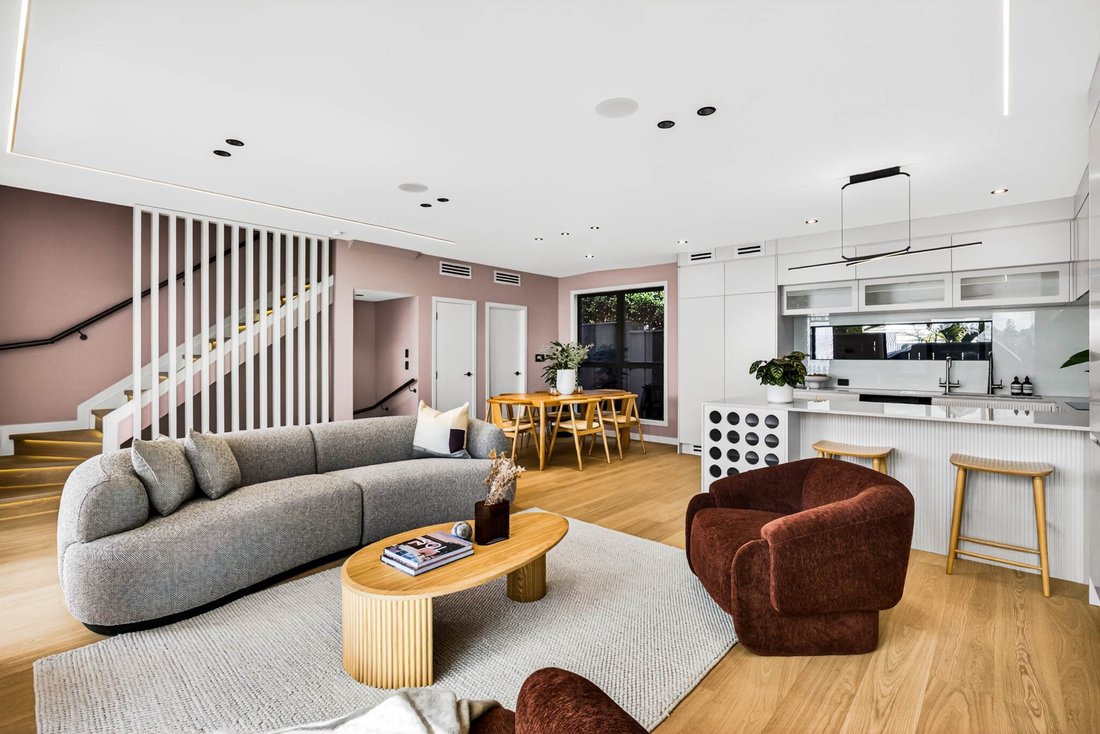
Natural light is a standout from the moment you step inside. The open plan living area feels generous and calm, flowing to elevated balcony living that makes the most of the north facing aspect, outlook and legitimate views. Whether you are entertaining, working from home or enjoying a quiet evening, the home has a sense of space and separation that is not always easy to find in new townhouse living.
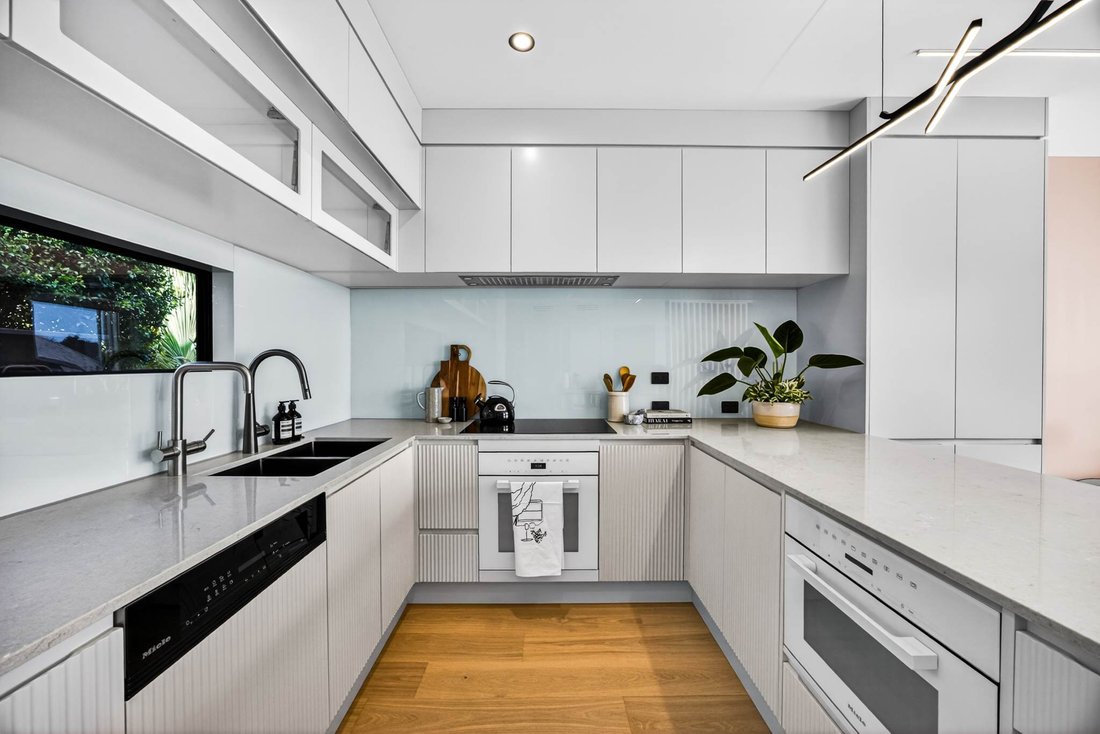
The interiors carry a quiet touch of class. Bespoke Dezignatek cabinetry, Caesarstone benchtops, integrated Miele appliances, Uso multi function tapware and Caroma Urbane bidet toilet systems have all been carefully selected to deliver both style and substance. A curated interior palette, bespoke louvre detailing and considered lighting give the home a polished architectural feel without trying too hard.
Comfort has been built into the everyday experience. Central air conditioning, underfloor heated bathrooms, LED mood lighting and an integrated music system create a home that feels warm, calm and well resolved across every level.
The quality continues well beyond the visible finishes. Careful acoustic design and a solid mid level construction approach help create a quieter, more settled feel throughout the home. Externally, Coloursteel roofing, feature bagged brickwork, James Hardie Oblique and Axon cladding,and Vitex hardwood decking have been chosen for durability, texture and long term appeal.
A key advantage is the lower ground floor layout which includes one bedroom,bathroom and garden access. This flexible space is ideal for extended family , teenagers , guests , working from home or potential tenant income , giving the home genuine versatility now into future .
The address makes daily life easy . Coxs Bay Reserve is nearby for green space , sport ,and coastal walks while Farro , Ozone , Woolworths Mitre 10 are all close at hand . Ponsonby Primary zoning adds further strength to an already compelling position.
If you are coming to view one make time to view both . Each home is exceptional in its own right with same level quality finish architectural care while offering its own unique feel .
North facing beautifully finished built with care these homes hold strong appeal for both day to day living long term value .
-
Property type
House
Features
- Water View
- Garden
- Coastal
- Air Conditioning
- Balcony
- Office
- Privacy
- Stone Countertops
Explore the Area
The agent will contact you soon by
Listed by
Book home tour with Clennah Chan
Choose a date and whether you'd like a virtual or in-person tour with the agent.

Barfoot & Thompson is Auckland’s leading real estate agency. With a 40% market share, they sell and manage m
Barfoot & Thompson is Auckland’s leading real estate agency. With a 40% market share, they sell and manage more property than anyone else. After more than 100 years, Barfoot & Thompson is still a proudly family-owned and managed company. The current Directors - Peter Thompson, Stephen Barfoot and Henry Barfoot - are the grandsons of the original owners. Barfoot & Thompson offers a range of services across residential, commercial, and rural sales in their 80 branches, as well as body corporate management and projects. The company also has a property management division with dedicated property managers across more than 70 branches and a portfolio of more than 20,000 rental properties. Barfoot & Thompson is recognised nationally and internationally for their excellence and results within the real estate industry. Barfoot & Thompson is committed to being the agency of choice in Auckland, Northland and Bay of Plenty, New Zealand.
International Property Awards
• Best International Real Estate Agency [hidden information]
• Best Agency Over 20 Offices Asia Pacific [hidden information]
• Best International Lettings Agency [hidden information]
• Best Lettings Agency Asia Pacific [hidden information]
• Best International Real Estate Agency Marketing 2020, 2025
• Best Real Estate Agency Marketing Asia Pacific [hidden information]
• Real Estate Institute of New Zealand Awards: 2015 - 2025 REINZ Agency of the Year
Similar Properties Nearby
New Listings in Ponsonby



Explore More Homes for Sale
Ponsonby, New Zealand property types
Ponsonby, New Zealand popular searches
- Water View properties in Ponsonby, New Zealand
- Properties with Balcony in Ponsonby, New Zealand
- Properties with Garden in Ponsonby, New Zealand
- Properties with Fireplace in Ponsonby, New Zealand
- Properties with Bar in Ponsonby, New Zealand
- City View properties in Ponsonby, New Zealand
- Mountain View properties in Ponsonby, New Zealand
- Coastal properties in Ponsonby, New Zealand
- Properties with Open Kitchen in Ponsonby, New Zealand
- Properties with Fitness Center / Gym in Ponsonby, New Zealand
- Properties with Outdoor Kitchen in Ponsonby, New Zealand
- Properties with Elevator in Ponsonby, New Zealand
- New Builds properties in Ponsonby, New Zealand
Related Guides & Stories
Trusted by the World's Leading Brokers
The agents behind the world's most exceptional properties list with JamesEdition.
- Listings from Sotheby's, Christie's, BARNES, and Engel & Völkers
- Every listing reviewed before it goes live
- Connect directly with verified listing agents
By continuing you agree to our Terms and Privacy Policy.