
Space For All
- 4 Beds
- 3 Baths
- 2,691 Sqft
- 2
About the Property
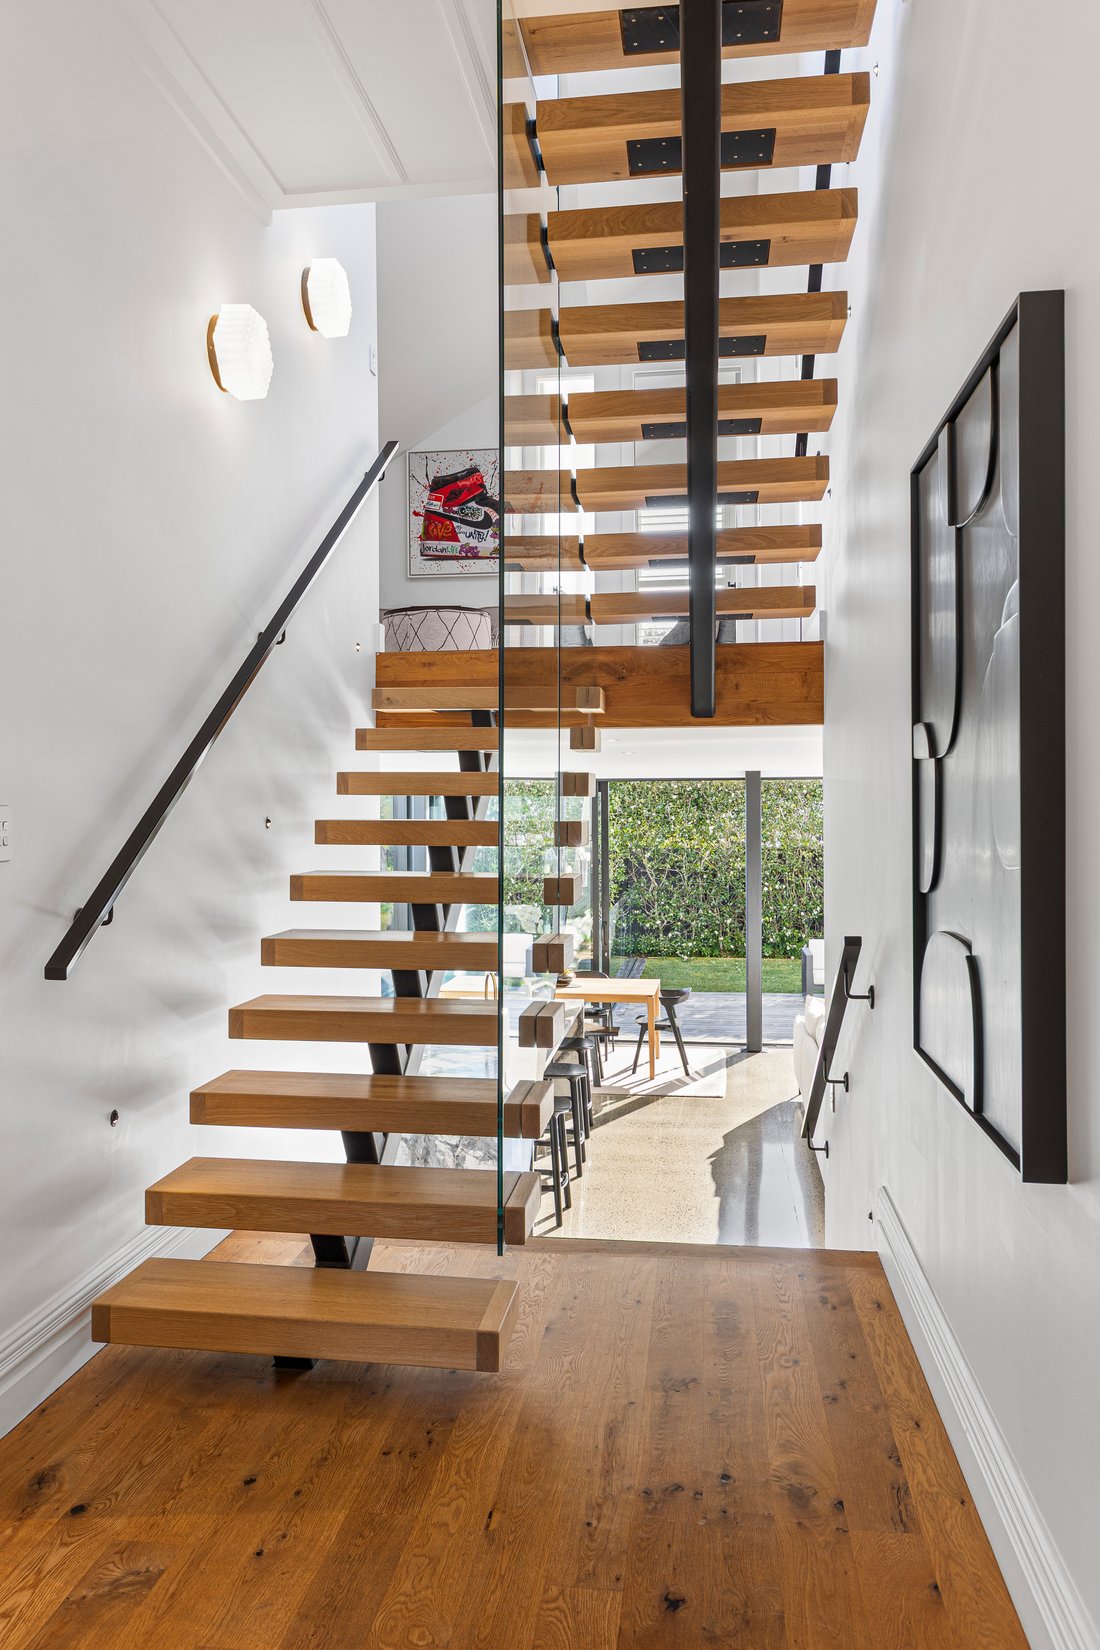
Architecturally exceptionally clever, this charming square-front villa has been reimagined to accommodate family life in all its forms.
Behind its classic façade, the home unfolds into a series of beautifully proportioned, light-filled spaces. High ceilings retain the villa’s sense of character, while the architectural redesign introduces a layout that feels calm, connected and rem
Architecturally exceptionally clever, this charming square-front villa has been reimagined to accommodate family life in all its forms.
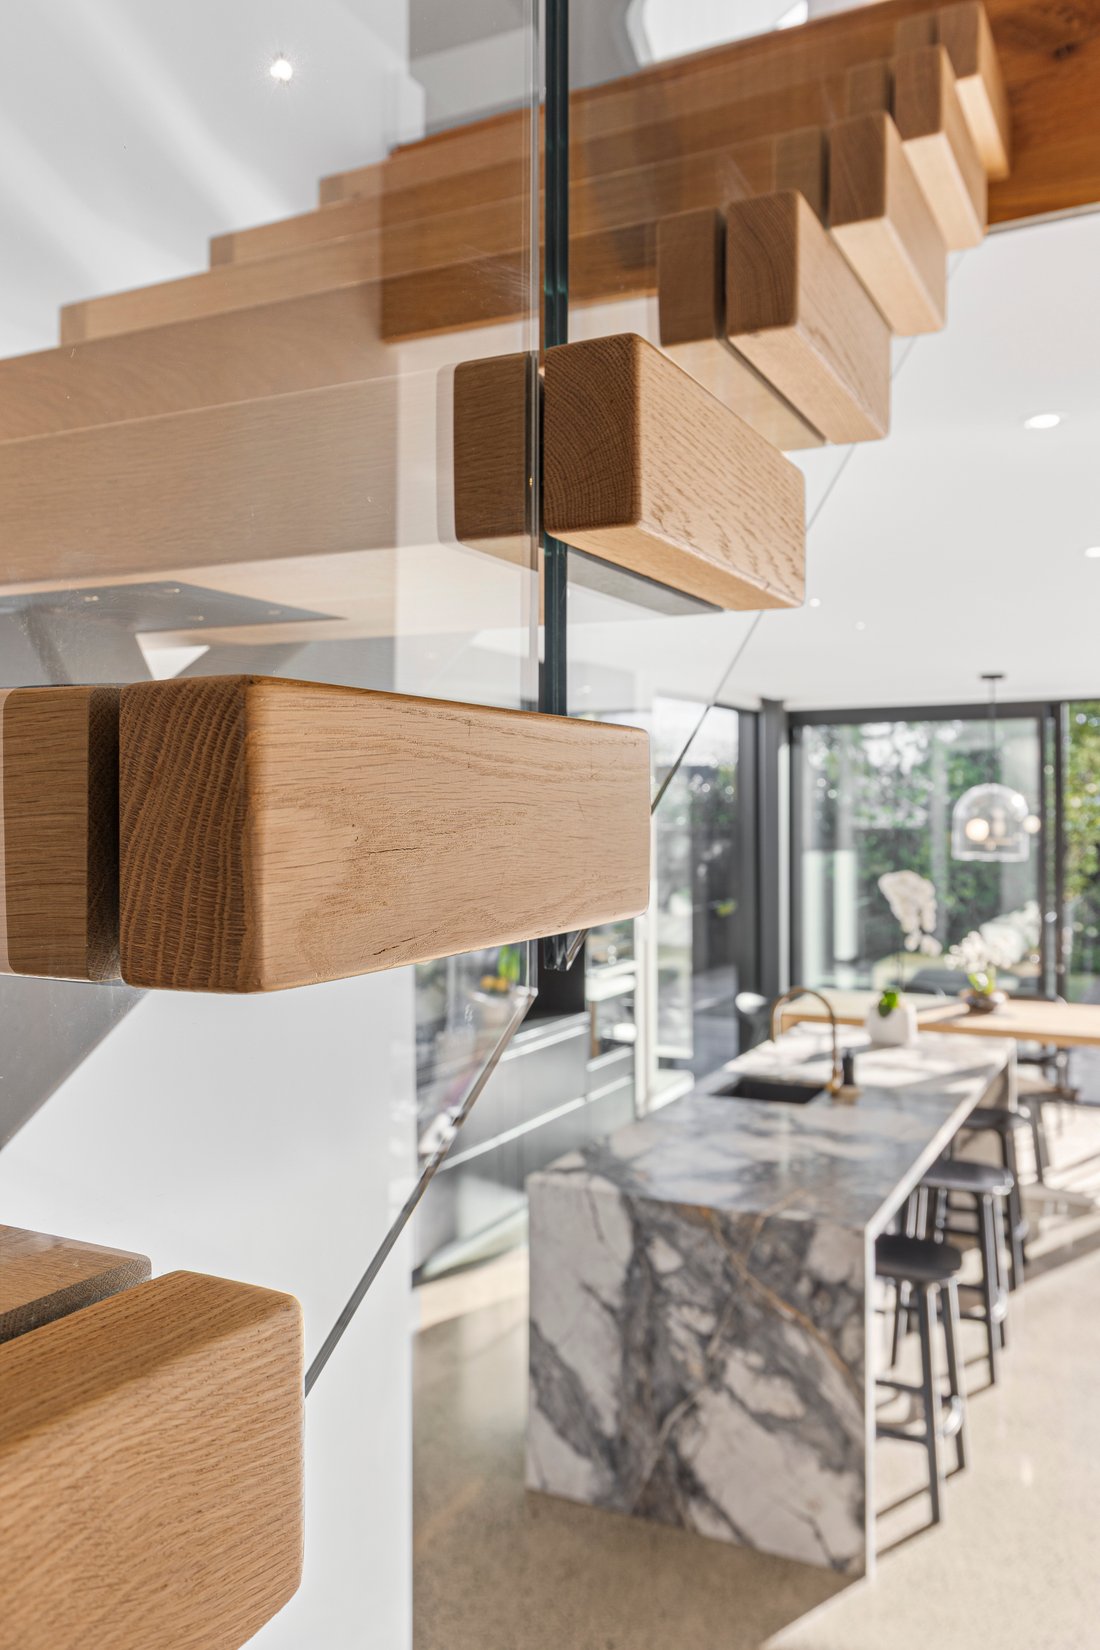
Behind its classic façade, the home unfolds into a series of beautifully proportioned, light-filled spaces. High ceilings retain the villa’s sense of character, while the architectural redesign introduces a layout that feels calm, connected and remarkably easy to live in.
What distinguishes this home from many villas in the Avenues is the separation and privacy between its bedrooms and living areas. Children of different ages, blended families, guests and those working from home can all have space of their own, without losing the warmth of coming together. It is a genuinely intelligent floor plan that understands how families live today.
Positioned on the sought-after sunny side of the street, the main living spaces extend effortlessly to a sheltered deck, in-ground swimming pool and private, low-maintenance outdoor setting. Peaceful and protected, it is an inviting place to entertain, unwind and enjoy long Auckland summers.
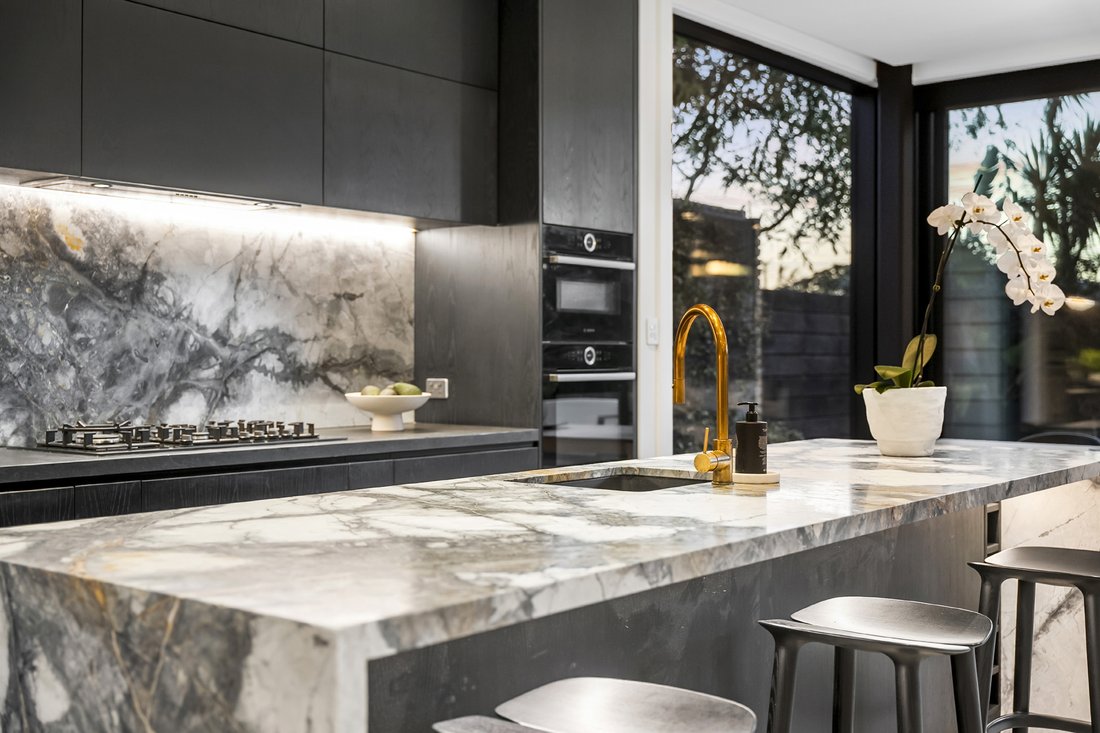
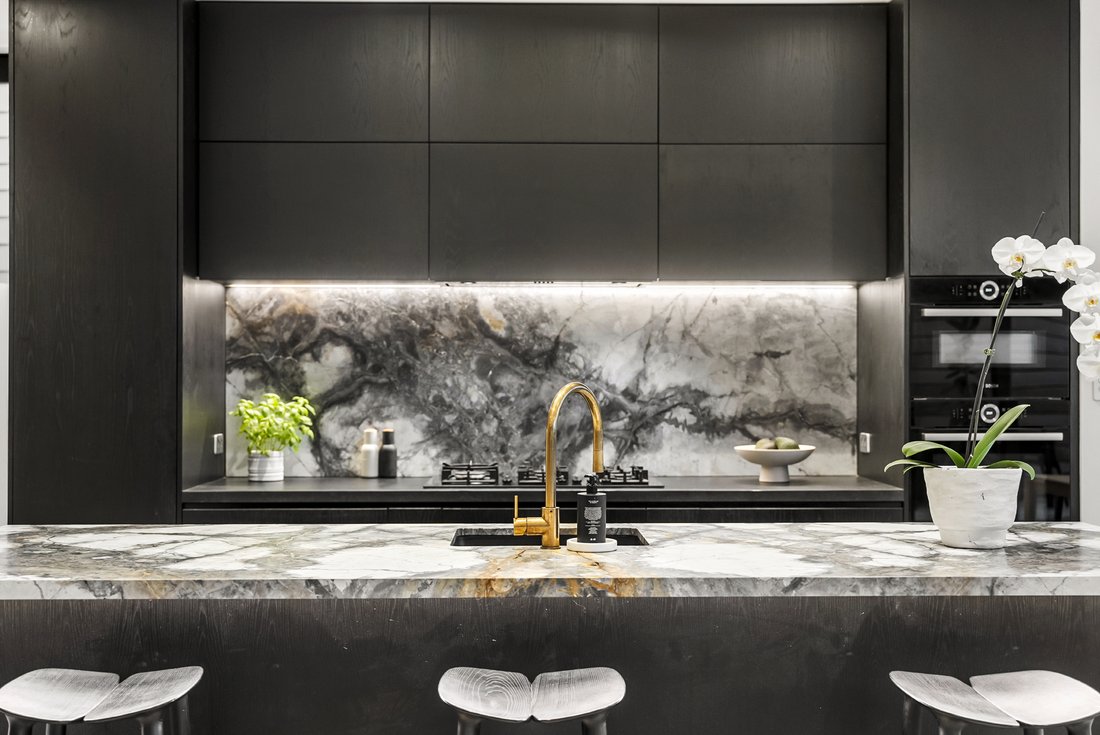
The generous bedrooms feature built-in wardrobes, excellent natural light and quiet outlooks. Privately positioned, the main suite feels like a retreat of its own, complete with a well-appointed ensuite and a restful sense of separation. A beautifully finished family bathroom and additional facilities ensure the home works just as well during the morning rush as it does when entertaining.
Positioned at the quiet, poised end of John Street, the home is just steps from Jervois Road, with its excellent cafés, beautiful shops, some of the neighbourhood’s best dining and nearby green spaces.
A sophisticated architectural home with character, privacy and space for everyone, however your family comes together.
Open homes at 1:00 p.m. on Sundays 4th, 11th & 18th October 2026
Auction: 12:00 p.m. Wednesday 21 October 2026 at NZSIR Ponsonby (unless sold prior)
* Boundary lines indicative only
-
Property type
House
-
Year built
1910
Features
Explore the Area
The agent will contact you soon by
Listed by
Book home tour with Patrick McAteer
Choose a date and whether you'd like a virtual or in-person tour with the agent.

Similar Properties Nearby
New Listings in Ponsonby

Explore More Homes for Sale
Ponsonby, New Zealand property types
Ponsonby, New Zealand popular searches
- Properties with Garden in Ponsonby, New Zealand
- Properties with Balcony in Ponsonby, New Zealand
- Water View properties in Ponsonby, New Zealand
- Properties with Open Kitchen in Ponsonby, New Zealand
- Mountain View properties in Ponsonby, New Zealand
- Properties with Fireplace in Ponsonby, New Zealand
- City View properties in Ponsonby, New Zealand
- Renovated properties in Ponsonby, New Zealand
- Properties with Bar in Ponsonby, New Zealand
- Equestrian properties in Ponsonby, New Zealand
- Waterfront properties in Ponsonby, New Zealand
- Investment Property properties in Ponsonby, New Zealand
Related Guides & Stories
Trusted by the World's Leading Brokers
The agents behind the world's most exceptional properties list with JamesEdition.
- Listings from Sotheby's, Christie's, BARNES, and Engel & Völkers
- Every listing reviewed before it goes live
- Connect directly with verified listing agents
By continuing you agree to our Terms and Privacy Policy.