$599,000
Price decreased by $45,000 on Oct 15, 2026
Single Family Residence in Aubrey
- 4 Beds
- 4 Baths
- 3,010 Sqft
- 7,188 Sqft lot
- Updated: October 15
- Source: North Texas Real Estate Information Systems (NTREIS) MLS#21396174
About the Property
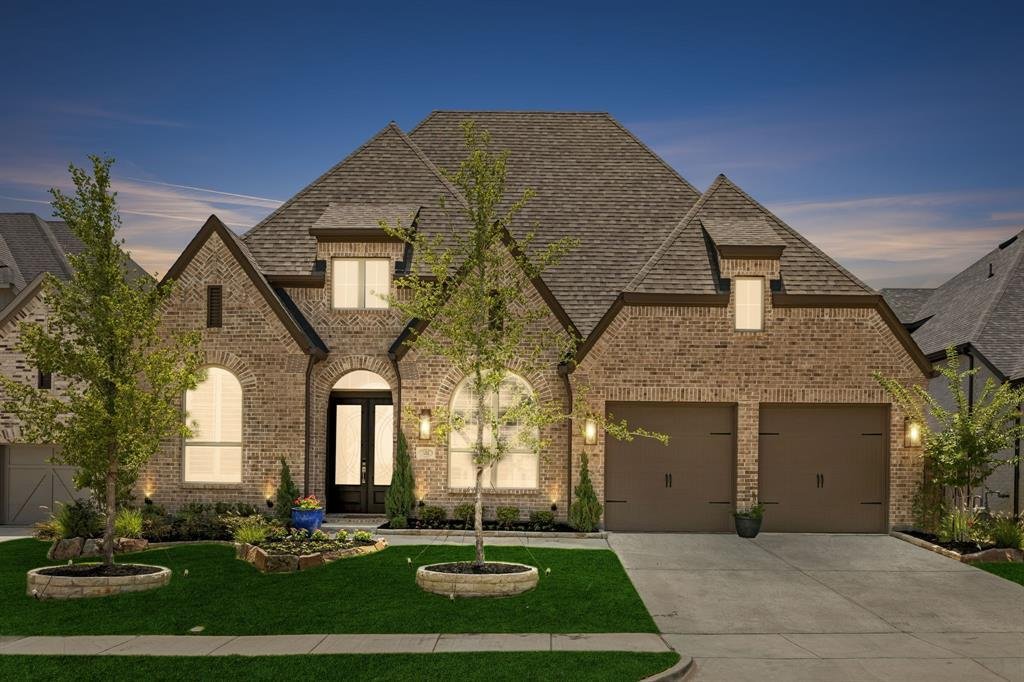
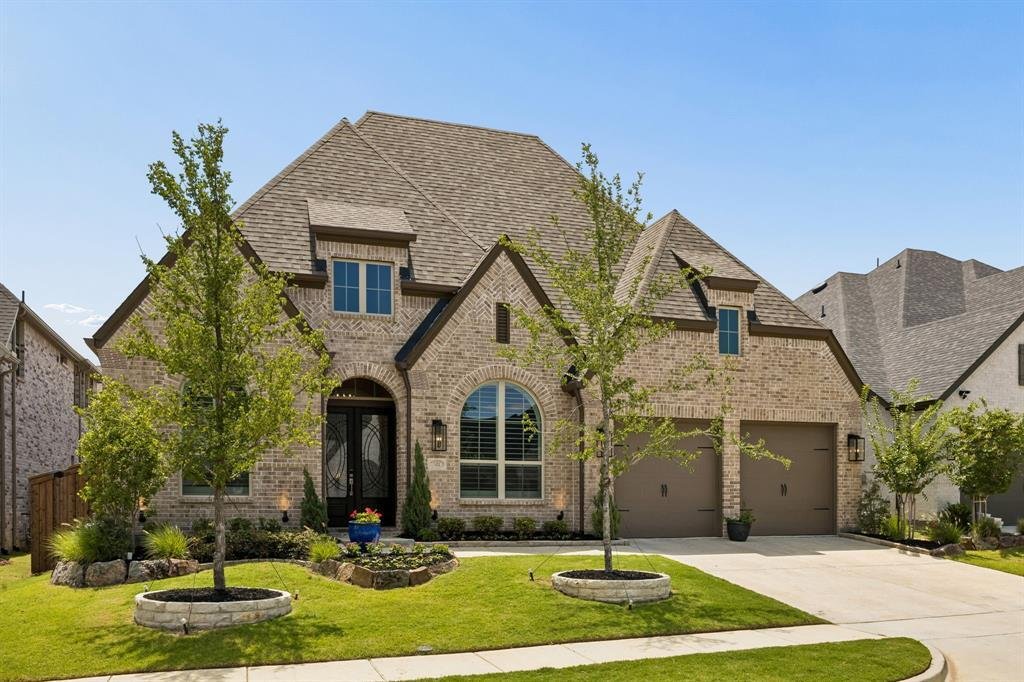
MASSIVE Reduction on this IMMACULATE 215 Plan from Highland Homes!!! This is truly a -Get it SOLD!- price from the seller. Come step into this spectacular home purchased just Feb of last year. Book a showing to view this barely lived in STUNNING Highland Home 215 Plan- impeccably curated! MEDIA*STUDY* ENSUITE*4 BED*3.5 BATH! High Impact, thoughtful design, soaring ceilings, and classic design fini
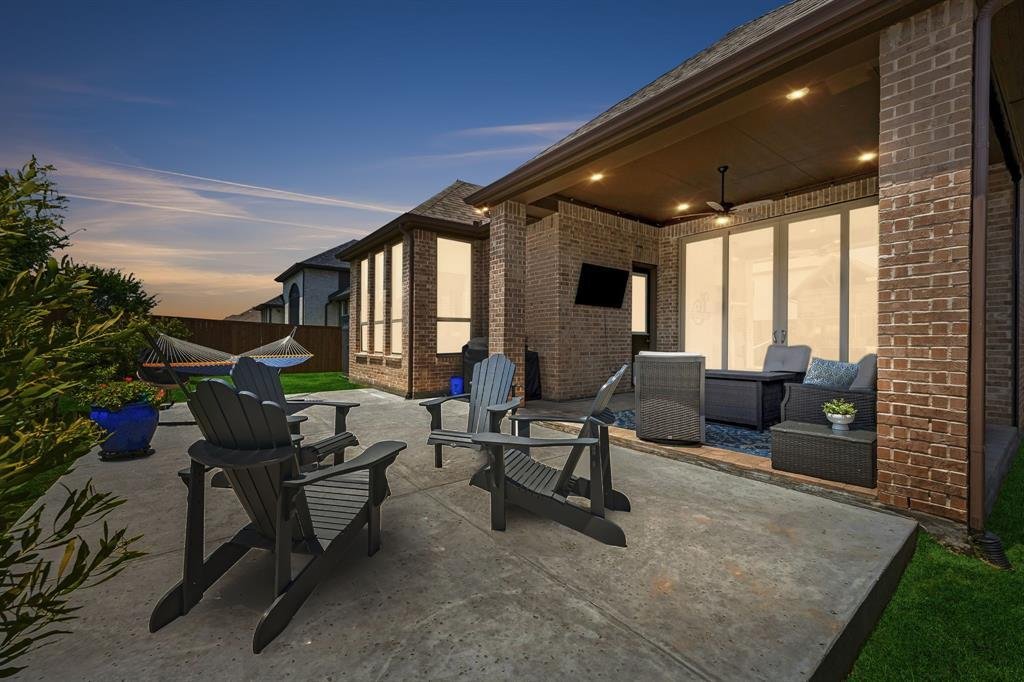
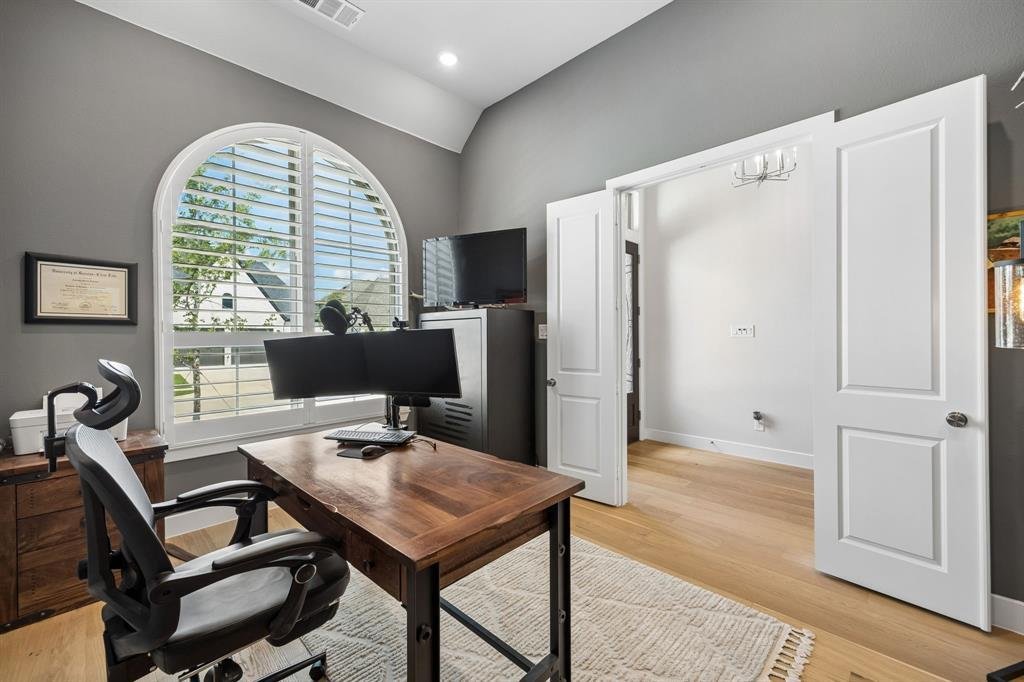
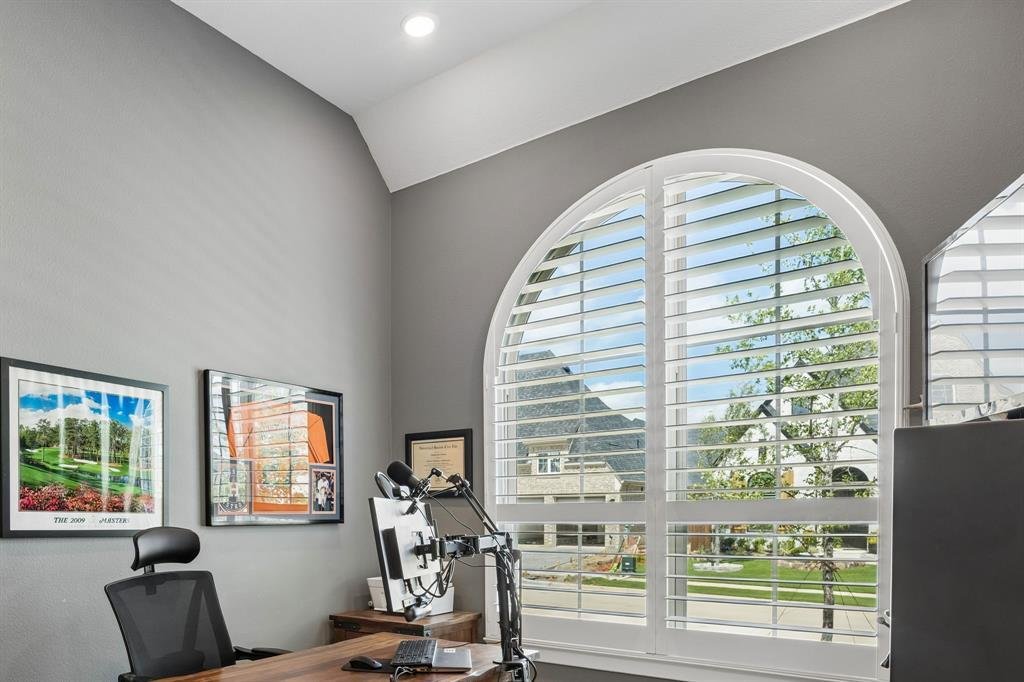
MASSIVE Reduction on this IMMACULATE 215 Plan from Highland Homes!!! This is truly a -Get it SOLD!- price from the seller. Come step into this spectacular home purchased just Feb of last year. Book a showing to view this barely lived in STUNNING Highland Home 215 Plan- impeccably curated! MEDIA*STUDY* ENSUITE*4 BED*3.5 BATH! High Impact, thoughtful design, soaring ceilings, and classic design finishes come together to create a home that LIVES as beautifully as it looks! Inside soaring ceilings, wide-plank hardwood floors, and an abundance of natural light create an airy, sophisticated atmosphere that feels both grand and welcoming. Perfectly blending modern luxury with timeless architectural design: striking elevation, dramatic rooflines, and undeniable curb appeal. A dedicated front office framed by a gorgeous arched window & plantation shutters create a designer-inspired workspace flooded with natural light. Just beyond, a private media room delivers the ultimate cinematic experience for movie nights, sporting events, or binge-worthy weekends. At the heart of the home is a show stopping kitchen featuring ceiling-height cabinetry, upgraded hutch, w designer finishes & exceptional storage. Open to the living and dining areas, it’s the ideal space for gathering with family and friends. The spacious family room is anchored by a beautiful fireplace and a wall off GLASS sliding doors that fill the home with natural light. The private primary suite offers a spa-like retreat & stand alone tub, while secondary bedrooms provide flexibility for family and guests, including a desirable front ensuite bedroom! And then there is the community! Sandbrock Ranch is one of the area’s most beloved owner-occupied communities; take in the white picket fences, resort-style pools, walking & biking trails, ponds, fire pits, fitness center, gathering spaces, & on-site elementary school if needed. This home is one you MUST walk and the sellers just made it a HUGE win for you!
-
Property type
House
-
Year built
2025
-
Price/sqft
$199
Features
- Garage
- Walk In Closet
- Pool
- Fireplace
- Fire Pit
- Fitness Center / Gym
- Playground
- Washer Dryer
- Office
Explore the Area
1404 Buttercup Avenue, Cross Roads, Texas, United States
View on Google Maps
Price per sqft
Low
High
Joined 1 year ago
You have inquired about this property
The agent will contact you soon by
Listed by
145
Listings
2025
Joined
Book home tour with the agent
Choose a date and whether you'd like a virtual or in-person tour with the agent.
Preferred date
Tour type
Last updated
October 15
First listed
September 26
Listing reference
21396174
Listing status
The data relating to real estate for sale on this web site comes in part from the Broker Reciprocity Program of the NTREIS Multiple Listing Service. Real estate listings held by brokerage firms other than this broker are marked with the Broker Reciprocity logo and detailed information about them includes the name of the listing brokers.
Trusted by the World's Leading Brokers
The agents behind the world's most exceptional properties list with JamesEdition.
- Listings from Sotheby's, Christie's, BARNES, and Engel & Völkers
- Every listing reviewed before it goes live
- Connect directly with verified listing agents
By continuing you agree to our Terms and Privacy Policy.
Brokerages we
partnered with
partnered with