$925,000
Single Family Residence In Aubrey
- 4 Beds
- 3 Baths
- 4,968 Sqft
- 4.6 Ac lot
- Updated: October 30
- Source: North Texas Real Estate Information Systems (NTREIS) MLS#21422065
About the Property
Welcome to an unparalleled real estate opportunity in Denton County, where this property is one of the most unique offerings in the area. Nestled on a sprawling 4.6-acre private lot, this custom-built home is perched atop a hill, surrounded by trees. The property is ideal for anyone in need of a substantial workspace, featuring an almost 5,000 square-foot metal shop, providing flexibility for a bu
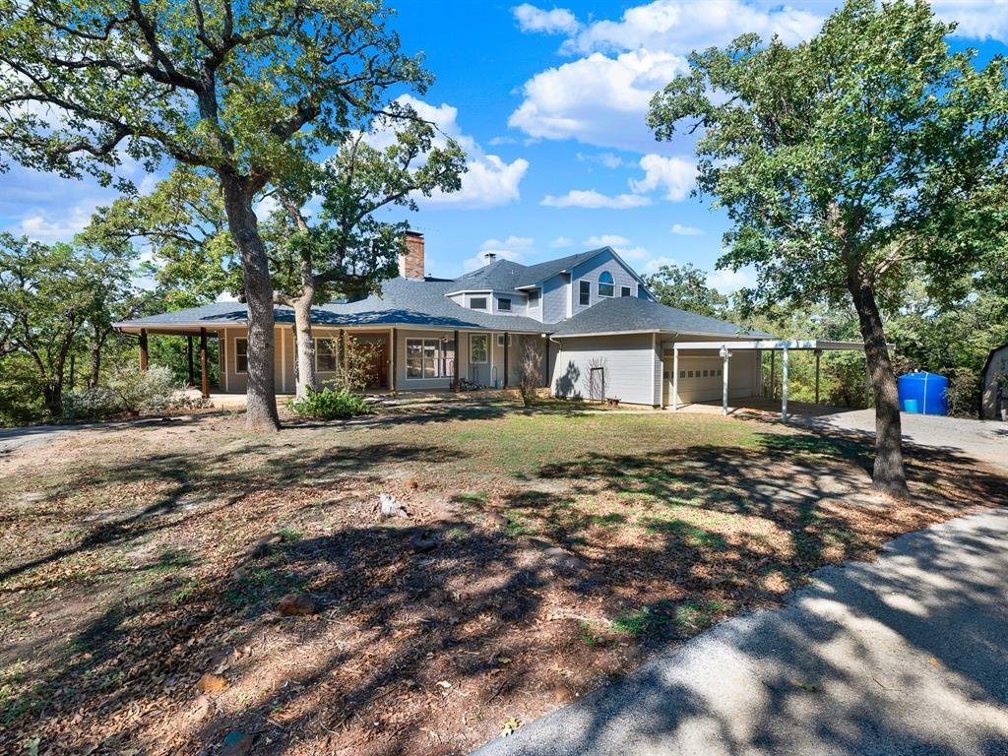
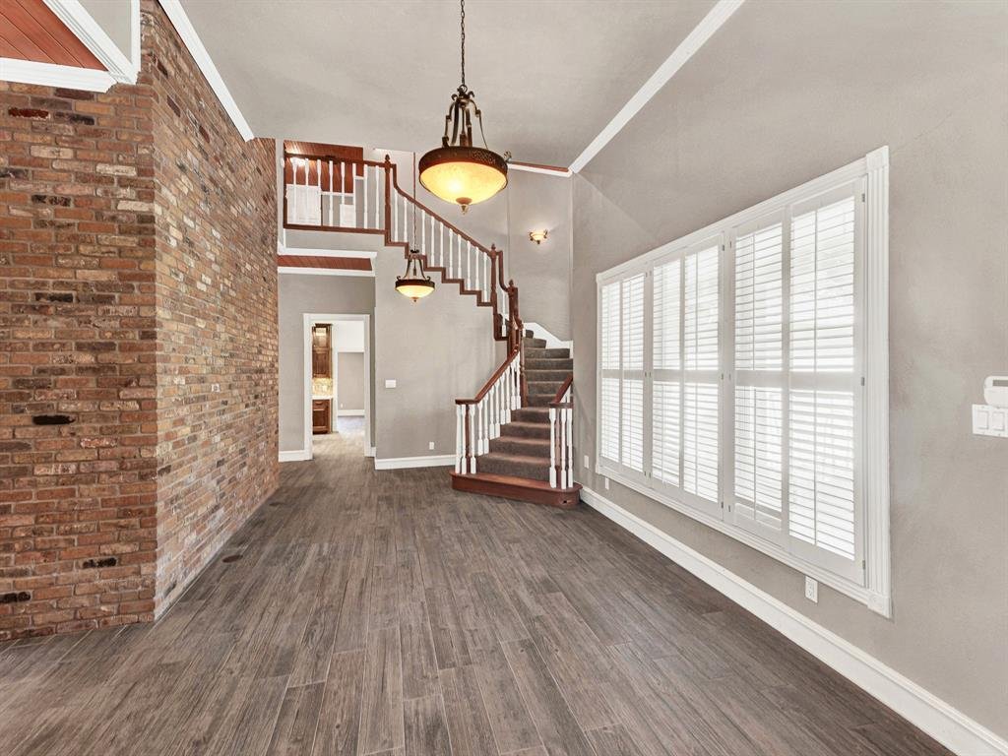
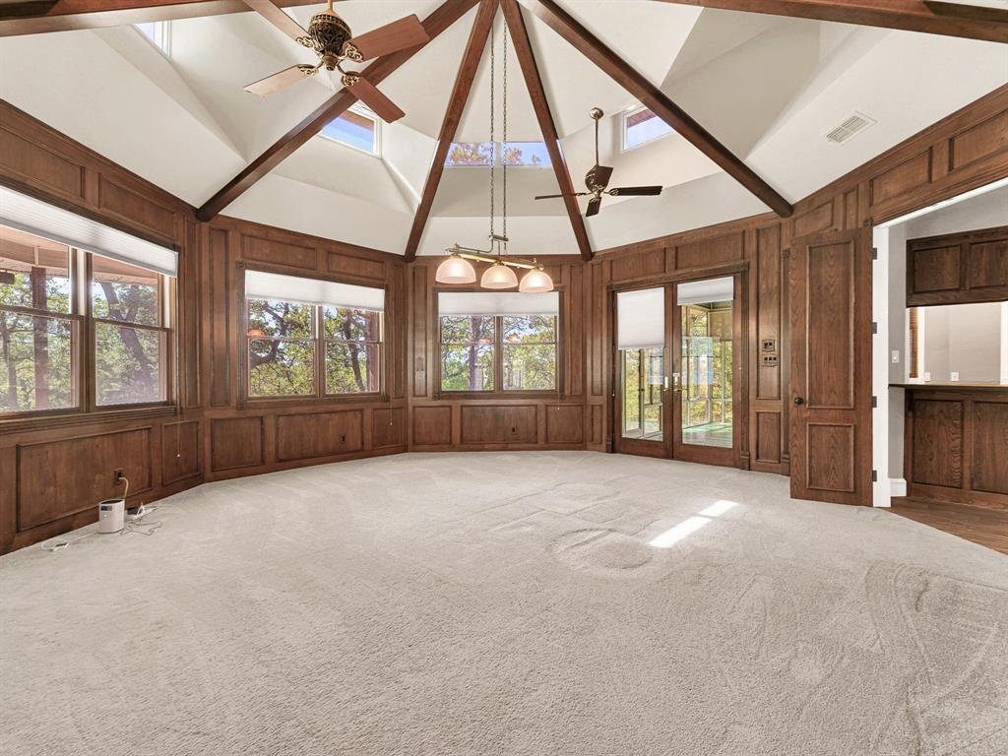
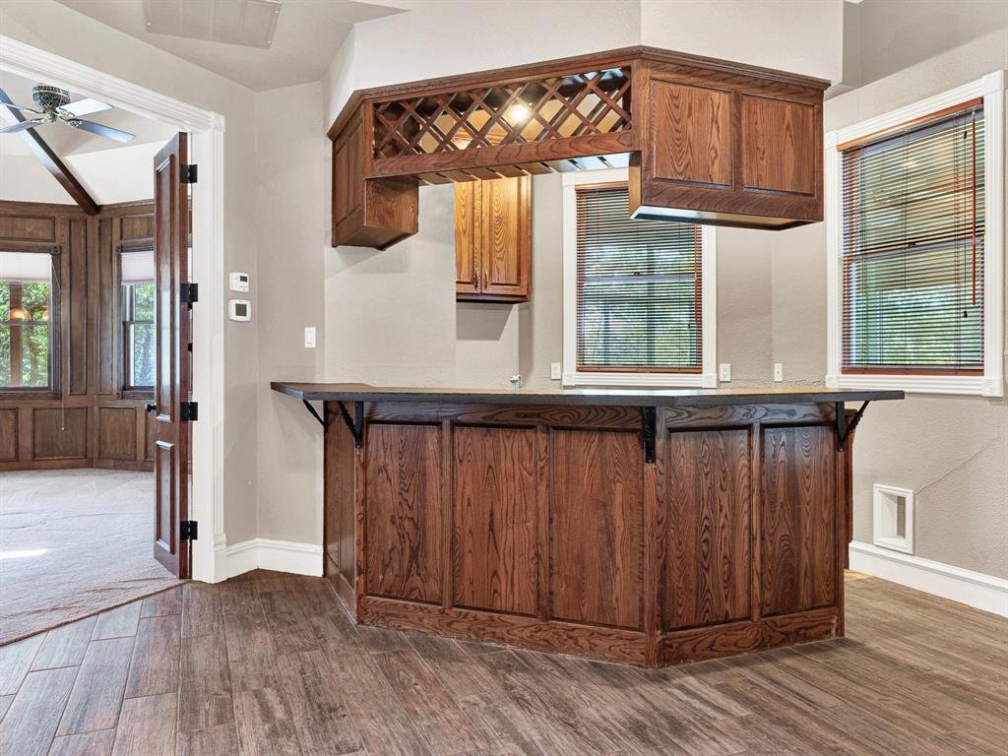
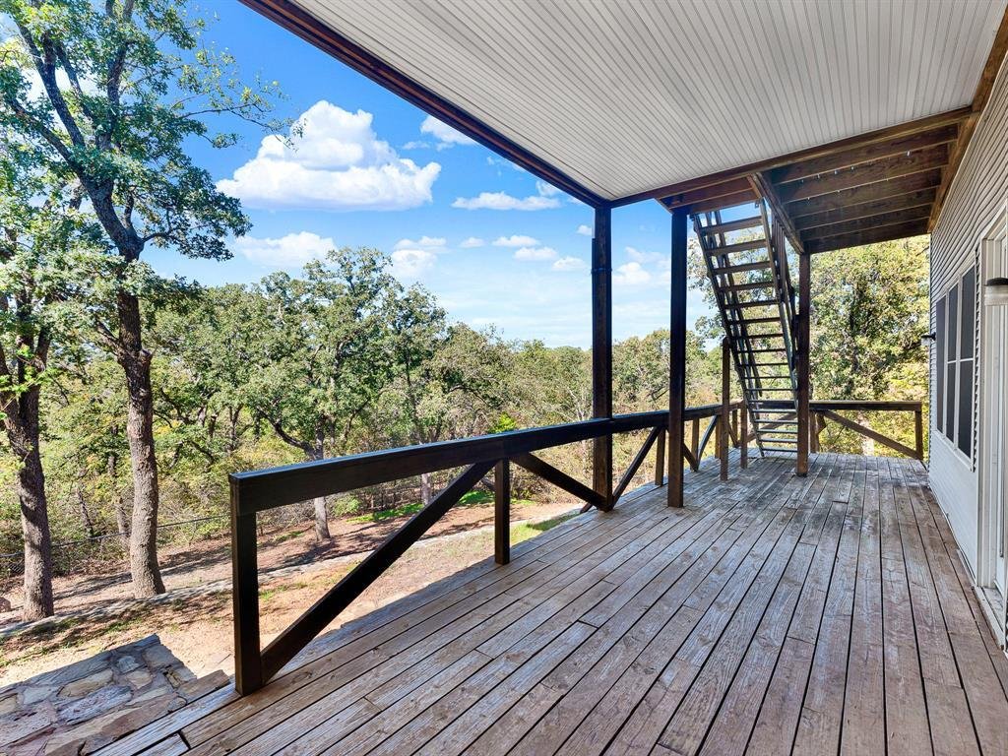
Welcome to an unparalleled real estate opportunity in Denton County, where this property is one of the most unique offerings in the area. Nestled on a sprawling 4.6-acre private lot, this custom-built home is perched atop a hill, surrounded by trees. The property is ideal for anyone in need of a substantial workspace, featuring an almost 5,000 square-foot metal shop, providing flexibility for a business with plenty of parking for vehicles, trailers and no zoning restrictions. The workshop is perfect for warehousing or heavy equipment and features a separate office, a bathroom and two electric doors. The residence boasts a generous 4,968 square feet of living space, complemented by wrap-around covered porches. The interior features spacious rooms with abundant windows that provide natural light. Multiple living areas offer versatility and plenty of space for hosting. The expansive living room features a built-in entertainment center and a wood-burning fireplace designed with a heat exchanger. The adjoining wet bar, equipped with an overhead wine rack and fridge is ideal for entertaining. The oversized game room has vaulted ceilings,picture frame paneling and a wall of windows. The primary suite features its own fireplace, ensuite bath, attached deck, and sunroom with stunning views. The primary bath boasts a sunken jetted tub, a walk-in shower with double shower heads, and a spacious walk-in closet. Culinary enthusiasts will appreciate the remodeled kitchen, equipped with a commercial-grade Viking Range, Sub Zero fridge, and sleek concrete countertops. An oversized laundry room with plenty of cabinets and room for a fridge is complemented by a bonus room across the hall with built in cabinets for tons of storage space. Additional features include a deep water well, an oversized three-car garage, fenced yard, and a 12x14 storage shed. Bring your ideas and your designer to this unique property that seamlessly blends everyday living with a functional workspace.
-
Property type
House
-
Year built
1990
-
Price/sqft
$186
Features
- Garage
- Walk In Closet
- Fireplace
- Garden
- Jacuzzi
- Game Room
- Hilltop
- Laundry Room
- Bar
Features
Lot
- Privacy
- Hilltop
Indoor
- High Ceiling
- Office
- Fireplace
- Kitchen island
- Jacuzzi
- Washer Dryer
- Bar
- Laundry Room
- Game Room
- Stone Countertops
- Walk In Closet
Outdoor
- Parking
- Garage
- Garden
Explore the Area
10080 Arvin Hill Road, Cross Roads, Texas, United States
View on Google Maps
Price per sqft
Low
High
Joined 1 year ago
You have inquired about this property
The agent will contact you soon by
Listed by
8
Listings
2025
Joined
Book home tour with the agent
Choose a date and whether you'd like a virtual or in-person tour with the agent.
Preferred date
Tour type
Last updated
October 30
First listed
October 30
Listing reference
21422065
Listing status
The data relating to real estate for sale on this web site comes in part from the Broker Reciprocity Program of the NTREIS Multiple Listing Service. Real estate listings held by brokerage firms other than this broker are marked with the Broker Reciprocity logo and detailed information about them includes the name of the listing brokers.
Trusted by the World's Leading Brokers
The agents behind the world's most exceptional properties list with JamesEdition.
- Listings from Sotheby's, Christie's, BARNES, and Engel & Völkers
- Every listing reviewed before it goes live
- Connect directly with verified listing agents
By continuing you agree to our Terms and Privacy Policy.
brokerages we
partnered with
partnered with