$639,900
Single Family Residence In Aubrey
- 5 Beds
- 6 Baths
- 3,291 Sqft
- 6,186 Sqft lot
- Updated: July 28
- Source: North Texas Real Estate Information Systems (NTREIS) MLS#21292535
About the Property
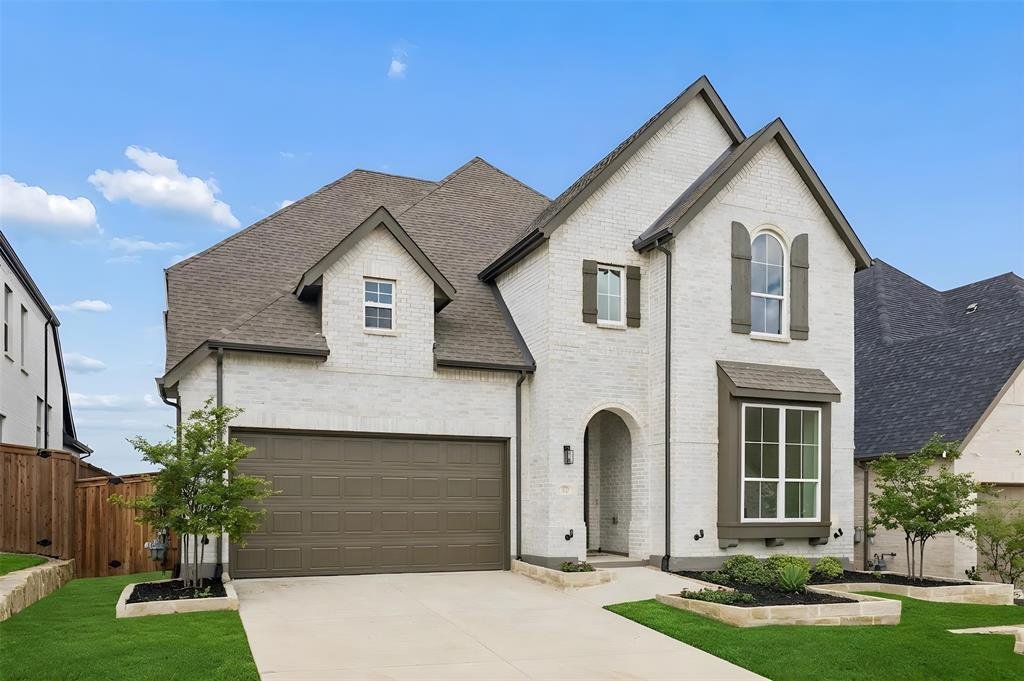
LENDER-PAID RATE BUYDOWN OFFERED ON THIS HOME! You don’t have to buy new construction to get a rate buydown, this home comes with one too, alongside new construction in Sandbrock Ranch. This sought-after Highland Homes floorplan sits east-facing, keeping the home cooler through Texas afternoons, and features an open-concept design with the primary suite, a secondary bedroom with its own full bath,
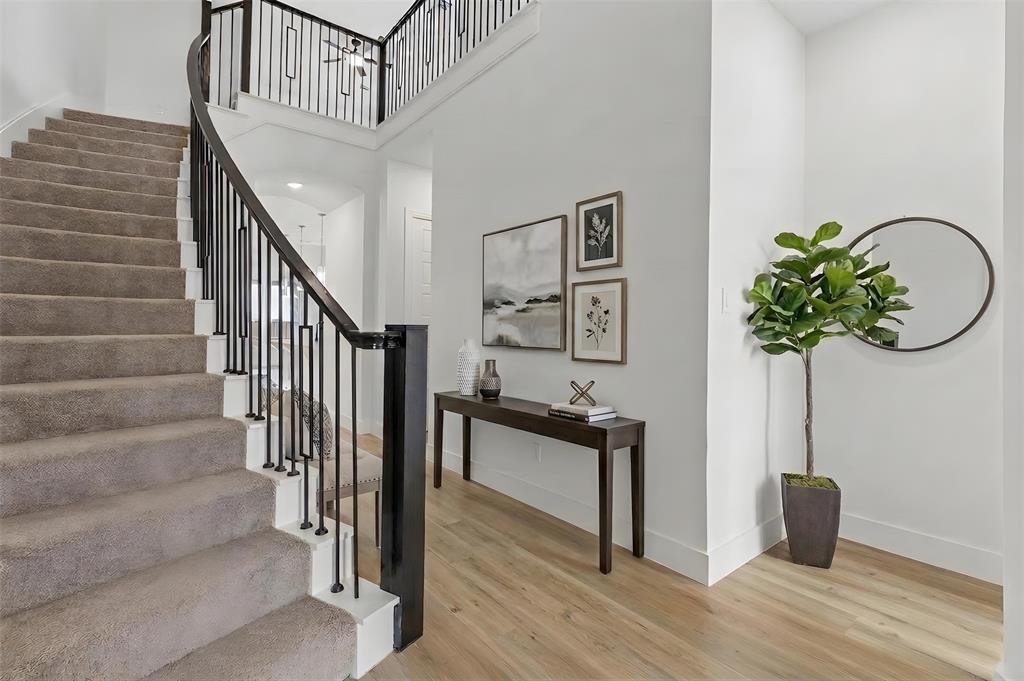
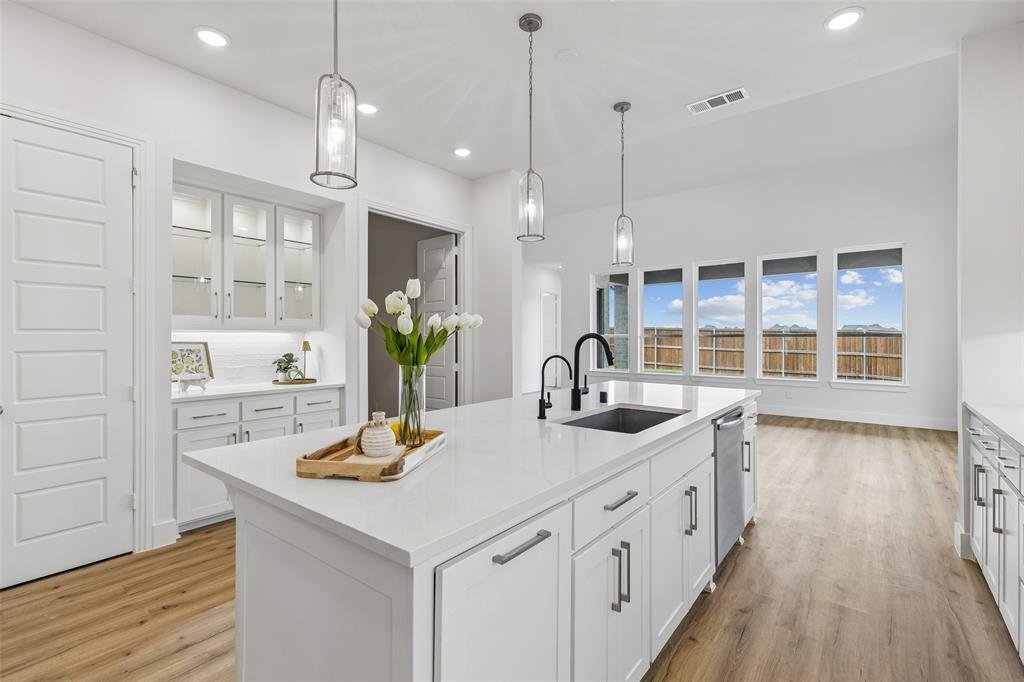
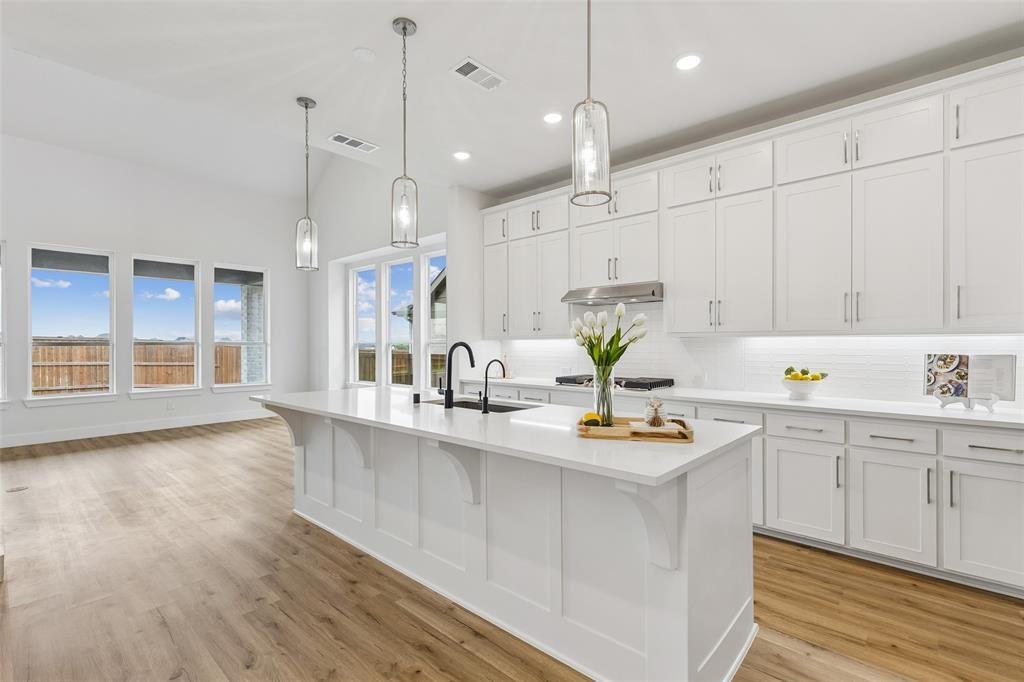
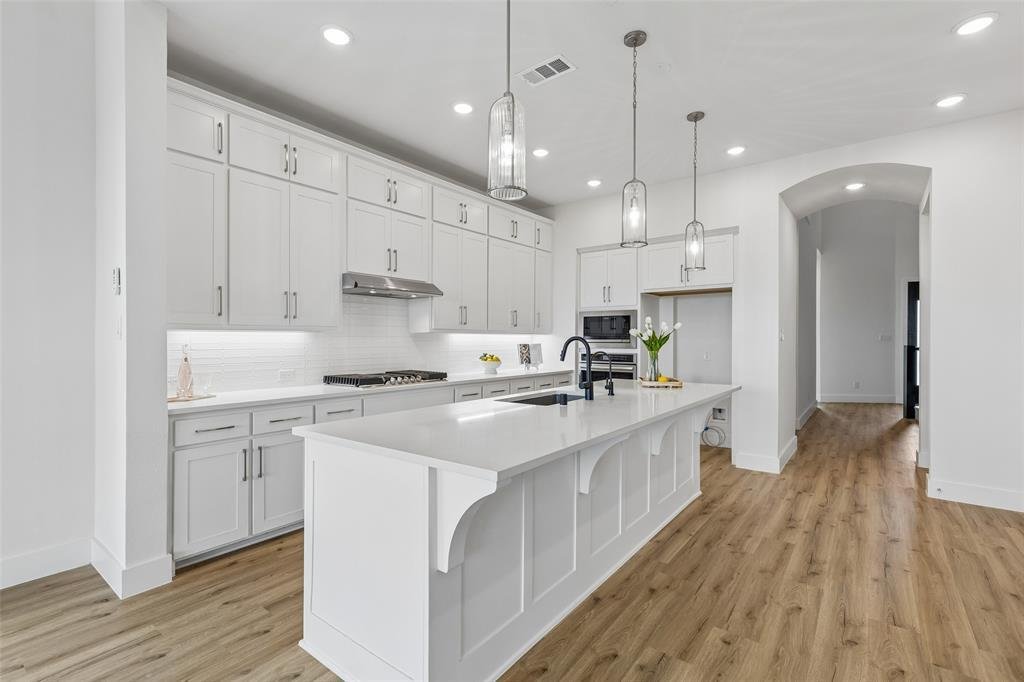
LENDER-PAID RATE BUYDOWN OFFERED ON THIS HOME! You don’t have to buy new construction to get a rate buydown, this home comes with one too, alongside new construction in Sandbrock Ranch. This sought-after Highland Homes floorplan sits east-facing, keeping the home cooler through Texas afternoons, and features an open-concept design with the primary suite, a secondary bedroom with its own full bath, and a media room all downstairs, ideal for guests, extended family, or a work-from-home setup. The downstairs secondary suite makes hosting effortless, no stairs, full privacy. Upstairs, everyone gets room to spread out: an oversized gameroom with flexible furniture layouts, three additional bedrooms, and three full bathrooms. A wall of windows and soaring ceilings flood the main living areas with light, anchored by a two-story brick corner fireplace with a wood mantle. Two ceiling fans keep the living room comfortable year-round while easing the load on heating and cooling. The open layout flows between kitchen, dining, and living space, giving everyone room to gather without feeling on top of each other. The kitchen makes a statement with new stainless steel appliances, quartz countertops, under-cabinet lighting, and a built-in hutch for extra storage. Five bedrooms and 5.5 baths across 3,291 square feet mean every household member gets a room and bathroom of their own. The home is pre-plumbed for a future whole-house water filtration system, a thoughtful touch for the next owner. Located in coveted Sandbrock Ranch,residents enjoy the Carriage House’s resort-style pool, splash pad, fitness room, stocked fishing lakes, walking trails, dog park, lakeside patio, and regular events on the event lawn. Following a lightning-related fire, the home underwent extensive reconstruction and improvements through a strict city permitting, inspection, and code-compliance process. New HVAC system, new roof, new interior paint, and new LVP flooring and carpet. Ask for rate buydown details.
-
Property type
House
-
Year built
2023
-
Price/sqft
$194
Features
- Garage
- Walk In Closet
- Pool
- Playground
- Fitness Center / Gym
- Garden
- Fireplace
- New Builds
- Privacy
Features
Lot
- Privacy
- New Builds
Indoor
- Fireplace
- Kitchen island
- Washer Dryer
- Walk In Closet
- Fitness Center / Gym
Outdoor
- Pool
- Garage
- Playground
- Garden
Explore the Area
1729 Boxwood Row Drive, Cross Roads, Texas, United States
View on Google Maps
Price per sqft
Low
High
Joined 10 months ago
You have inquired about this property
The agent will contact you soon by
Listed by
165
Listings
2025
Joined
Book home tour with the agent
Choose a date and whether you'd like a virtual or in-person tour with the agent.
Preferred date
Tour type
Last updated
July 28
First listed
Jun 18
Listing reference
21292535
Listing status
The data relating to real estate for sale on this web site comes in part from the Broker Reciprocity Program of the NTREIS Multiple Listing Service. Real estate listings held by brokerage firms other than this broker are marked with the Broker Reciprocity logo and detailed information about them includes the name of the listing brokers.
Trusted by the World's Leading Brokers
The agents behind the world's most exceptional properties list with JamesEdition.
- Listings from Sotheby's, Christie's, BARNES, and Engel & Völkers
- Every listing reviewed before it goes live
- Connect directly with verified listing agents
By continuing you agree to our Terms and Privacy Policy.
brokerages we
partnered with
partnered with