$2,849,999
Price decreased by $150,000 on Oct 05, 2026
Single Family Residence In Aubrey
- 5 Beds
- 5 Baths
- 5,544 Sqft
- 11.26 Ac lot
- Updated: October 5
- Source: North Texas Real Estate Information Systems (NTREIS) MLS#21347205
About the Property
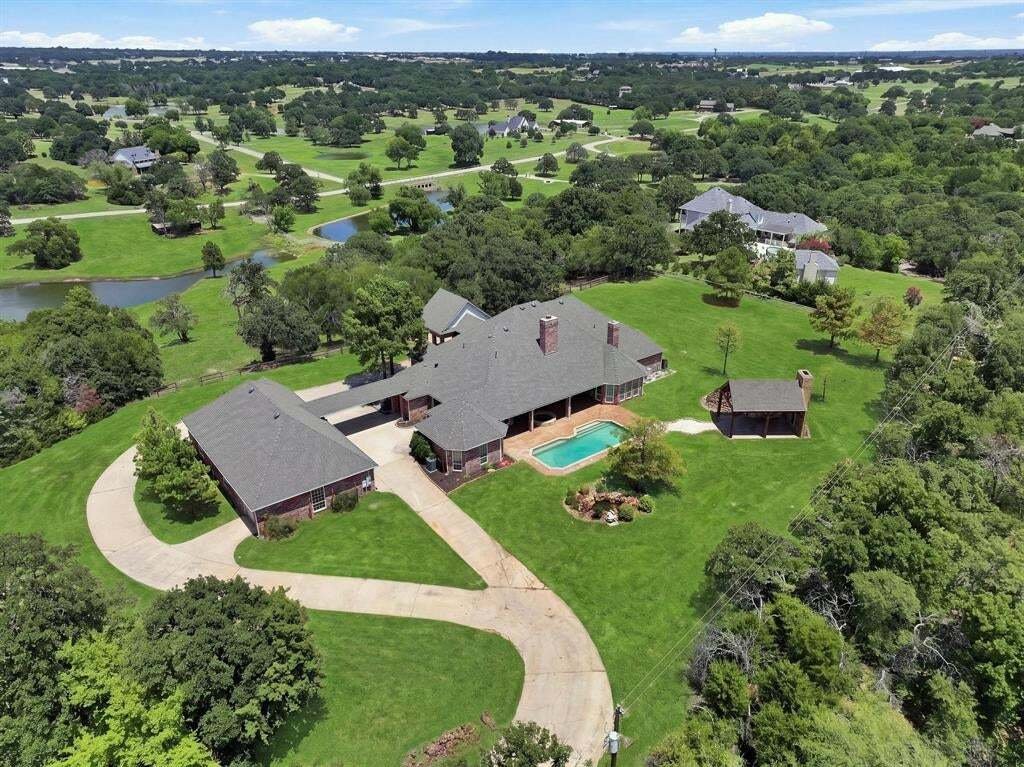
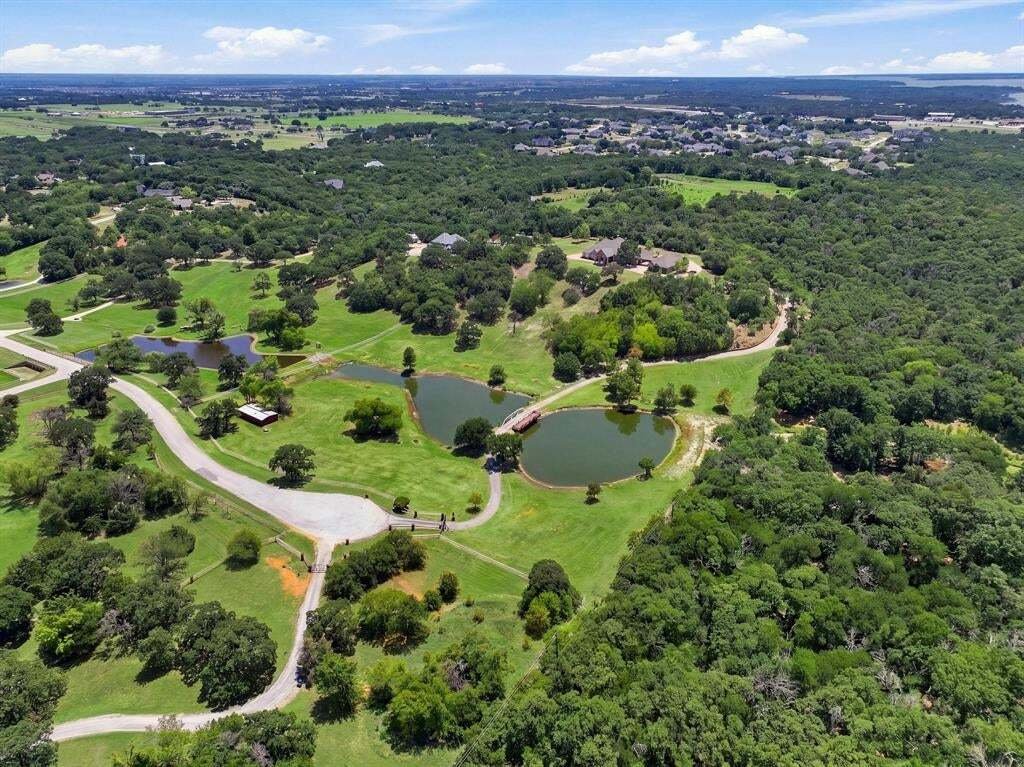
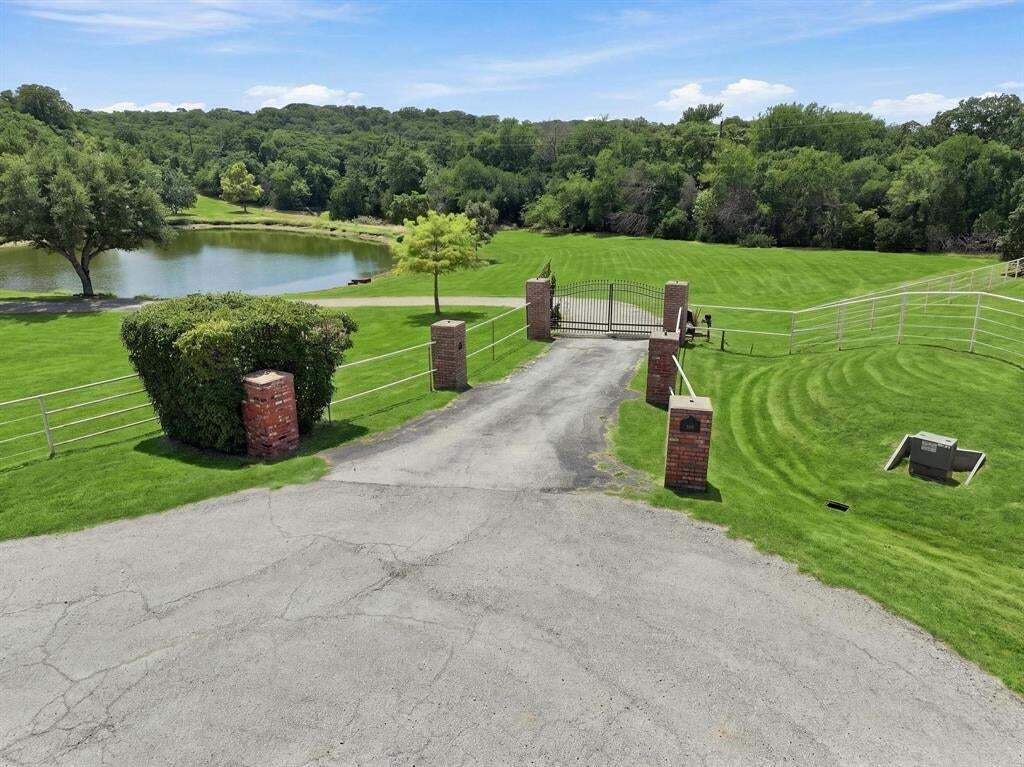
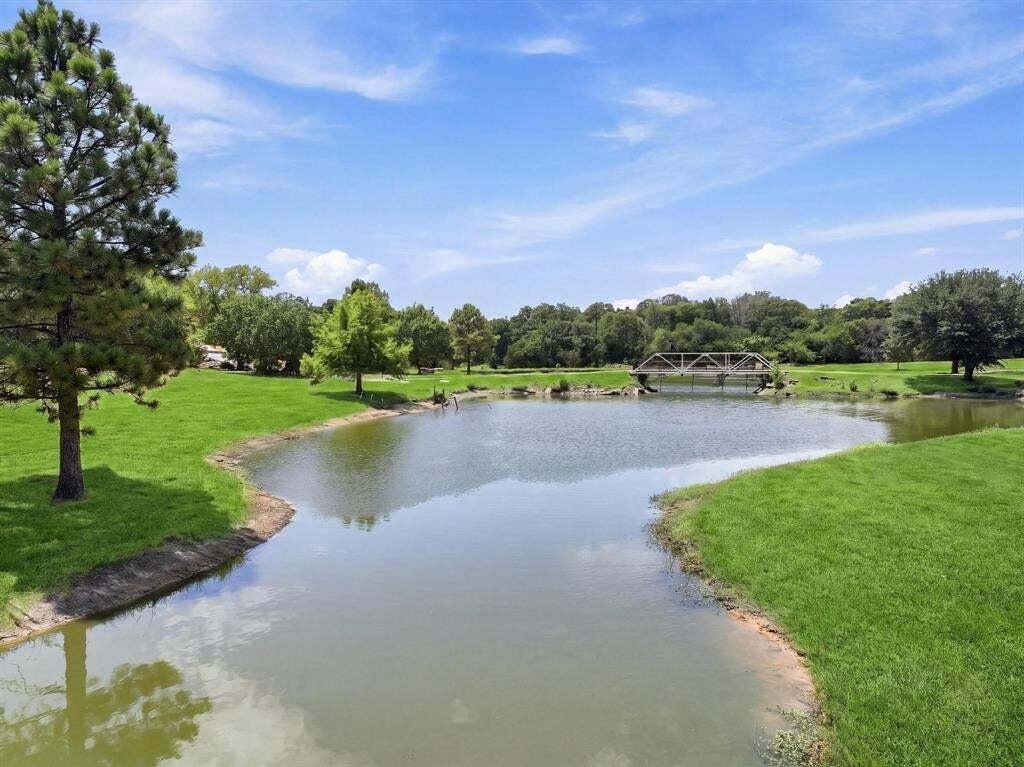
A rare single-story hilltop estate on 11.25 gated acres, positioned nearly 100 feet above the road with panoramic North Texas views, a private pond and bridge entry, five-car garage, and a comprehensive studs-out renovation. Outside City Limits. The property features a new roof, new electrical, and upgraded HVAC systems throughout. The entry features a bridge crossing over the private stocked pond
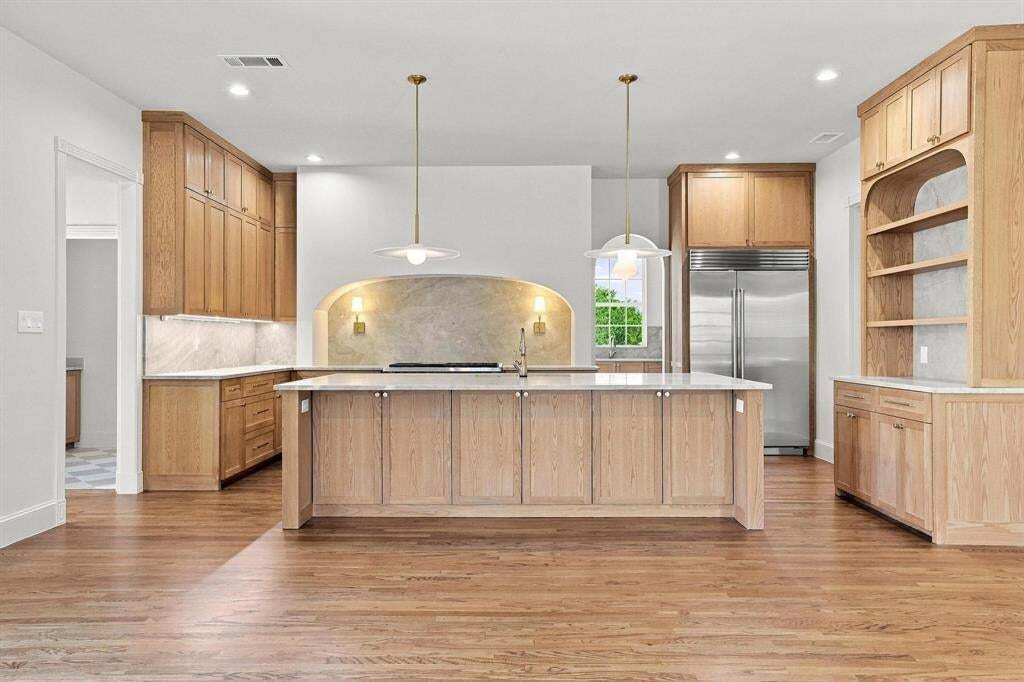
A rare single-story hilltop estate on 11.25 gated acres, positioned nearly 100 feet above the road with panoramic North Texas views, a private pond and bridge entry, five-car garage, and a comprehensive studs-out renovation. Outside City Limits. The property features a new roof, new electrical, and upgraded HVAC systems throughout. The entry features a bridge crossing over the private stocked pond, setting a picturesque tone before opening into a herringbone foyer, a living space with 17-foot ceilings, and a fluted tile fireplace. The kitchen is finished with soft-close white oak cabinetry, leathered quartzite countertops, a Roman clay accent wall, a 48” Wolf dual-oven range, Sub-Zero refrigeration, Cove dishwasher, and a single-slab island. Beyond the kitchen is a well planned butlers pantry equipped with an additional dishwasher, microwave, and oven. An adjacent bar features a wet bar, wine cooler, and Brazilian leathered quartzite counters. The primary suite includes a gas fireplace, garden tub, dual-head walk-in shower, dedicated his-and-hers closets with automatic lighting, dedicated his and hers toilets and vanities with anti-fog LED mirrors. A flexible fifth suite offers a multi level seated 8x8 steam shower and direct access to the outdoor amenities. Outside, a large back porch covers the spa overlooking the pool, while a nearby pergola features a outdoor kitchen. The grounds also include a 4-stall barn with water and electric, pipe fencing, a 5-car garage, and scenic acreage frequented by local deer, ducks, and geese.
-
Property type
House
-
Year built
1994
-
Price/sqft
$514
Features
- Garage
- Walk In Closet
- Pool
- Fireplace
- Jacuzzi
- Water View
- Outdoor Kitchen
- Garden
- Hilltop
Features
Lot
- Water View
- Hilltop
Indoor
- High Ceiling
- Fireplace
- Kitchen island
- Gas Stovetop
- Jacuzzi
- Bar
- Stone Countertops
- Walk In Closet
Outdoor
- Parking
- Pool
- Garage
- Outdoor Kitchen
- Gate
- Pergola
- Garden
Explore the Area
8295 Mountain View Road, Cross Roads, Texas, United States
View on Google Maps
Price per sqft
Low
High
Joined 5 months ago
You have inquired about this property
The agent will contact you soon by
Listed by
Hamilton & Co. Real Estate, LLC - Premium Service - Cross Roads
Texas, United States
View agency profile
1
Listings
2026
Joined
Book home tour with the agent
Choose a date and whether you'd like a virtual or in-person tour with the agent.
Preferred date
Tour type
Hamilton & Co. Real Estate, LLC - Premium Service - Cross Roads
Cross Roads, Texas, United States
View agency profile
Last updated
October 5
First listed
August 4
Listing reference
21347205
Listing status
The data relating to real estate for sale on this web site comes in part from the Broker Reciprocity Program of the NTREIS Multiple Listing Service. Real estate listings held by brokerage firms other than this broker are marked with the Broker Reciprocity logo and detailed information about them includes the name of the listing brokers.
Trusted by the World's Leading Brokers
The agents behind the world's most exceptional properties list with JamesEdition.
- Listings from Sotheby's, Christie's, BARNES, and Engel & Völkers
- Every listing reviewed before it goes live
- Connect directly with verified listing agents
By continuing you agree to our Terms and Privacy Policy.
brokerages we
partnered with
partnered with