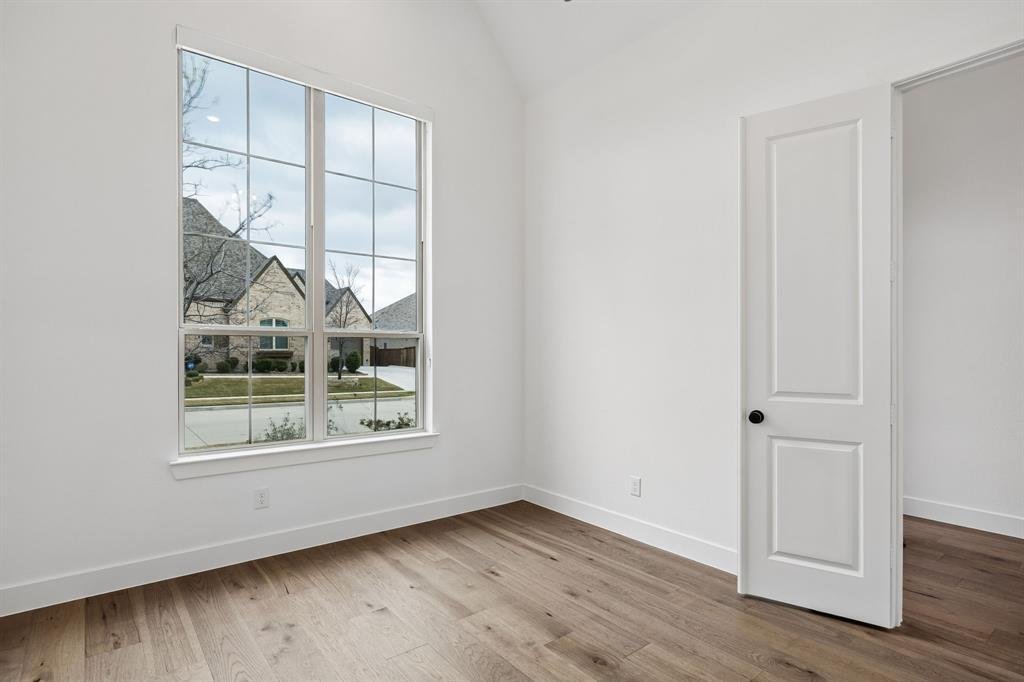
$799,999
Single Family Residence In Aubrey
- 5 Beds
- 6 Baths
- 4,361 Sqft
- 8,495 Sqft lot
- Updated: June 28
- Source: North Texas Real Estate Information Systems (NTREIS) MLS#21204226
About the Property
Stunning corner-lot Highland Home in coveted master-planned community of Sandbrock Ranch with 4,300+sq ft of thoughtfully designed living space with 5 beds, 5.5 baths, study, media room, & game room. Flexible floor plan features four beds with ensuite baths plus an option for two primary suites—one up & one down, making it ideal for multigenerational living. A grand double-door entry opens
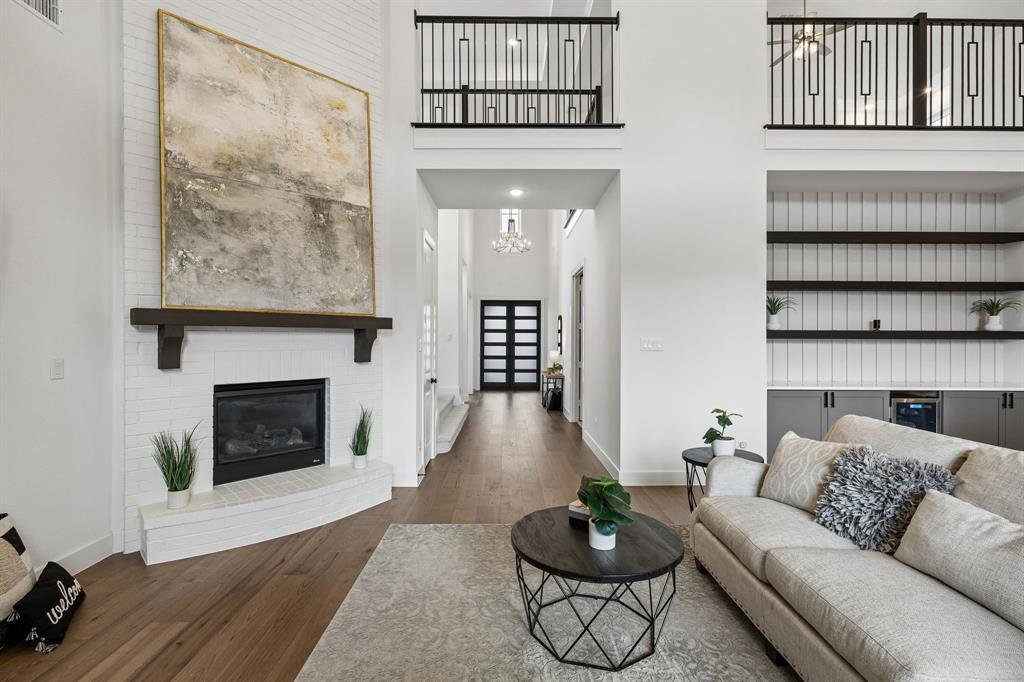
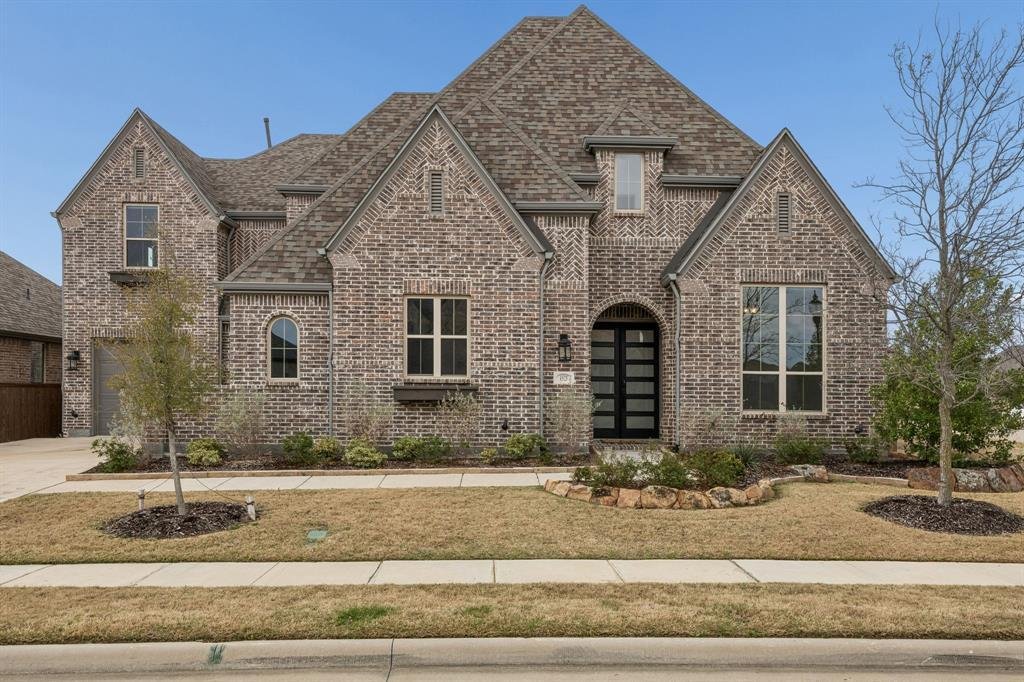
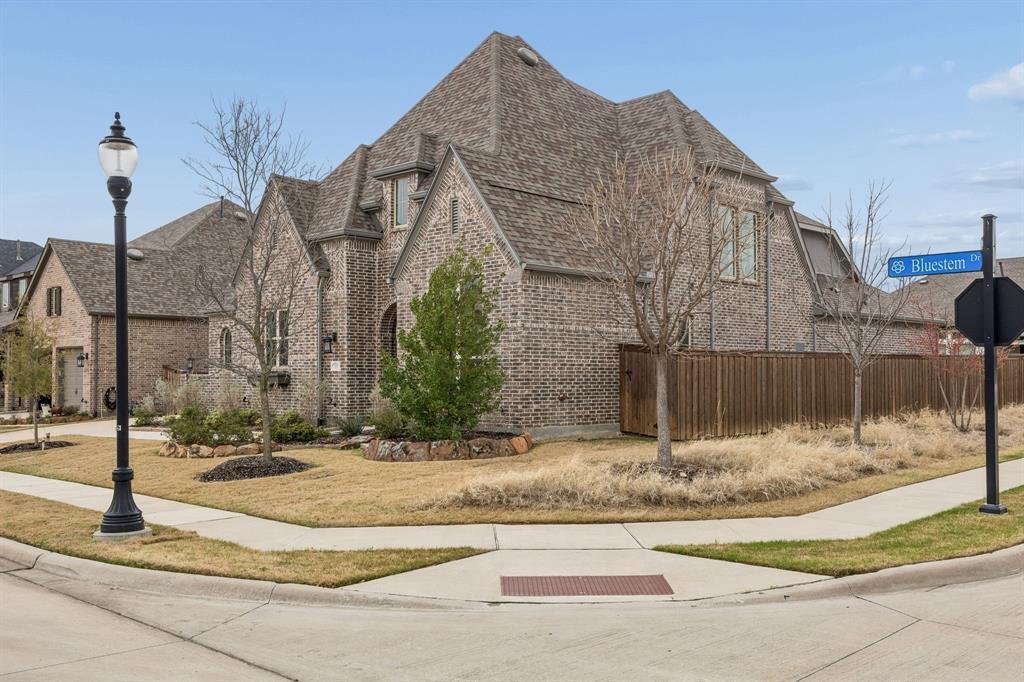
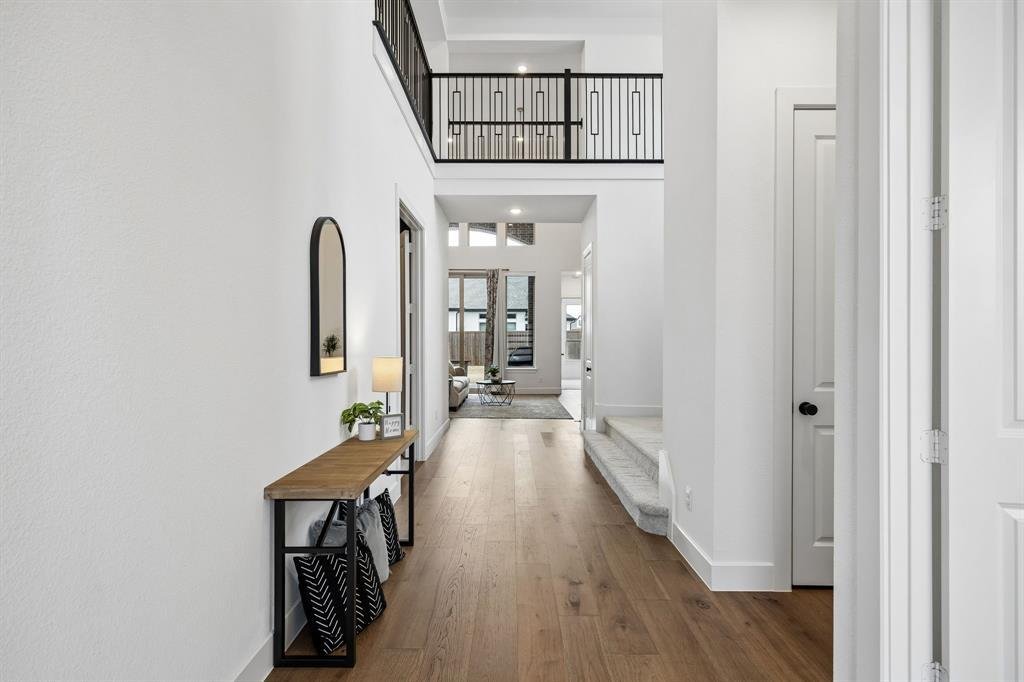
Stunning corner-lot Highland Home in coveted master-planned community of Sandbrock Ranch with 4,300+sq ft of thoughtfully designed living space with 5 beds, 5.5 baths, study, media room, & game room. Flexible floor plan features four beds with ensuite baths plus an option for two primary suites—one up & one down, making it ideal for multigenerational living. A grand double-door entry opens to soaring ceilings and a dramatic two-story living room anchored by a painted brick fireplace. The open-concept kitchen, living, and dining areas are connected by a custom dry bar wall with wine refrigerator and open shelving, creating the perfect entertaining space. The chef’s kitchen showcases quartz countertops, double ovens, a 6-burner gas cooktop, stainless vent hood, breakfast bar, designer lighting, and a bright eat-in dining area. The first floor includes two ensuite bedrooms, including a luxurious primary suite with sitting area, walk-in closet, spa bath with freestanding tub, walk-in shower, dual sinks plus vanity area & designer finishes. Upstairs offers three generously sized beds and a large game room. The private media room down adds even more entertainment flexibility. Additional highlights include engineered hardwood flooring in living areas, luxury lighting throughout, and high-efficiency designer ceiling fans. The oversized utility room features extended cabinetry and a built-in sink. Parking is plentiful with a split three-car garage with epoxy flooring—one side-entry two-car garage plus a separate single-car bay. The exterior highlights include an extended patio and jellyfish lighting. Located in an amenity-rich master-planned community offering an infinity-edge pool, fitness center, fire pit area, stocked fishing lake, miles of hike and bike trails, dog park, play areas, a three-story treehouse, carriage house, and year-round community events and classes. A rare combination of luxury, flexibility, and exceptional community living—this home truly has it all.
-
Property type
House
-
Year built
2021
-
Price/sqft
$183
Features
- Garage
- Walk In Closet
- Pool
- Fireplace
- Fire Pit
- Gated Community
- Cinema
- Game Room
- Fitness Center / Gym
Features
Lot
- Gated Community
Indoor
- Fireplace
- Kitchen island
- Gas Stovetop
- Washer Dryer
- Bar
- Game Room
- Cinema
- Open Kitchen
- Stone Countertops
- Walk In Closet
- Fitness Center / Gym
Outdoor
- Parking
- Fire Pit
- Pool
- Garage
Explore the Area
1525 Bluestem Drive, Cross Roads, Texas, United States
View on Google Maps
Price per sqft
Low
High
Joined 10 months ago
You have inquired about this property
The agent will contact you soon by
Listed by
307
Listings
2025
Joined
Book home tour with the agent
Choose a date and whether you'd like a virtual or in-person tour with the agent.
Preferred date
Tour type
Last updated
June 28
First listed
Mar 11
Listing reference
21204226
Listing status
The data relating to real estate for sale on this web site comes in part from the Broker Reciprocity Program of the NTREIS Multiple Listing Service. Real estate listings held by brokerage firms other than this broker are marked with the Broker Reciprocity logo and detailed information about them includes the name of the listing brokers.
Trusted by the World's Leading Brokers
The agents behind the world's most exceptional properties list with JamesEdition.
- Listings from Sotheby's, Christie's, BARNES, and Engel & Völkers
- Every listing reviewed before it goes live
- Connect directly with verified listing agents
By continuing you agree to our Terms and Privacy Policy.
brokerages we
partnered with
partnered with